Door glass

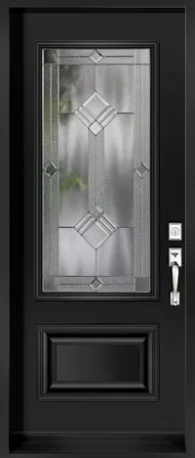
Classic Beveled Decorative Door Glass

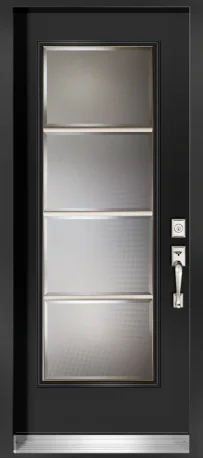
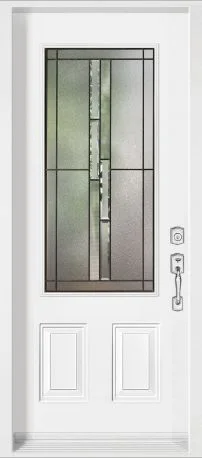
A traditional decorative-glass option using clear bevels and contrasting textured pieces to create sparkle and depth. The composition is intended as a visible entrance feature rather than a minimal privacy panel. Available designs include full-height door and sidelite proportions, with privacy ranging according to the amount and placement of clear glass.

Key features

  • Clear beveled accents
  • Contrasting textured glass
  • Traditional decorative composition
  • Door and sidelite sizes where supported

Current selection

Plan this glass design

Glass design: Classic Beveled Decorative Door Glass

Glass
Classic Beveled Decorative Door Glass

Glass size, sidelite size and compatible entrance construction are confirmed for the measured opening.

Request an installed quote

Current option

Glass design

The image and details below show this option.

Product details

What to compare in this option.

Product type
Decorative door glass
Design elements
Clear bevels with textured glass
Available sizes
Full-height door and sidelite formats, design dependent

Selection guidance

Where this configuration fits.

Clear bevels and contrasting textured pieces create sparkle, depth and a recognizably traditional decorative composition. Clear facets can also open direct sightlines, so ornament and privacy need to be weighed together.

Best for

  • Traditional front entrances
  • Projects treating door glass as a focal detail

Configuration options

  • Bevel and texture combination
  • Door-glass size
  • Matching sidelite format

Considerations

  • Clear bevels can reduce privacy
  • Decorative patterns vary substantially
  • Current glass samples should be reviewed in natural light

Product details

Specifications available for comparison.

These documented characteristics provide a starting point; the measured configuration determines the final specification.

Materials and construction

Product type
Decorative door glass

Dimensions

Available sizes
Full-height door and sidelite formats, design dependent

Additional details

Design elements
Clear bevels with textured glass

Complete project scope

Confirm glass in the complete door system

Confirm pattern scale, insert size, sidelite availability and compatible slab. Review an available sample in natural light and note which beveled areas remain transparent from the approach to the door.

  1. 01Privacy from inside and outside
  2. 02Daylight and glass size
  3. 03Compatible slab and configuration
  4. 04Sidelite or transom coordination

Request a quote

Send the project details for a useful next conversation.

Share the opening, location and the choices you already know. A request can be sent without completing the detailed planner first.