Door glass

Balance privacy, daylight and design at the entrance.

Compare door-glass styles and sizes as part of the complete entry-door configuration, then confirm the exact glass, slab and opening in the written quotation.

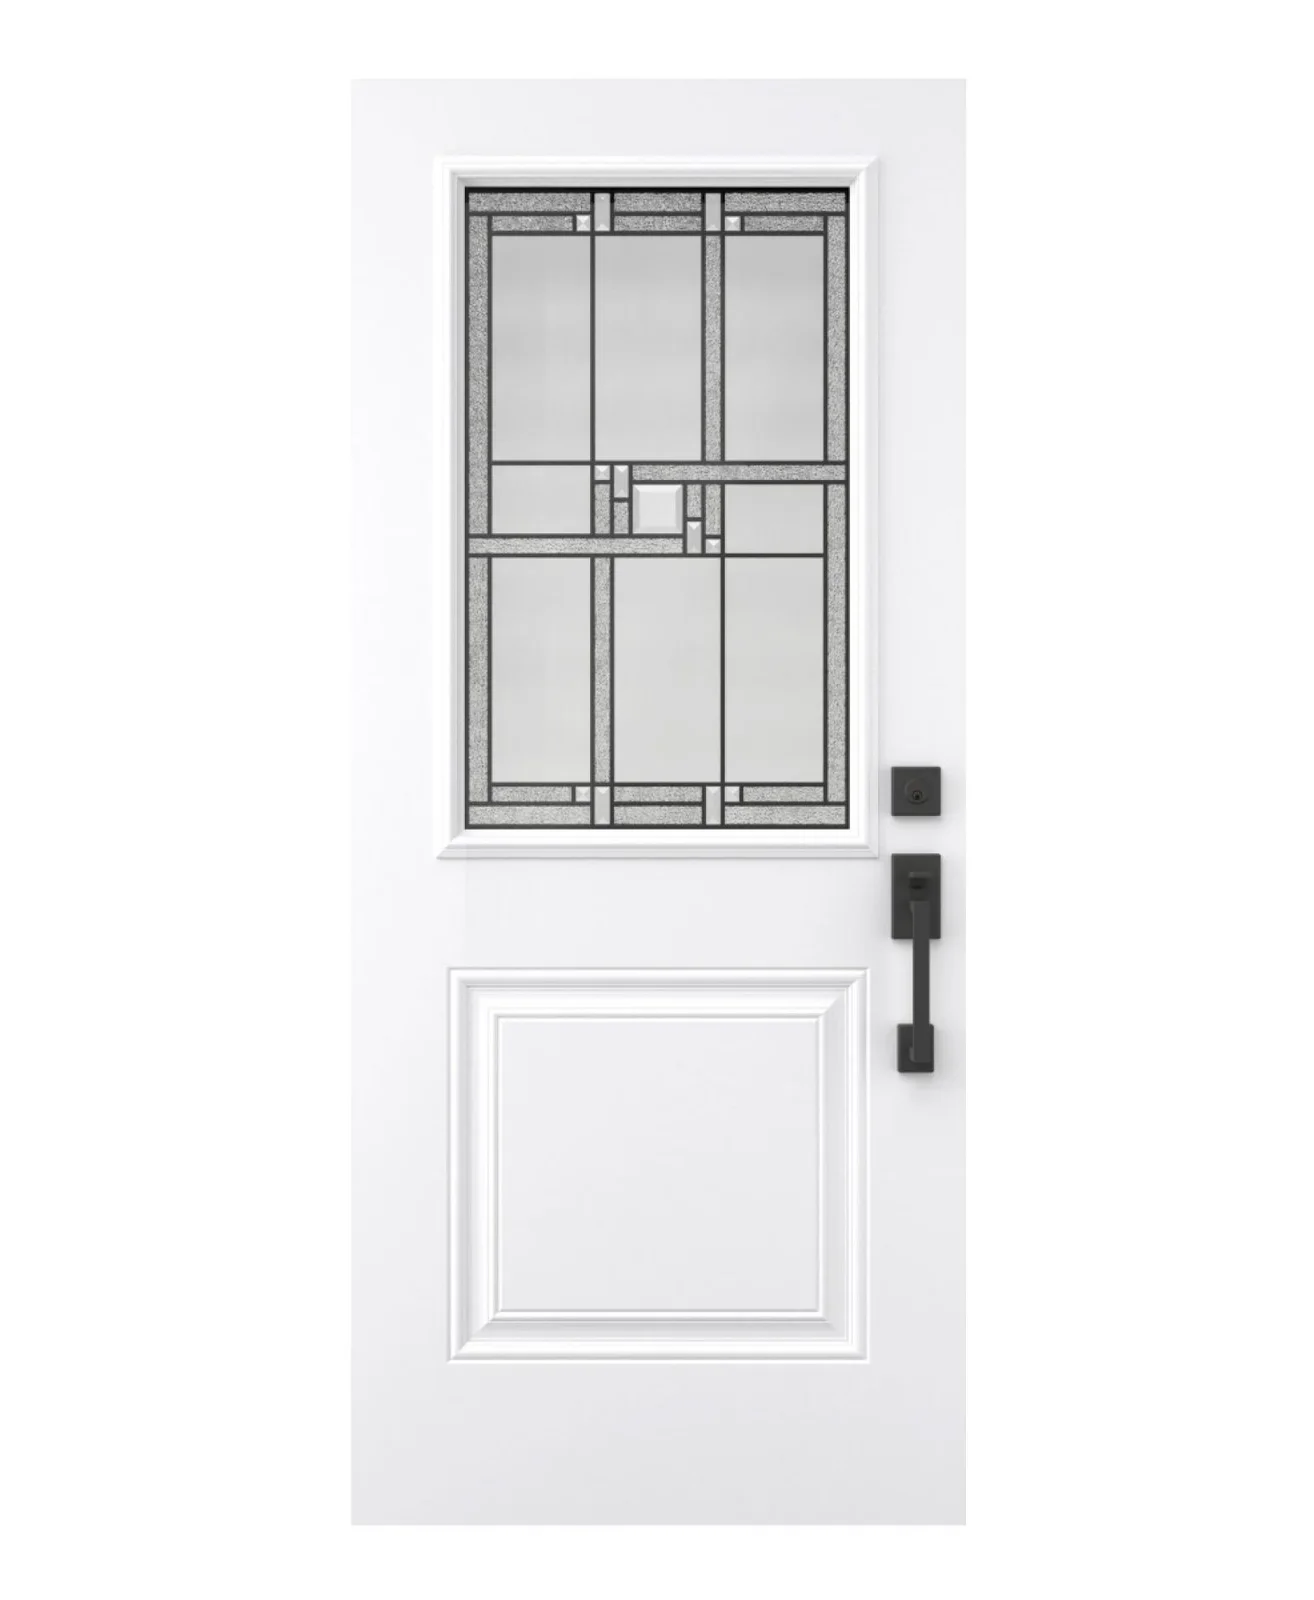
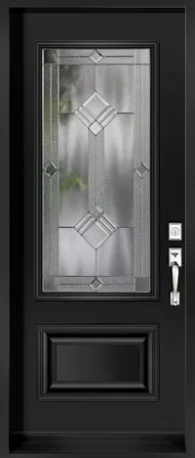
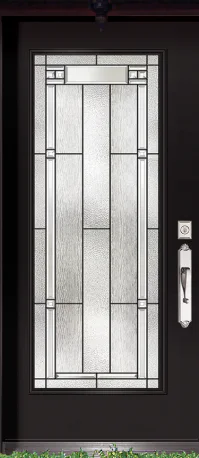
Classic beveled decorative door glass
Classic Beveled Decorative Door Glass
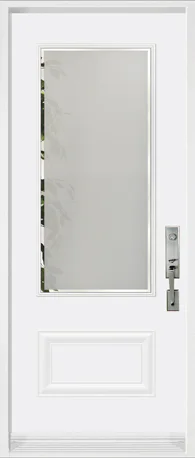
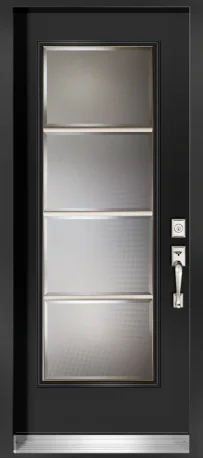
Frosted high-privacy door glass
Frosted High-Privacy Door Glass
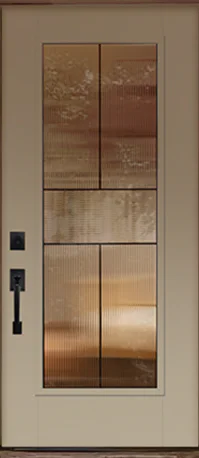
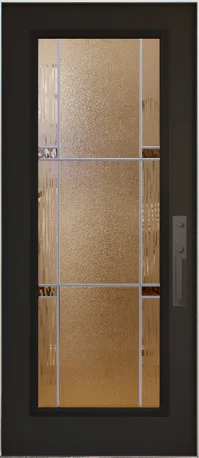
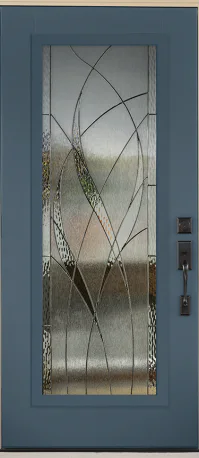
Clear patterned door glass
Clear Patterned Door Glass
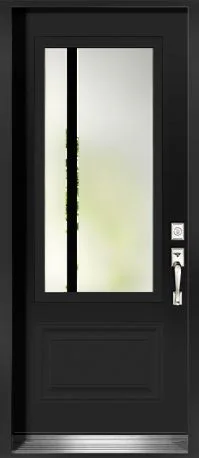
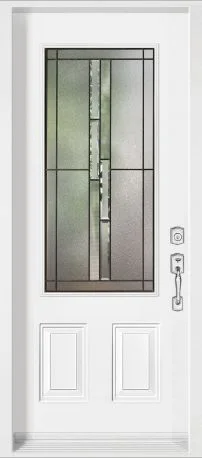
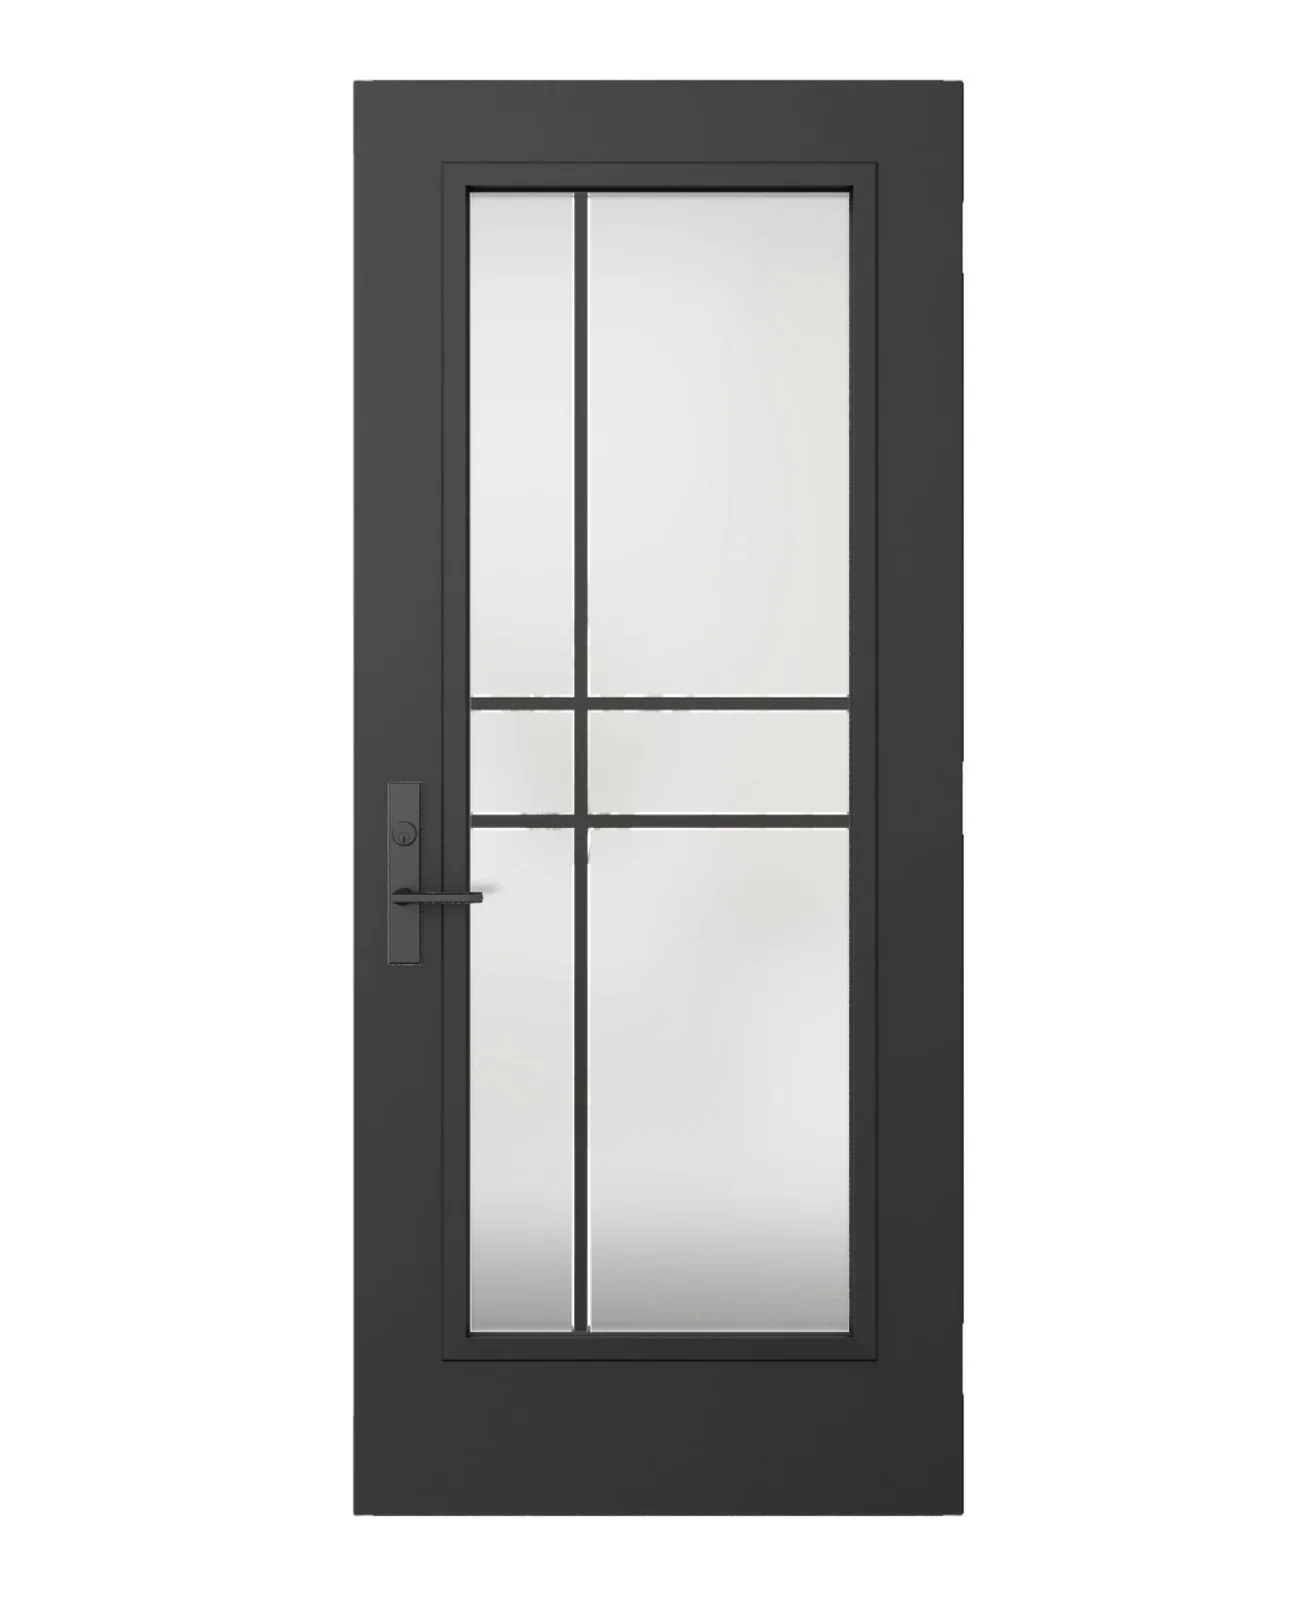
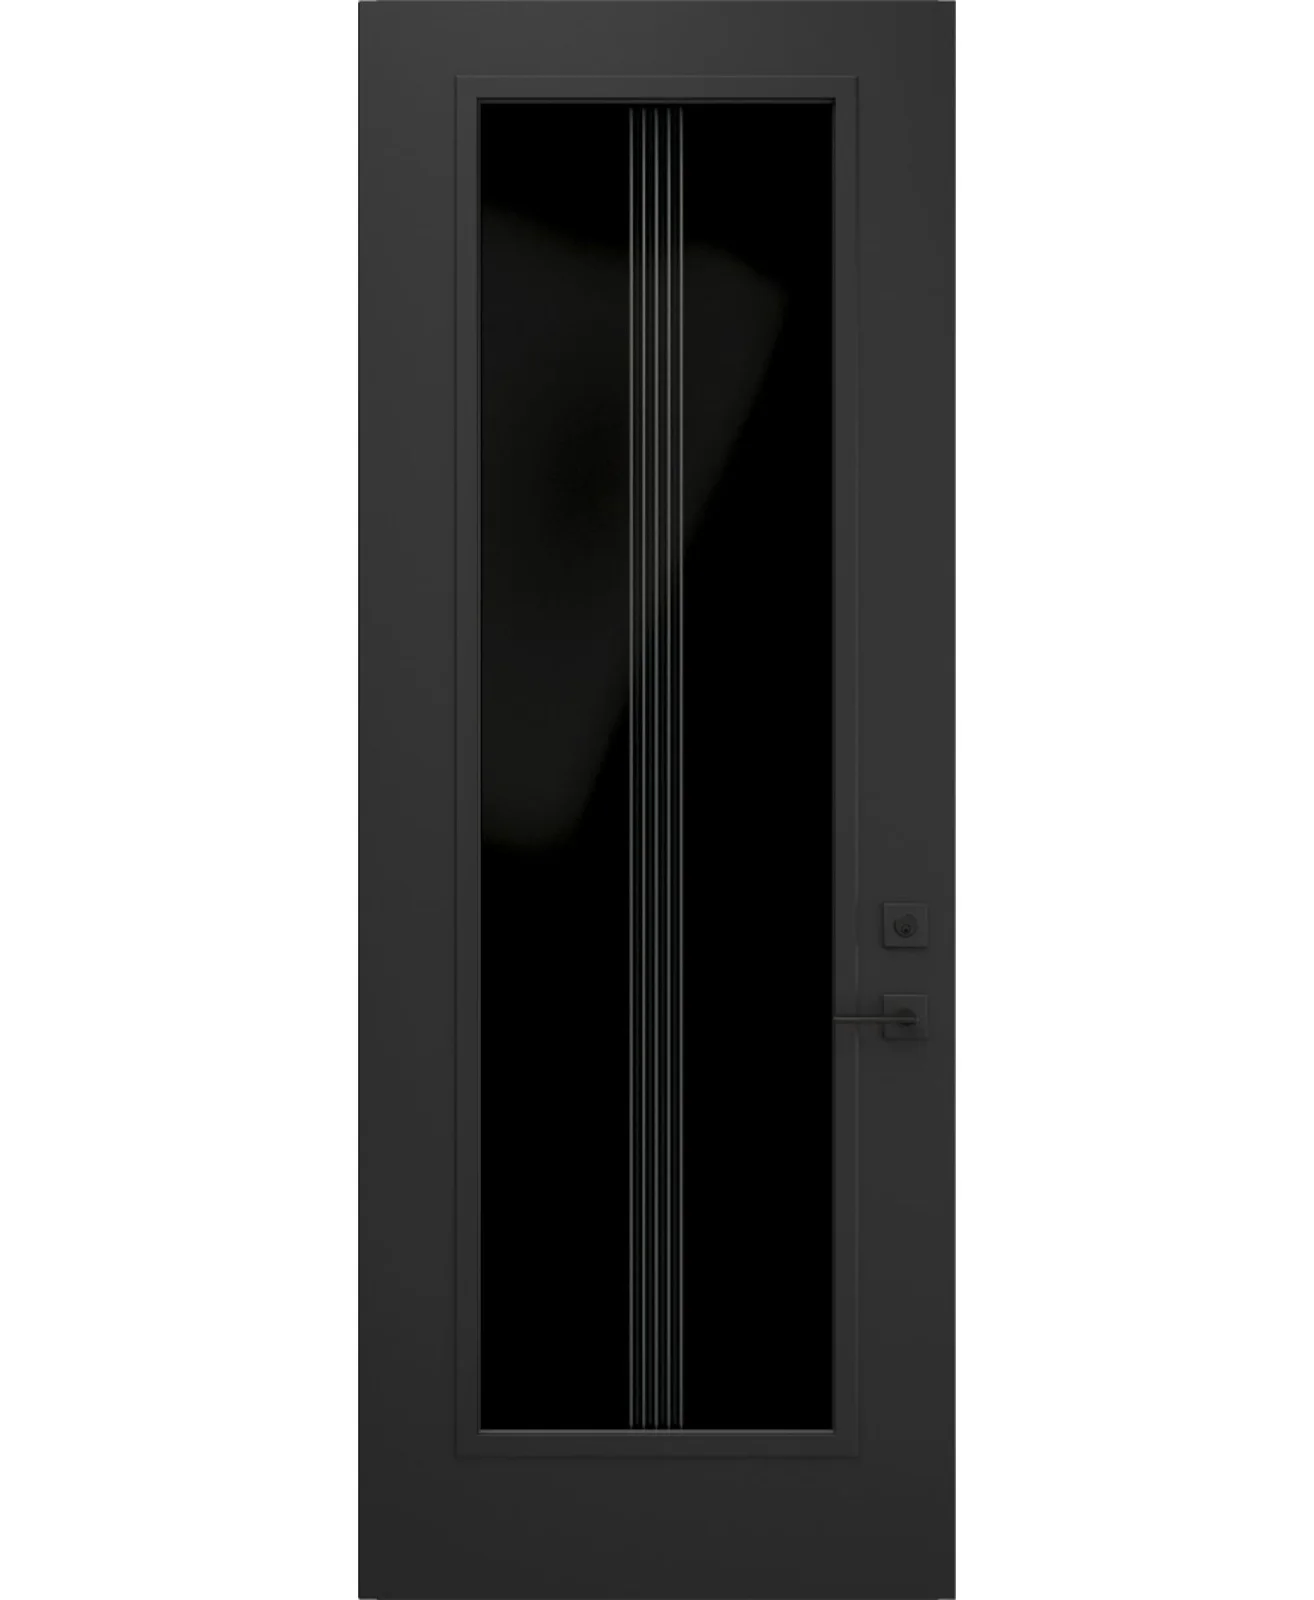
Black linear privacy door glass
Black Linear Privacy Door Glass

A privacy door-glass example shown for design and configuration planning.

Product options

Compare door-glass options by the choice that matters first.

Search by name or narrow the showroom by style, layout and construction. Open any result to see its exact images and available choices.

Filter products
Filter products
Glass family
Appearance
Privacy and daylight
12 options

5 options

Privacy glass

2 options

Texture and pattern

5 options

Decorative glass

Product comparison

Compare selected options

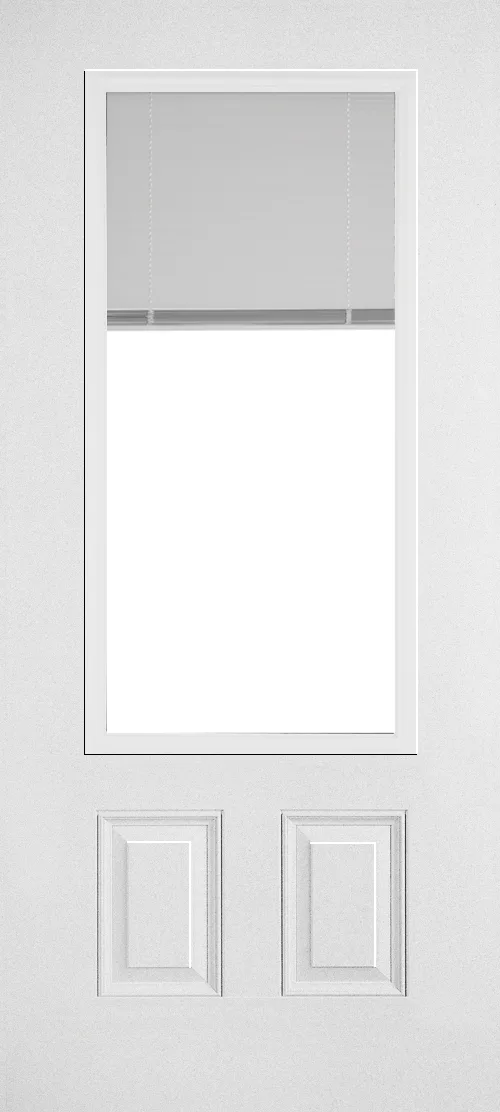
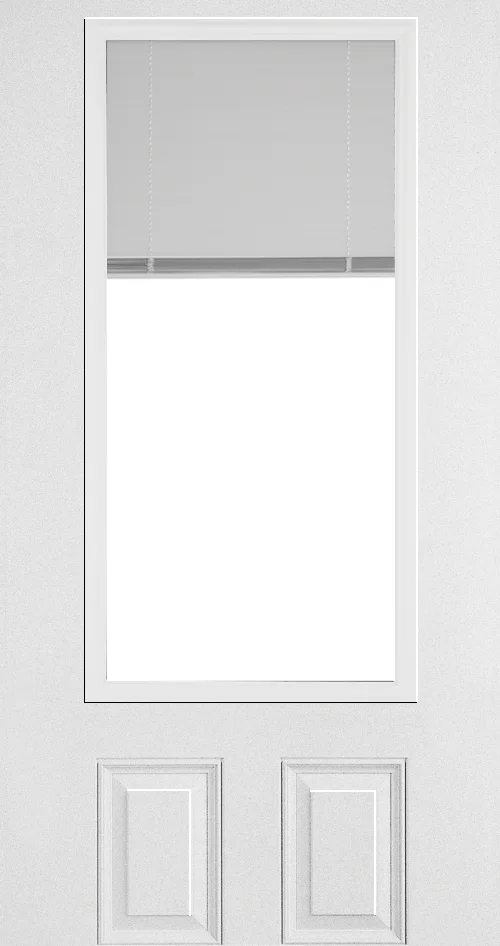
Adjustable privacy

Internal blinds put light control between the glass.

Blinds enclosed between the panes can adjust privacy and daylight without an exposed room-side blind. The insert must be matched to a compatible glass size, slab design and complete entrance system.

  • The control can tilt the slats and, on supported inserts, raise or lower the blind.
  • Control position and reach should be comfortable for everyday use.
  • Doorlite proportions, sidelites and slab panel geometry limit the compatible sizes.
  • Availability depends on the selected door system, insulated-glass construction and measured configuration.
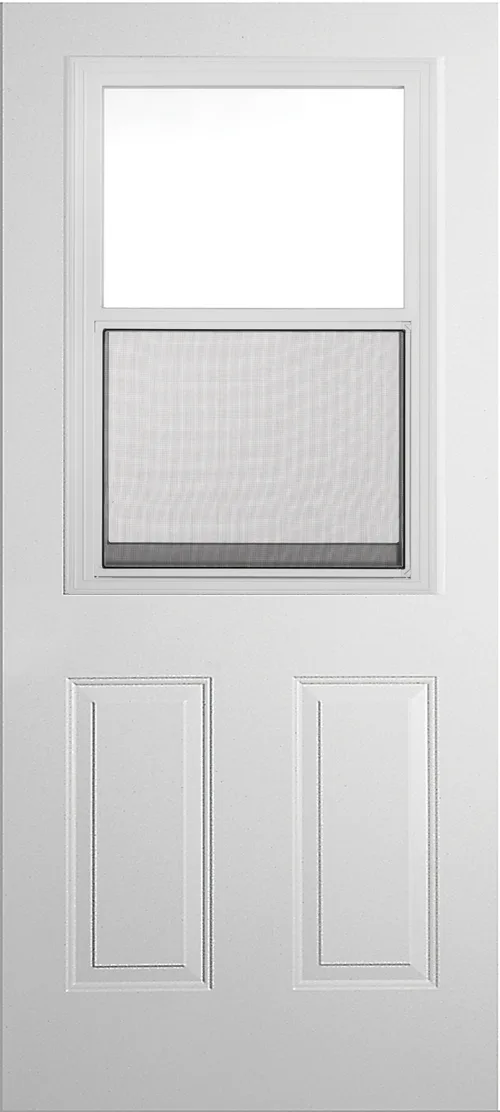
White two-panel entry door with a tall glass insert and integrated blinds
Blinds between the glass provide adjustable privacy and light control; compatible insert sizes and door systems must be confirmed.

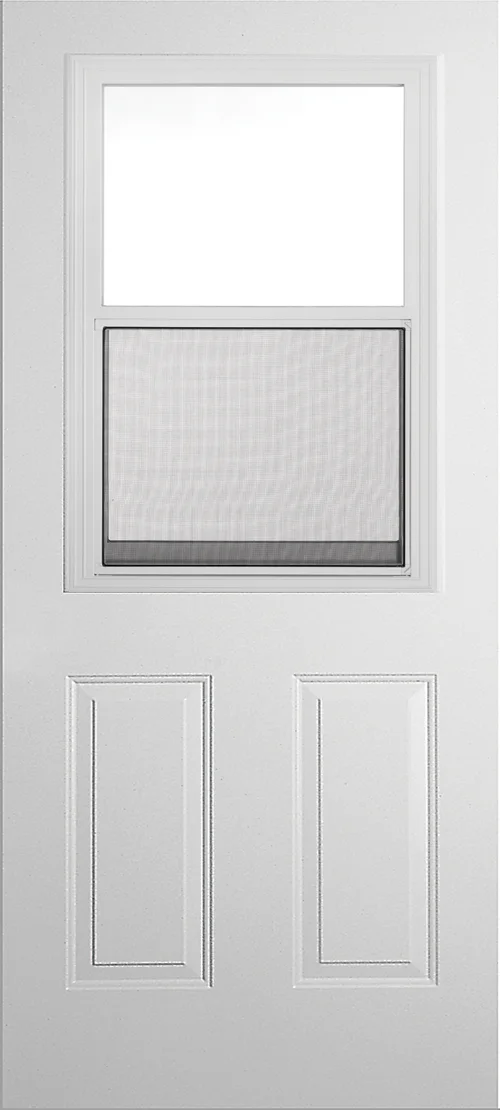
Ventilation at the door

Venting door glass adds an operable insert to the entrance.

A venting doorlite uses a movable glazed section to admit air without opening the complete door. The representative configuration includes a screened opening; insert size, screen and operating hardware must be specified with the slab.

  • The operable section provides ventilation while the complete door remains closed.
  • Screen placement and access should be reviewed with the selected insert.
  • Latch or lift-control position affects reach and everyday operation.
  • Available sizes and layouts depend on a compatible slab, glass opening and complete door system.
White two-panel entry door with a clear upper pane and screened venting insert
A venting doorlite uses an operable glazed section and screen; hardware, insert size and door-system compatibility must be confirmed.

Practical tradeoffs

Glass size can matter as much as the glass pattern.

A small upper insert, a large doorlite and a full-glass slab can use similar visual directions but create very different daylight, privacy and exterior presence.

  1. 01

    Privacy

    Review the actual view through the glass from inside and outside, during both day and evening conditions.

  2. 02

    Daylight

    Larger clear areas admit more light; textures, coatings and decorative layers change how that light enters.

  3. 03

    Appearance

    Coordinate the glass geometry with the slab panel, sidelites, transom, colour and hardware.

  4. 04

    Size and layout

    Confirm insert size, doorlite position and any matching sidelite or transom configuration.

Glass in the complete entrance

Select the glass with the slab and opening—not in isolation.

The same glass direction can look and perform differently depending on its size, surrounding panel and entrance layout.

01

Glass configuration

Choose the glass size and location within the complete slab design.

  • Upper, mid-size or larger doorlite
  • Matching or complementary sidelites
  • Transom alignment where applicable
02

Privacy and exposure

Evaluate what the glass reveals and how much daylight the entrance needs.

  • Privacy direction
  • Clear versus textured areas
  • Interior and exterior sightlines
03

System compatibility

Confirm the selected glass can be supplied in the measured door system.

  • Compatible slab and size
  • Insulated-glass construction
  • Configuration-specific options

Measurement and installation

Door glass belongs in the measured entry-door scope.

We help select the glass, confirm the compatible slab and configuration, measure the opening and identify the exact supplied system in the quotation.

  1. 01

    Review privacy and daylight

    Identify the desired view, light level and design direction.

  2. 02

    Coordinate the entrance

    Match glass size and geometry to the slab, sidelites and transom.

  3. 03

    Confirm compatibility

    Verify the selected glass and door configuration after measurement.

  4. 04

    Quote the complete project

    Document the exact entrance system, installation and finishing scope.

Product example

A representative configuration for comparison.

Explore common configurations, then confirm the exact product, options and warranty in your written quotation.

Black linear privacy door glass

Door glass

Black Linear Privacy Door Glass

A contemporary door-glass direction using dark linear accents and partially obscured glazing. The vertical composition gives the entrance a strong graphic element while retaining some transmitted light.

Product type
Door glass
Design direction
Black linear composition
Glazing
Insulated multi-pane construction
View options

Request a quote

Send the project details for a useful next conversation.

Share the opening, location and the choices you already know. A request can be sent without completing the detailed planner first.