Prefer full frame when…
The old frame is unsuitable, perimeter access is important, the insert reduces the opening too much, or broad finish work is planned.
Side by side
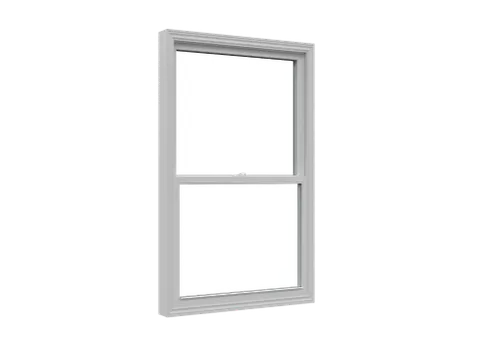
How the methods differ in practical terms.: Interior view of a double-hung window configuration. Focus on placement and proportion.
| Decision factor | Full-frame replacement | Retrofit / insert replacement |
|---|---|---|
| Existing main frame retained? | No. The main old frame is removed. | Yes, when assessed as suitable to remain. |
| Glass and opening-size impact | Can preserve more of the original opening, subject to the new profile. | Some clear opening is typically lost because the new frame sits inside the old one. |
| Rough-opening visibility | More sill, substrate and perimeter becomes visible. | Limited because the main frame remains. |
| Hidden damage inspection | Better access around the removed frame. | Conditions behind the retained frame remain concealed. |
| Interior finishing | Jambs, casing, drywall or returns may need rebuilding. | Often less disruptive, though transition trim may be required. |
| Exterior finishing | Brickmould, capping, siding or masonry may be affected. | Existing returns may remain, be modified or be replaced. |
| Installation disruption | Usually greater because removal and finish boundaries are broader. | Often lower where retained conditions are straightforward. |
| Relative cost | Commonly higher because scope and concealed-condition exposure increase. | Commonly lower for a suitable uncomplicated opening. |
| Suitable conditions | Unsuitable old frame, perimeter access needs, finish renovation or opening goals. | Sound old frame, acceptable opening reduction and finishes worth retaining. |
Decision criteria
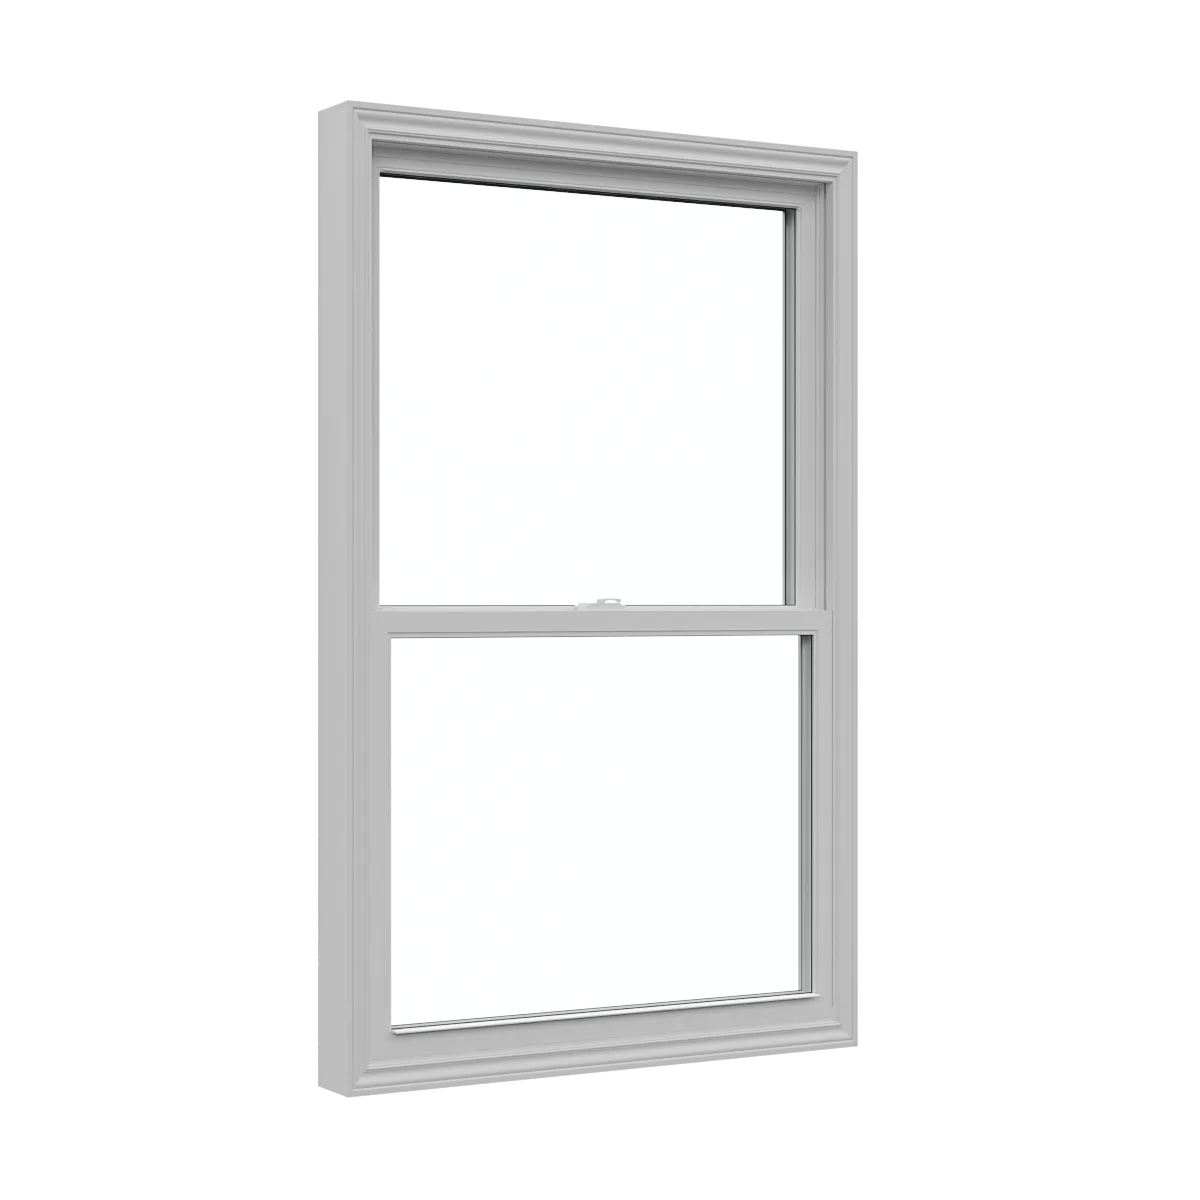
Use opening condition to narrow the choice.: White double-hung replacement window with two sliding sashes. Focus on the product form and visible frame or panel details.
Cost and disruption
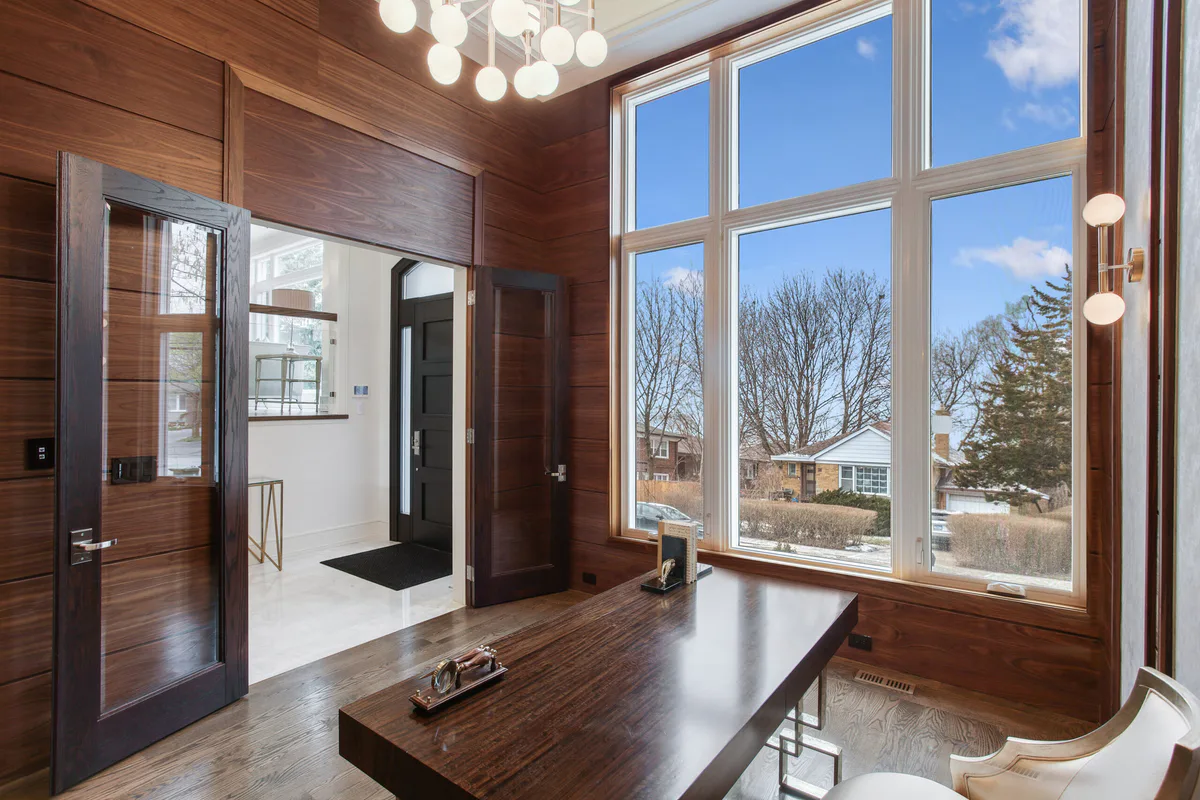
Lower initial scope helps only when retained conditions support it.: White slim-frame casement replacement window. Focus on the product form and visible frame or panel details.
Before approval
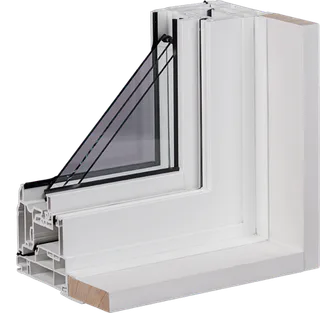
Questions that clarify the proposed method.: Slim-Frame Casement Window: operating detail. Focus on layout and operating choices.
Technical and configuration details
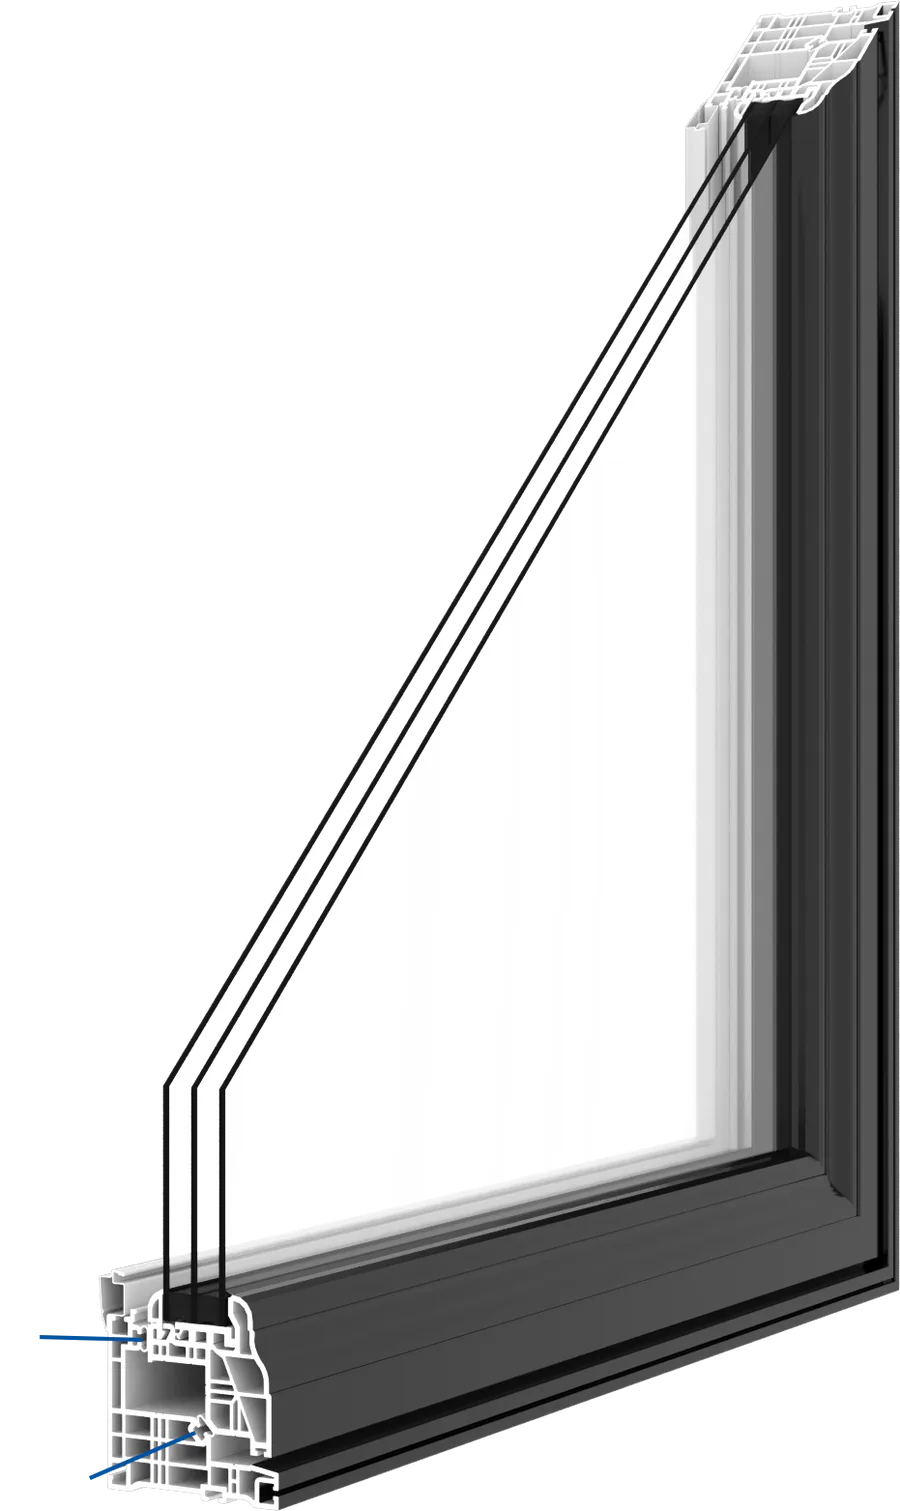
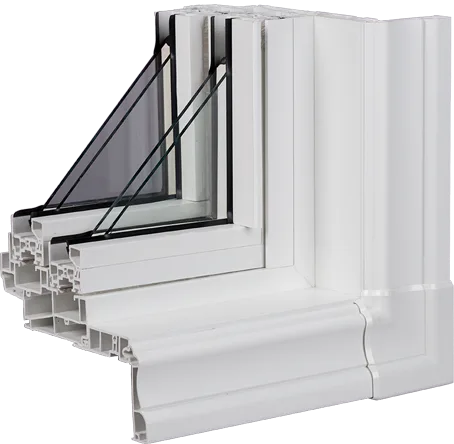
Each visual explains a specific detail relevant to full-frame vs retrofit window replacement.. Captions identify its practical limits.
Product examples
Explore common configurations, then confirm the exact product, performance ratings and warranty in your written quotation.
A vertically sliding window with two operating sashes for flexible upper and lower ventilation. The operation is useful where an outward-projecting sash would interfere with a walkway, deck or planting.
A side-hinged vinyl window that opens outward with a crank and closes against a compression seal. The compact frame direction preserves useful glass area while supporting double- or triple-pane insulated glass choices.