Casement
Useful for broad ventilation, compression sealing and clear views; consider reach, exterior clearance and interior screen location.
Operating and fixed configurations
Window style determines how the sash moves, where ventilation enters, how the screen is positioned and what clear opening remains. The useful choice comes from the room, reach, exterior access and desired view—not a style name alone.
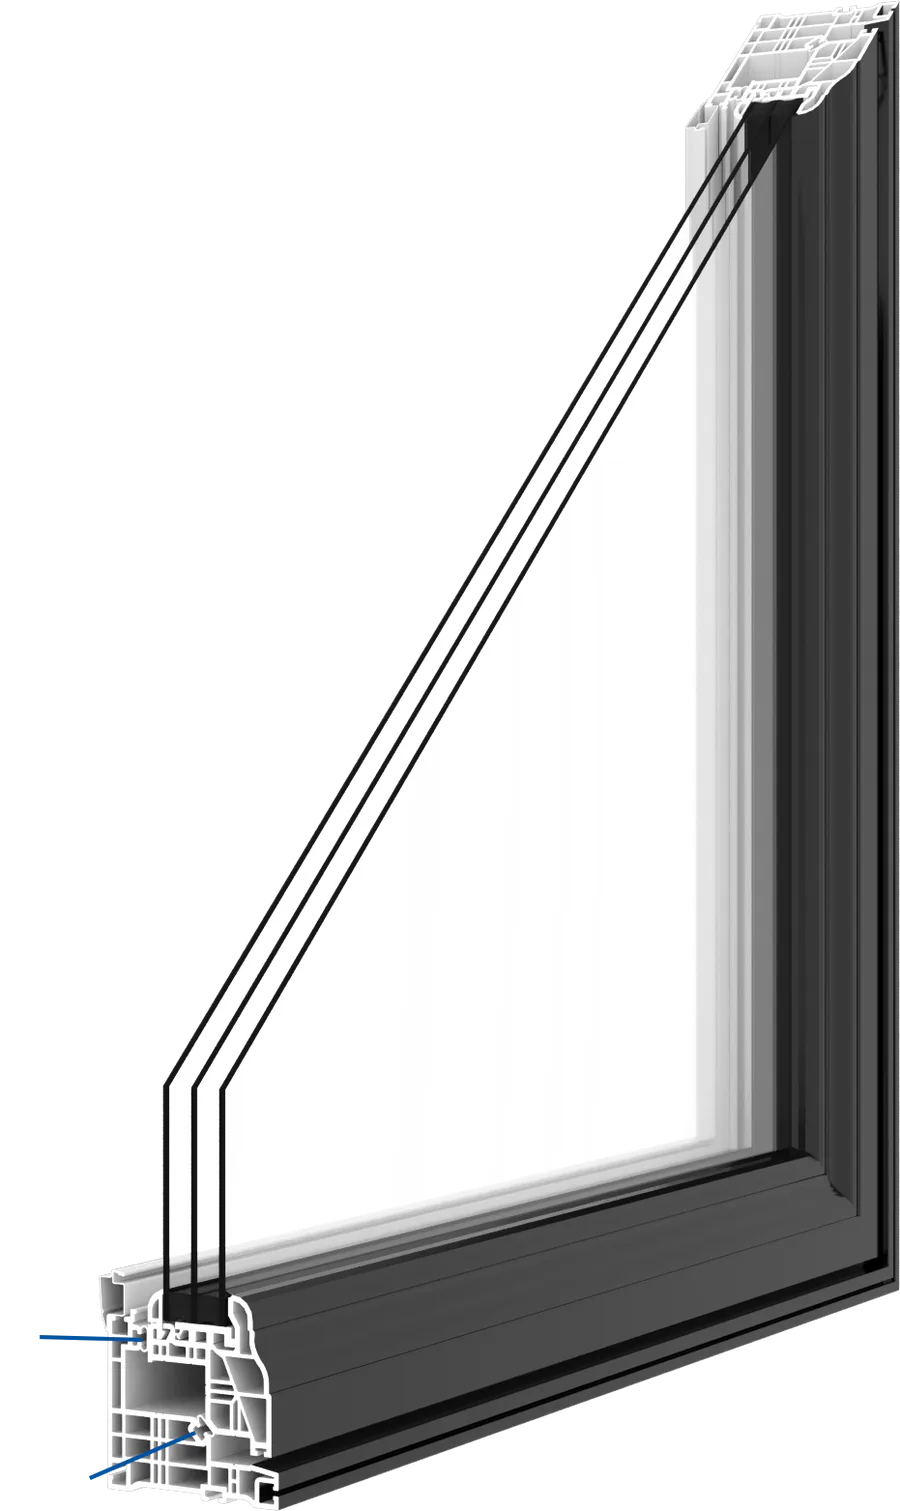
A representative replacement window configuration. The exact product, options and performance details are confirmed in your written quotation.
At a glance
Operating windows provide ventilation and may need to meet egress or safety requirements. Fixed windows prioritize glass area and can be combined with operating units. Projecting bay and bow assemblies add structure and finishing considerations beyond a flat window.
The visual examples below show representative window configurations. They demonstrate operation and proportion without promising the exact product, grille, colour or configuration for a future quotation.
Hinged operation
Casements hinge at the side and project outward, often providing a broad opening and strong ventilation. Screens are generally on the interior. The projecting sash needs exterior clearance and hardware access should suit the room.
Awnings hinge at the top and open outward from the bottom. They can provide controlled ventilation in compact openings and combinations. Like casements, they require exterior clearance and rely on operators and seals maintained in adjustment.

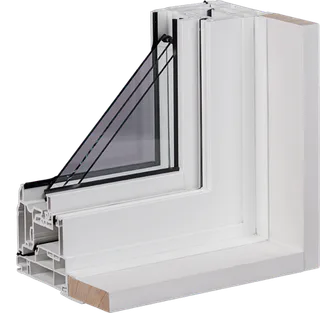
Casement and awning windows use compression-style closing.: White slim-frame casement replacement window. Focus on the product form and visible frame or panel details.
Useful for broad ventilation, compression sealing and clear views; consider reach, exterior clearance and interior screen location.
Useful for lower or higher placements and combinations; consider exterior projection, operator access and drainage.
Sashes within the frame
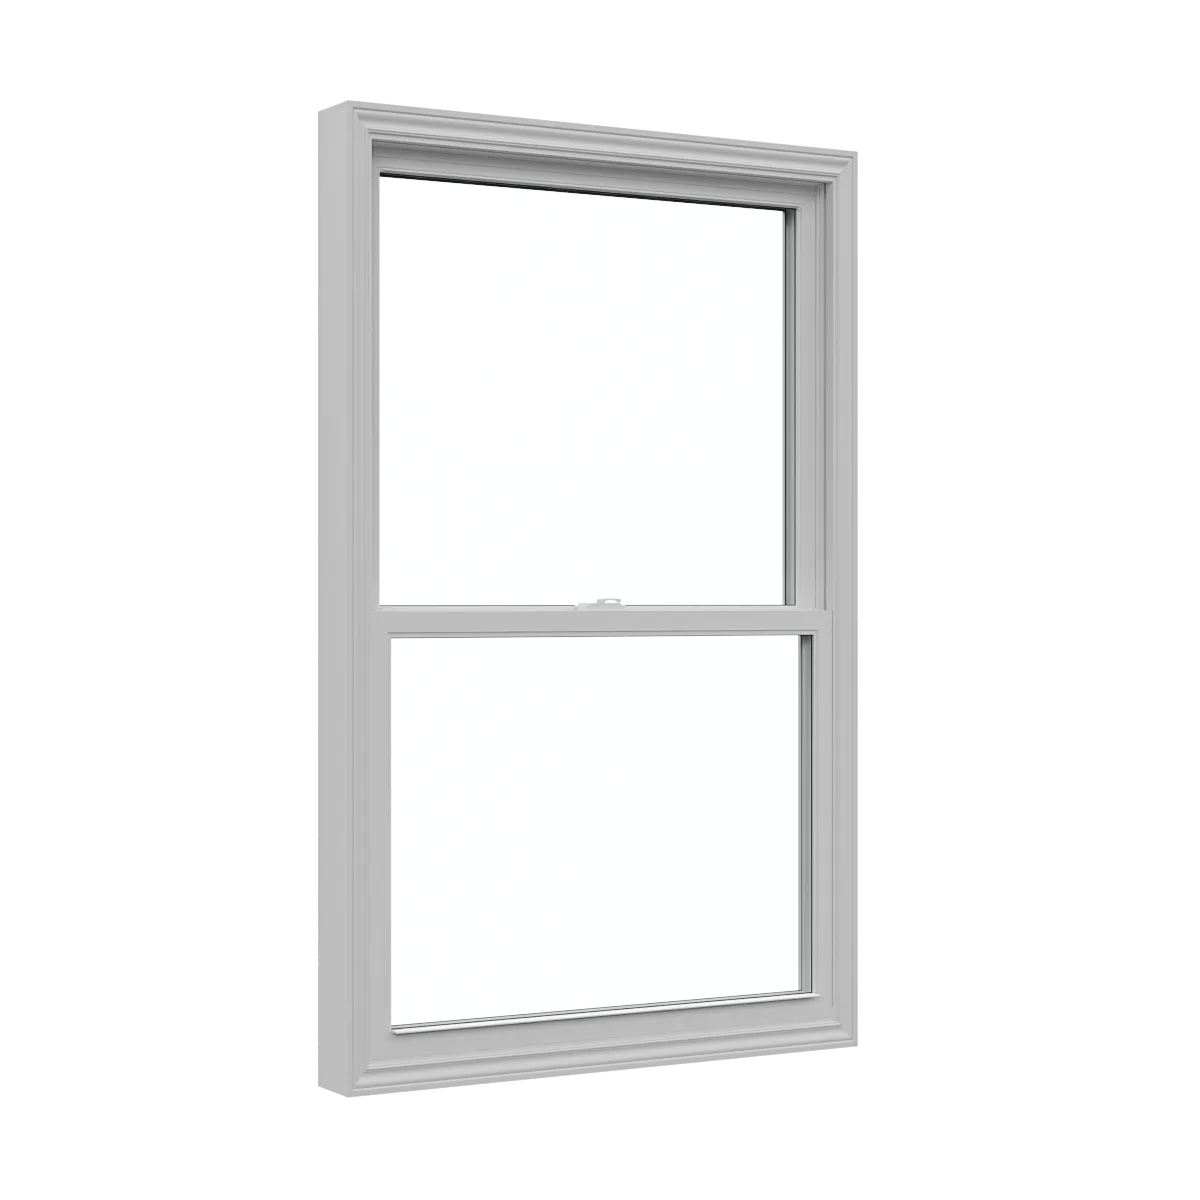
Single- and double-hung windows move vertically. A double-hung configuration allows both sashes to move where supported, which can aid ventilation and cleaning. Balance systems, meeting rails and sill conditions affect operation.
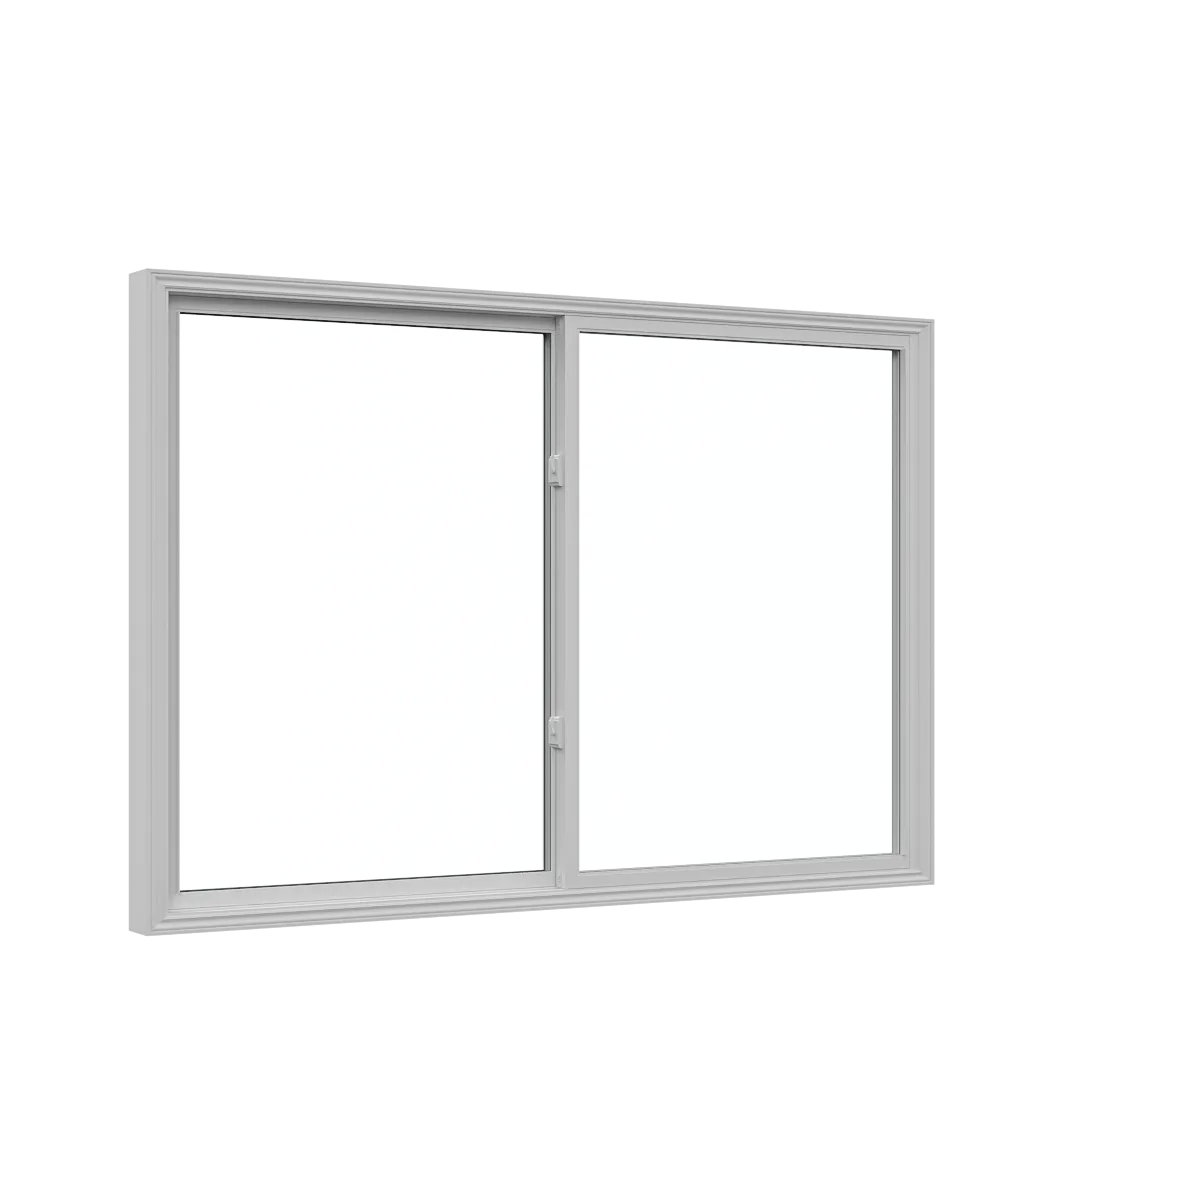
Single and double sliders move horizontally and can suit wider openings where exterior projection is undesirable. End-vent sliders place operating sashes around a fixed centre section, creating balanced ventilation across a wider opening.

Hung and slider windows ventilate without projecting outward.: Slim-Frame Casement Window: operating detail. Focus on layout and operating choices.
One moving sash with a fixed companion; familiar vertical proportions and no exterior projection.
Two moving sashes where configured; review cleaning access, balance operation and clear opening.
One horizontal operating sash and one fixed section; simple movement for wider openings.
Two horizontal operating sashes; consider screen layout, cleaning and meeting-rail sightlines.
Operating end sashes around a fixed centre; useful for wide openings, subject to measured configuration.
Daylight and views
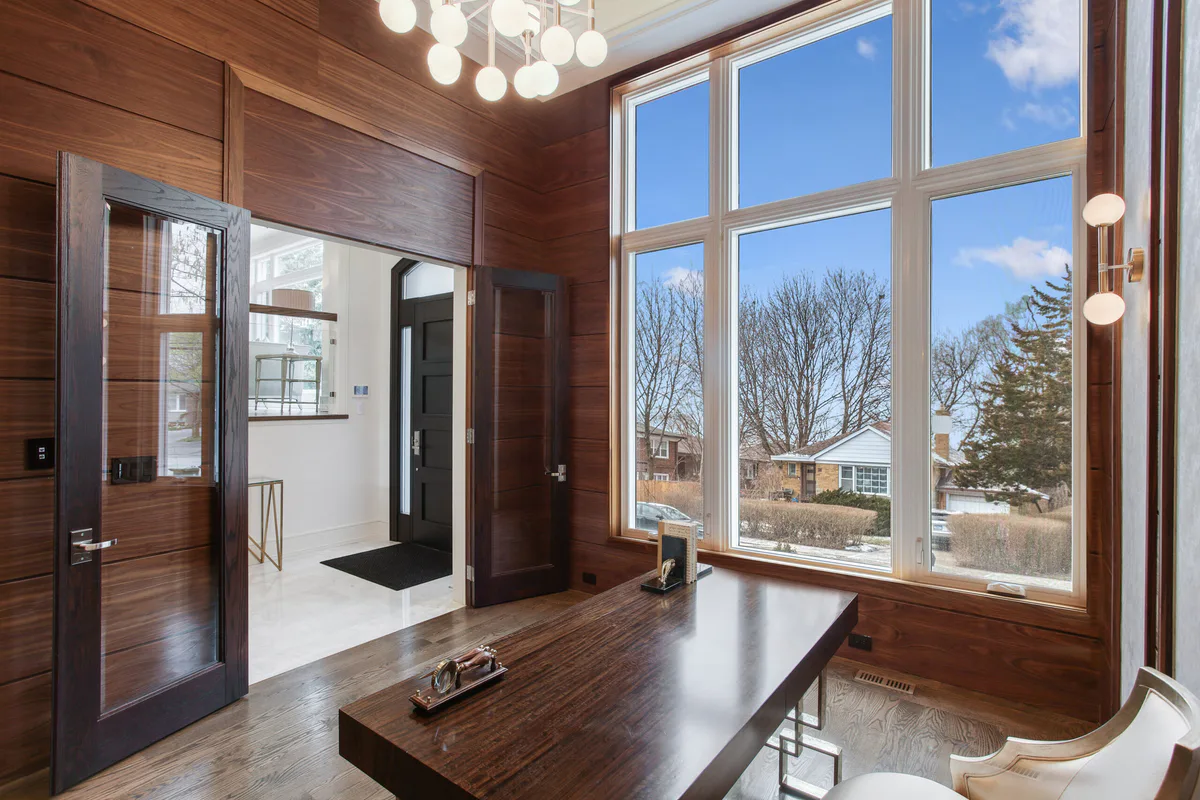
Picture windows use a non-operating frame direction intended for glass area and views. Fixed units can also use frame profiles coordinated with adjacent operating windows so sightlines align more closely.
Fixed glazing avoids operating hardware and seals, but ventilation must be provided elsewhere where needed. Large glass sizes affect handling, safety requirements, solar exposure and structural support.

Picture and fixed windows do not open.: Interior view of a double-hung window configuration. Focus on placement and proportion.
Prioritizes glass area, daylight and view; useful alone or within larger combinations.
Uses a deeper profile direction to coordinate with adjacent casement or awning frames.
Uses a narrower visual profile where the selected system and opening support it.
Larger assemblies
Bay windows project in angular sections, while bow windows use several units to create a gentler curve. Both affect structure, roofing or head conditions, exterior finishing and interior seat or jamb work. They should not be treated as a standard flat-window swap.
Architectural shapes, bay and bow assemblies, and custom combinations can solve distinctive openings, but operation, mullions, support, glass size and finish interfaces must be designed together.

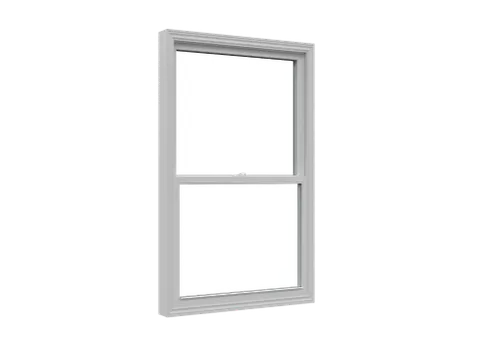
Bay, bow and architectural windows need project-specific review.: White double-hung replacement window with two sliding sashes. Focus on the product form and visible frame or panel details.
Technical and configuration details
Each visual explains a specific detail relevant to window styles and where they fit.. Captions identify its practical limits.
Product examples
Explore common configurations, then confirm the exact product, performance ratings and warranty in your written quotation.

Replacement window
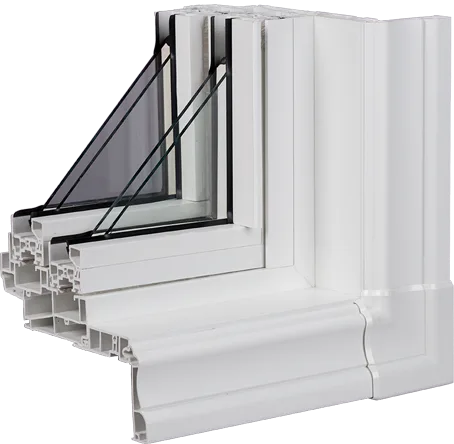
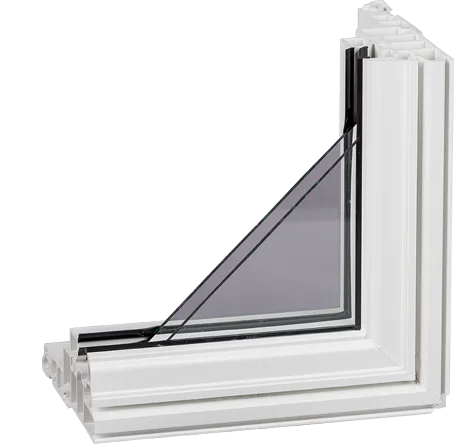
A side-hinged vinyl window that opens outward with a crank and closes against a compression seal. The compact frame direction preserves useful glass area while supporting double- or triple-pane insulated glass choices.

Replacement window
A vertically sliding window with two operating sashes for flexible upper and lower ventilation. The operation is useful where an outward-projecting sash would interfere with a walkway, deck or planting.
Replacement window
A horizontal window with two sliding sashes, allowing ventilation from either side without projecting indoors or outdoors.
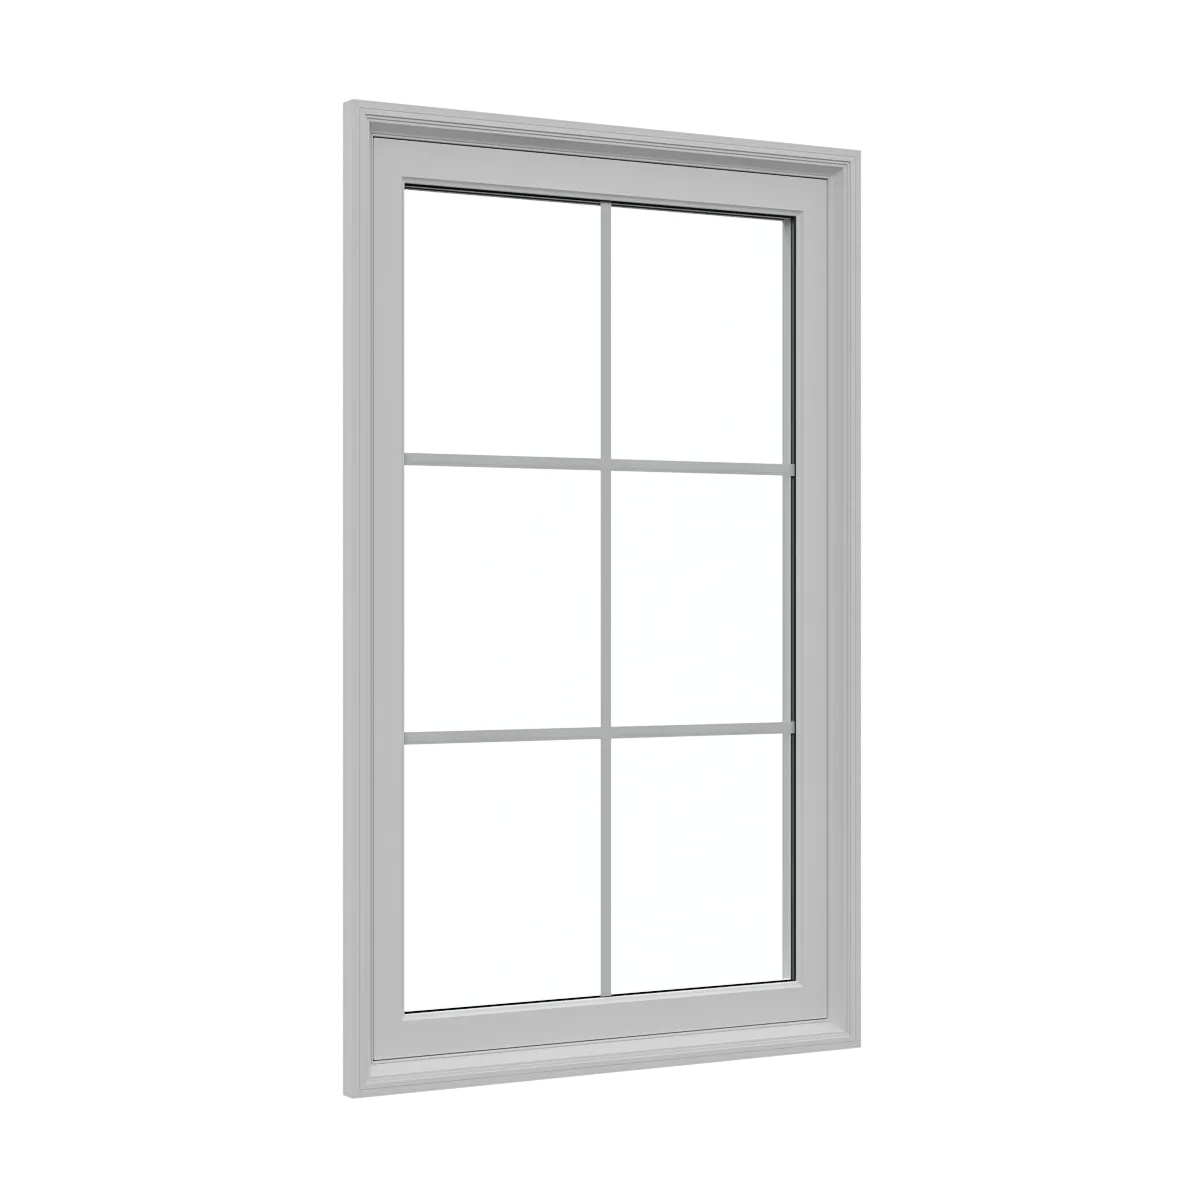
Replacement window
A non-operating window intended to provide uninterrupted daylight and views without ventilation hardware. The fixed sash can stand alone or be coordinated with casement, hung or slider units in a larger composition.
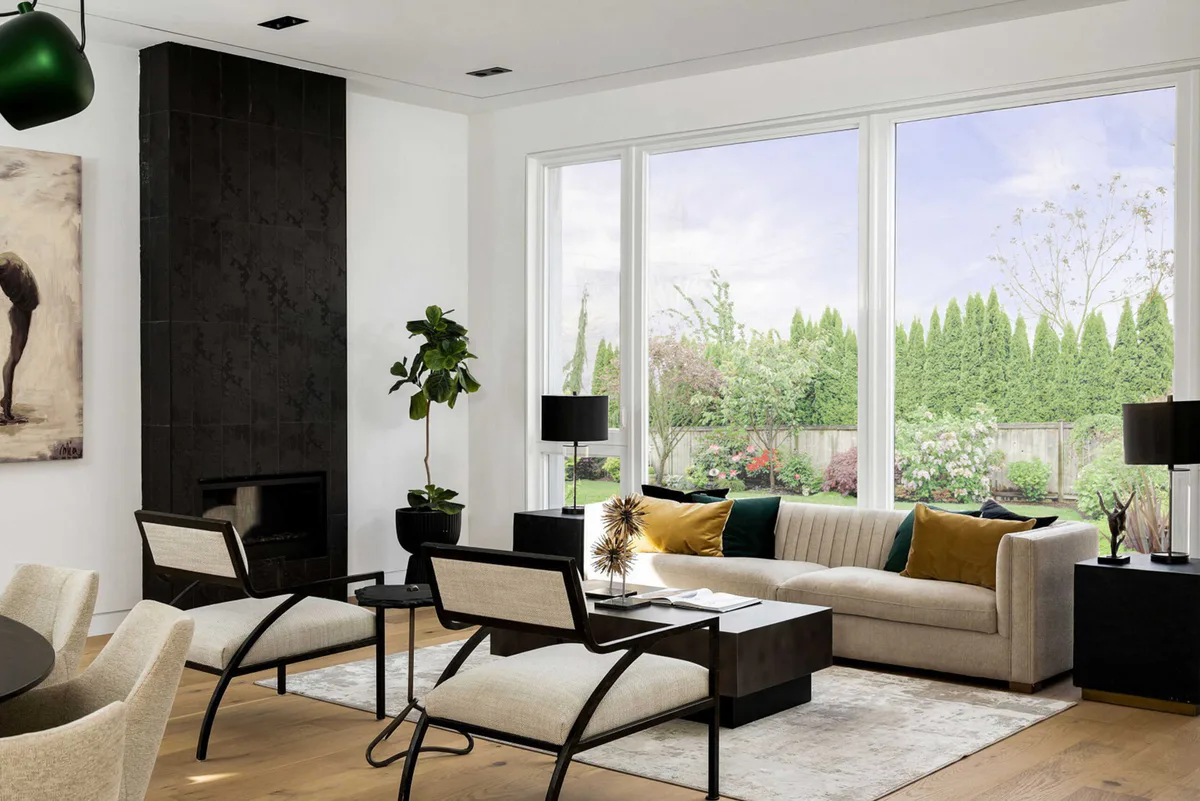
Replacement window
A non-operating window built to coordinate visually with adjacent casement or awning units.
Continue planning
Request a quote
Share the opening, location and the choices you already know. A request can be sent without completing the detailed planner first.
Prefer to speak with someone? Call (844) 33-WINDOWS · Email info@windowreplacement.pro
747 Pinegrove Ave, Innisfil, ON L9S 2K2