Size and configuration
Overall frame dimensions, single versus combined units, fixed and operating sections, and custom shapes.
Installed-project pricing
A reliable window replacement price is assembled from the specified product and the work required at each measured opening. Generic dollar ranges can hide important differences, so this page explains the cost structure without publishing figures that may not match the measured project.

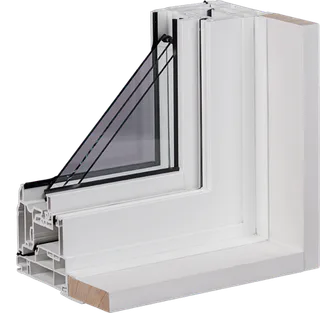
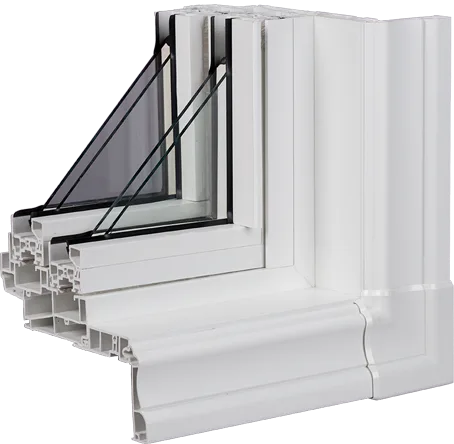
A representative replacement window configuration. The exact product, options and performance details are confirmed in your written quotation.
At a glance
Two windows with similar visible dimensions can have different installed costs because one opens, one is fixed, one uses a different glazing package, or one requires more extensive frame and finish work. A meaningful estimate therefore needs more than a unit count.
The practical way to compare quotations is to separate product configuration, installation method, finishing and project conditions. When those elements are written clearly, a lower number can be evaluated for missing scope rather than assumed to represent the same work.
Product configuration
Operating sashes need hardware, seals and frame profiles that fixed units do not. Larger units use more material and glass, and joined assemblies add mullions and handling considerations. Non-standard shapes or combinations require project-specific manufacturing review.
Glazing choices can change construction, weight and performance. Double or triple panes, low-emissivity coatings, gas fills, specialty glass, grids and colour selections should be quoted for the exact size and operating style.
Overall frame dimensions, single versus combined units, fixed and operating sections, and custom shapes.
Casement, awning, hung and slider hardware differ from picture or fixed construction.
Pane count, coatings, gas fills, spacer, safety or privacy glass and grid choices.
Interior and exterior colour, profile, hardware finish, screens and factory-applied options.
Work at the opening
Full-frame replacement generally includes more removal, perimeter access and finish work than a suitable insert installation. Interior jamb extensions, casing, exterior brickmould or capping can add material and labour. Upper-floor access, large glass and restricted work areas affect handling.
Structural changes are separate from ordinary replacement. Enlarging, reducing or reshaping an opening can involve framing, permits, engineering, masonry, cladding and interior repair. Those items should not be hidden inside a generic window allowance.
Full-frame or retrofit scope, retained components, opening preparation, insulation and sealing.
Jamb depth, extensions, casing, drywall or other returns, paint exclusions and adjacent surfaces.
Brickmould, capping, siding or masonry returns, water management and finish sealants.
Upper floors, large or heavy units, limited exterior access, protection and equipment requirements.
Visible deterioration, alignment, prior leakage and the process for concealed conditions.
Old units, glass, trim and installation debris, plus site protection and cleanup.
Whole-project effects
A larger project can spread mobilization, delivery and setup across more units, but each opening still needs a measured configuration. Repeated standard windows may be efficient; a mixed project of bays, large fixed glass and upper-floor units can remain complex.
Scheduling, occupied-room access and phased work can also affect logistics. The quotation should distinguish assumptions that apply to the whole project from options or repairs tied to one opening.
| Quotation area | What should be identified |
|---|---|
| Product | Window style, configuration, size, glazing, colour, hardware, screens and major options. |
| Installation | Full-frame or retrofit method, removal boundary, fastening, insulation, air sealing and exterior water management. |
| Finishing | Interior jamb and trim, exterior brickmould or capping, sealants, excluded paint or wall repairs. |
| Project conditions | Access, floor level, protection, disposal, delivery and scheduling assumptions. |
| Allowances and exclusions | Concealed deterioration, structural work, hazardous materials or repairs not confirmed before removal. |
| Documentation | Exact supplied system, performance information, warranty documents and change-approval process. |
Buying guidance
Check that the same openings, installation methods, glazing packages and finishes are included. A quotation that omits jamb work, capping, disposal or concealed-condition handling is not necessarily equivalent to one that lists them.
Ask for revisions when a line is unclear. A complete written quotation protects against assumptions about what “standard installation” includes and provides the reference for final measurement, ordering and handoff.
Technical and configuration details
Each visual explains a specific detail relevant to what determines window replacement cost.. Captions identify its practical limits.
Product examples
Explore common configurations, then confirm the exact product, performance ratings and warranty in your written quotation.

Replacement windowReference WRP-W001
A side-hinged vinyl window that opens outward with a crank and closes against a compression seal. The compact frame direction preserves useful glass area while supporting double- or triple-pane insulated glass choices.
Replacement windowReference WRP-W006
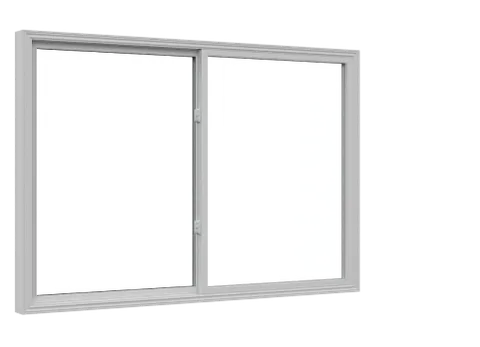
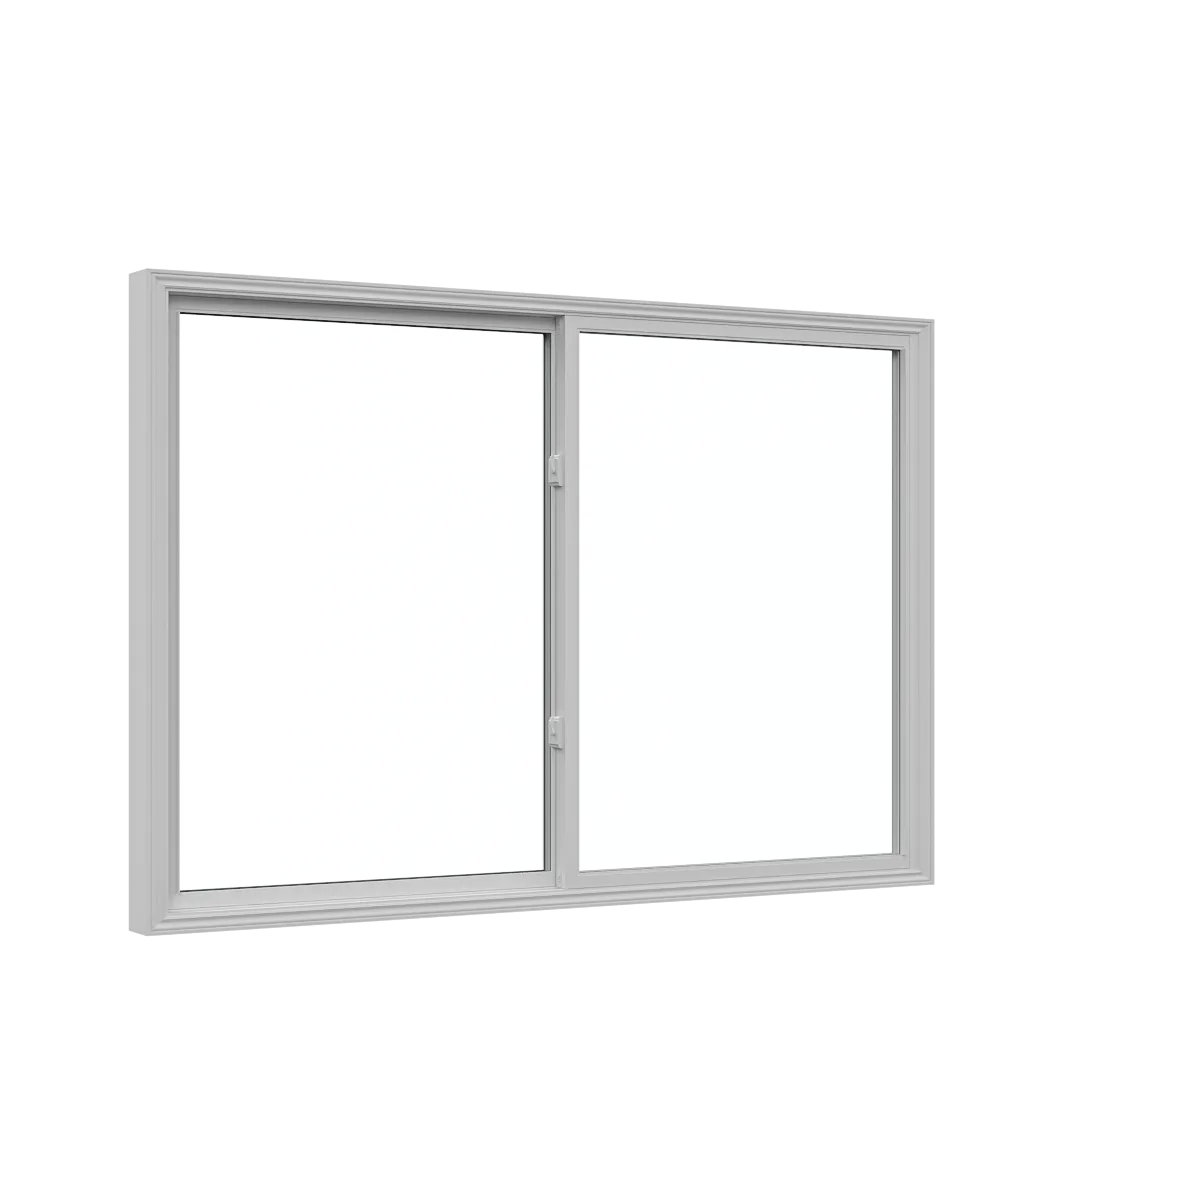
A horizontal window with two sliding sashes, allowing ventilation from either side without projecting indoors or outdoors.
Replacement windowReference WRP-W008
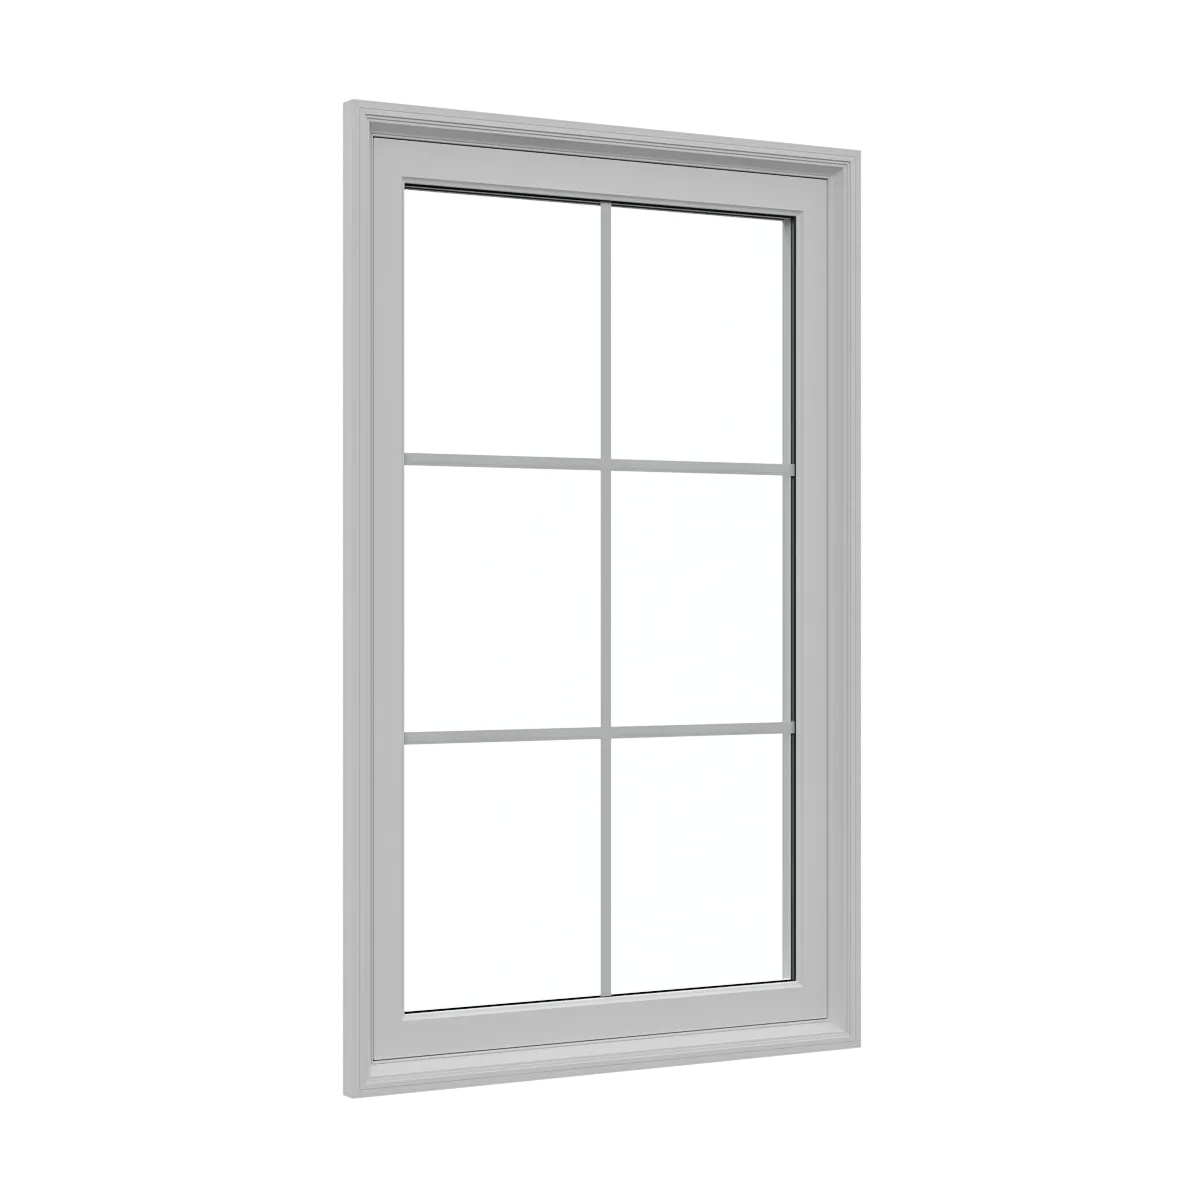
A non-operating window intended to provide uninterrupted daylight and views without ventilation hardware. The fixed sash can stand alone or be coordinated with casement, hung or slider units in a larger composition.
Replacement windowReference WRP-W004
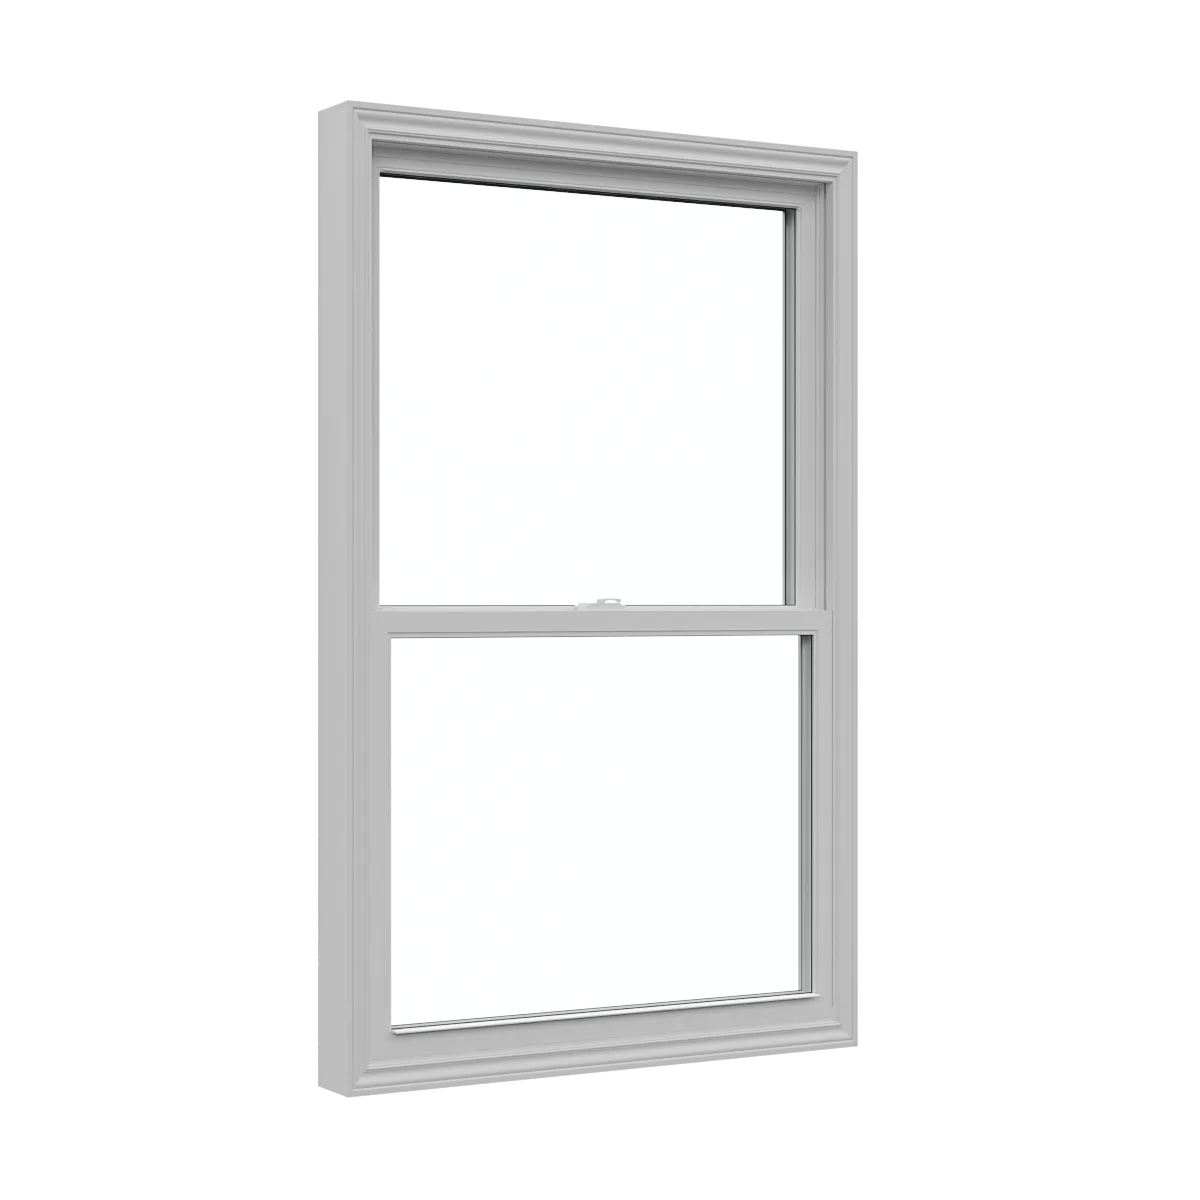
A vertically sliding window with two operating sashes for flexible upper and lower ventilation. The operation is useful where an outward-projecting sash would interfere with a walkway, deck or planting.
Continue planning
Plan your replacement
Compare suitable options, confirm the site measure and receive a written scope for product supply, installation and finishing.