Panel count and movement
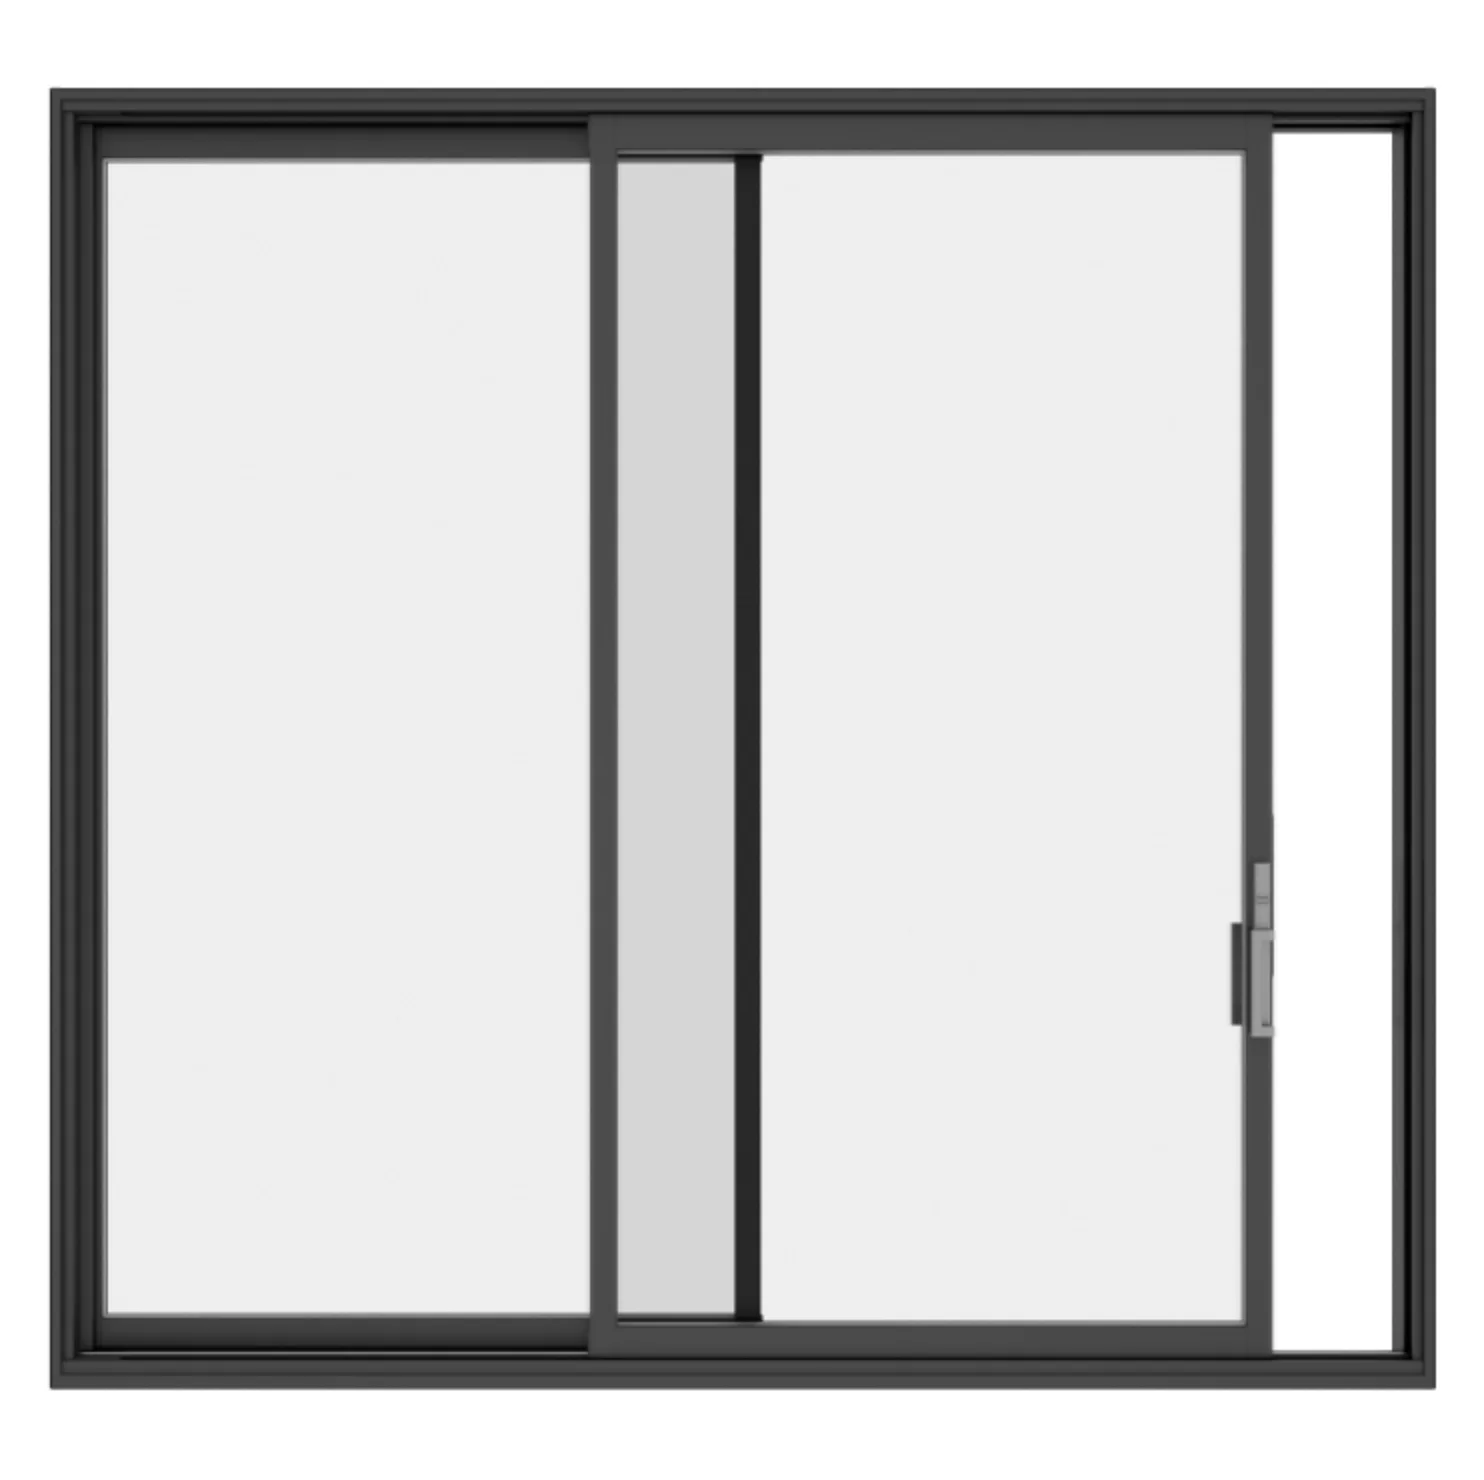
Fixed and operating panel layout, direction of travel, meeting rails and usable clear opening.
Installed patio-system pricing
Patio door pricing follows panel layout, frame material, glazing, hardware and the measured work at the opening. This guide explains the quotation structure without using a generic range that may omit important product or installation details.

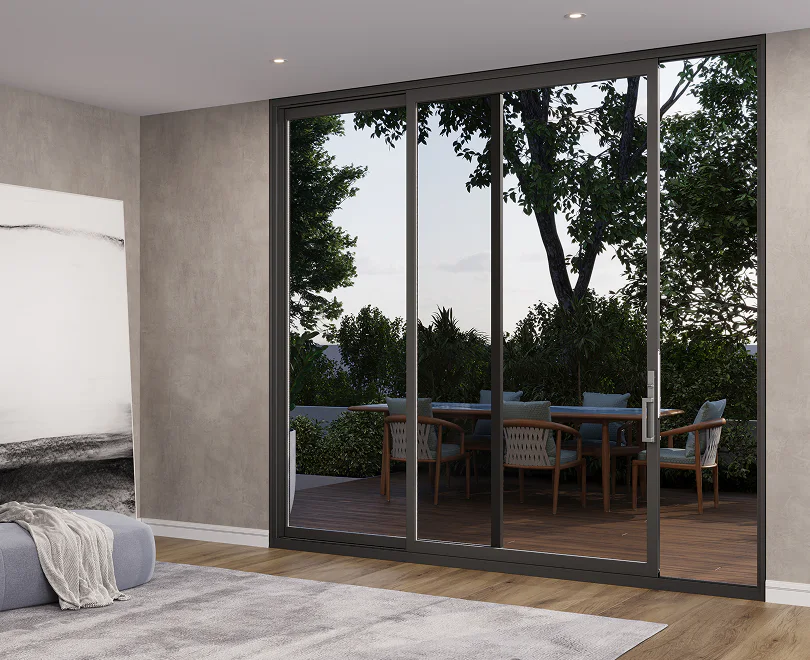
A representative patio door configuration. The exact product, options and performance details are confirmed in your written quotation.
At a glance
A two-panel sliding replacement and a wider multi-panel system do not have the same glass area, frame, hardware or handling needs. Slim aluminum, PVC and hybrid directions can also differ in profile, finish and performance options.
The opening sets the installation scope. Width, sill support, floor level, exterior access, existing water management and any structural change must be considered before the complete project can be priced.
Product system
Two-, three- and four-panel sliding systems distribute fixed and operating panels differently. Multi-panel and stacking directions can create wider openings but introduce additional tracks, rollers, locks and structural considerations. The exact clear opening should be reviewed rather than inferred from overall width.
PVC, aluminum and hybrid frames have different profiles and finish directions. The selected material must be considered with the opening size, exposure, glazing and desired sightlines.
Fixed and operating panel layout, direction of travel, meeting rails and usable clear opening.
PVC, aluminum or hybrid construction, reinforcement, profile and interior/exterior finish.
Overall frame dimensions, mullions, handling and whether the existing structure can remain unchanged.
Additional panels, tracks and weight plus project-specific structural and water-management review.
Glazing and operation
Large glass areas make glazing important for thermal performance, solar gain, safety and weight. Pane count, coatings, gas fills and specialty options such as internal blinds must be confirmed for the selected system and size.
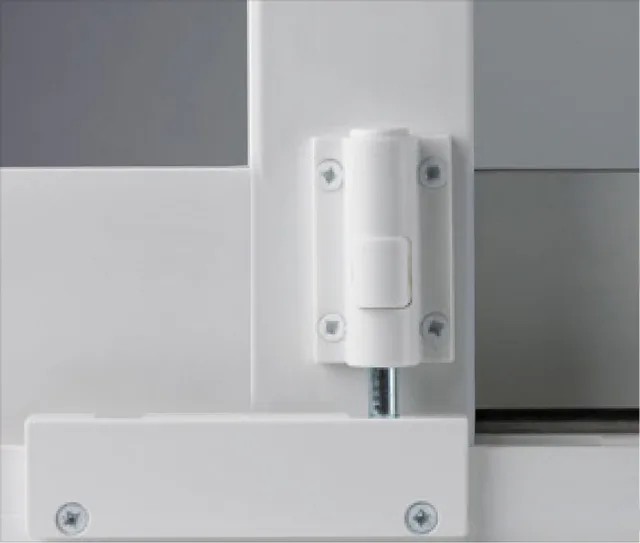
Rollers, handles, locks, screens and sill design affect daily operation. Hardware finish and screen type should appear in the quotation rather than be assumed from a display image.
Pane count, coatings, gas fill, safety requirements, internal blinds where available and whole-system performance.
Operating hardware, locking points, handle style and finish appropriate to panel size and system.
Included panel count, frame, mesh, track and whether a retractable or specialty screen is part of the scope.
Threshold profile, support, drainage and transition to interior and exterior surfaces.
Opening work
The old system must be removed without assuming the sill or perimeter is ready for reuse. The installer reviews support, level, water management and visible deterioration before setting the new frame. Large units may require additional labour, access and lifting planning.
Changing the opening width or height is structural work, not a standard patio-door replacement allowance. It can involve engineering, permits, framing, masonry or cladding, electrical relocation and extensive interior finishing.
| Quotation area | What should be identified |
|---|---|
| System | Panel count, layout, frame material, size, colour, sill and operating direction. |
| Glass and options | Pane count, coatings, safety glass, internal blinds where supported and grids. |
| Hardware and screen | Handles, locks, rollers, finish, screen type and included panels. |
| Installation | Removal, sill and opening preparation, support, fastening, insulation, sealing and adjustment. |
| Finishing | Interior trim, floor transition, exterior capping or cladding interface and excluded repairs. |
| Project conditions | Access, handling, disposal, structural changes and concealed deterioration process. |
Compare complete quotations
Confirm the same system width, panel operation, frame material, glazing, screen and hardware are included. Verify whether interior trim, exterior finish, disposal and sill work are part of the price.
For stacking, oversized or altered openings, expect project-specific assessment. Those configurations should not be represented by a generic price or a thin public page merely because a source image exists.
Technical and configuration details
Each visual explains a specific detail relevant to what determines patio door replacement cost.. Captions identify its practical limits.

Product examples
Explore common configurations, then confirm the exact product, performance ratings and warranty in your written quotation.

Patio doorReference WRP-P001
A horizontal sliding patio-door option available in two-, three- and four-panel layouts.

Patio doorReference WRP-P002
A two-panel horizontal sliding configuration with one primary operating direction and one companion panel arrangement, subject to the selected system.
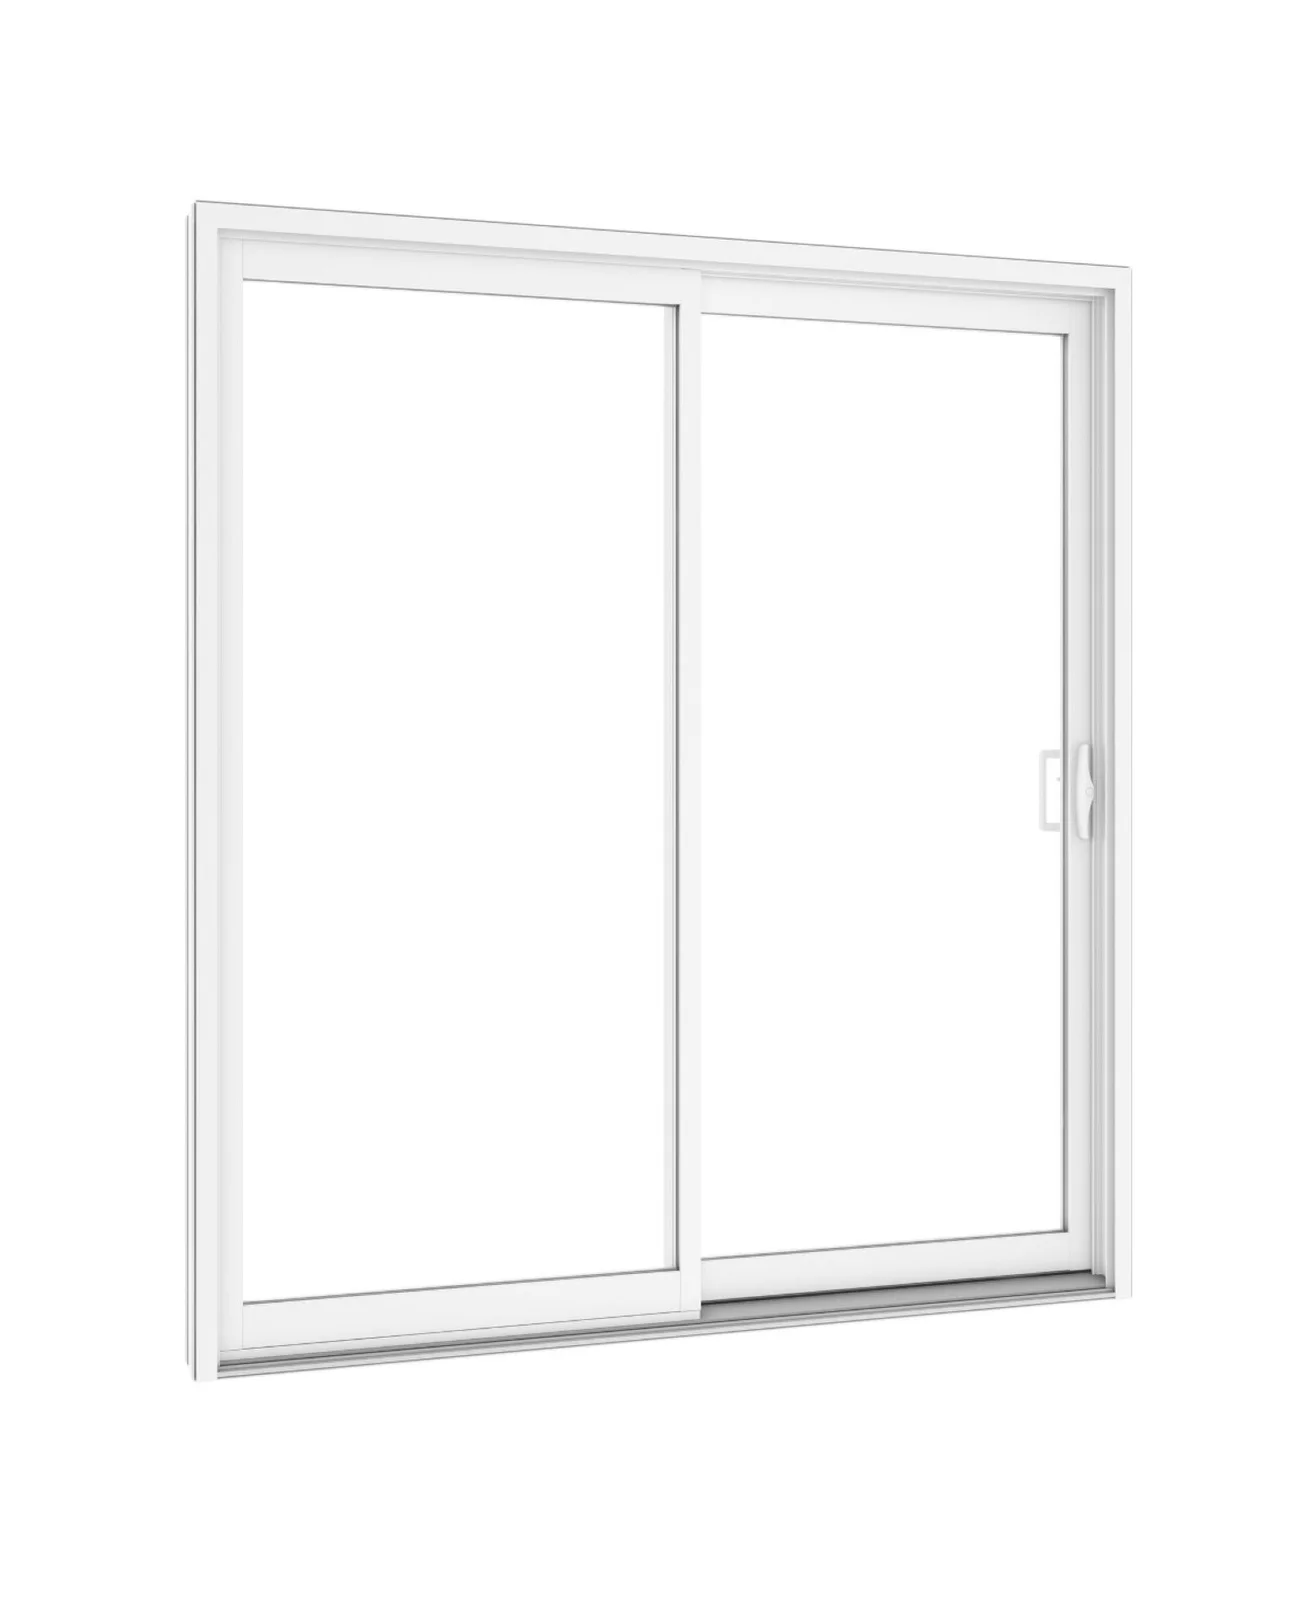
Patio doorReference WRP-P003
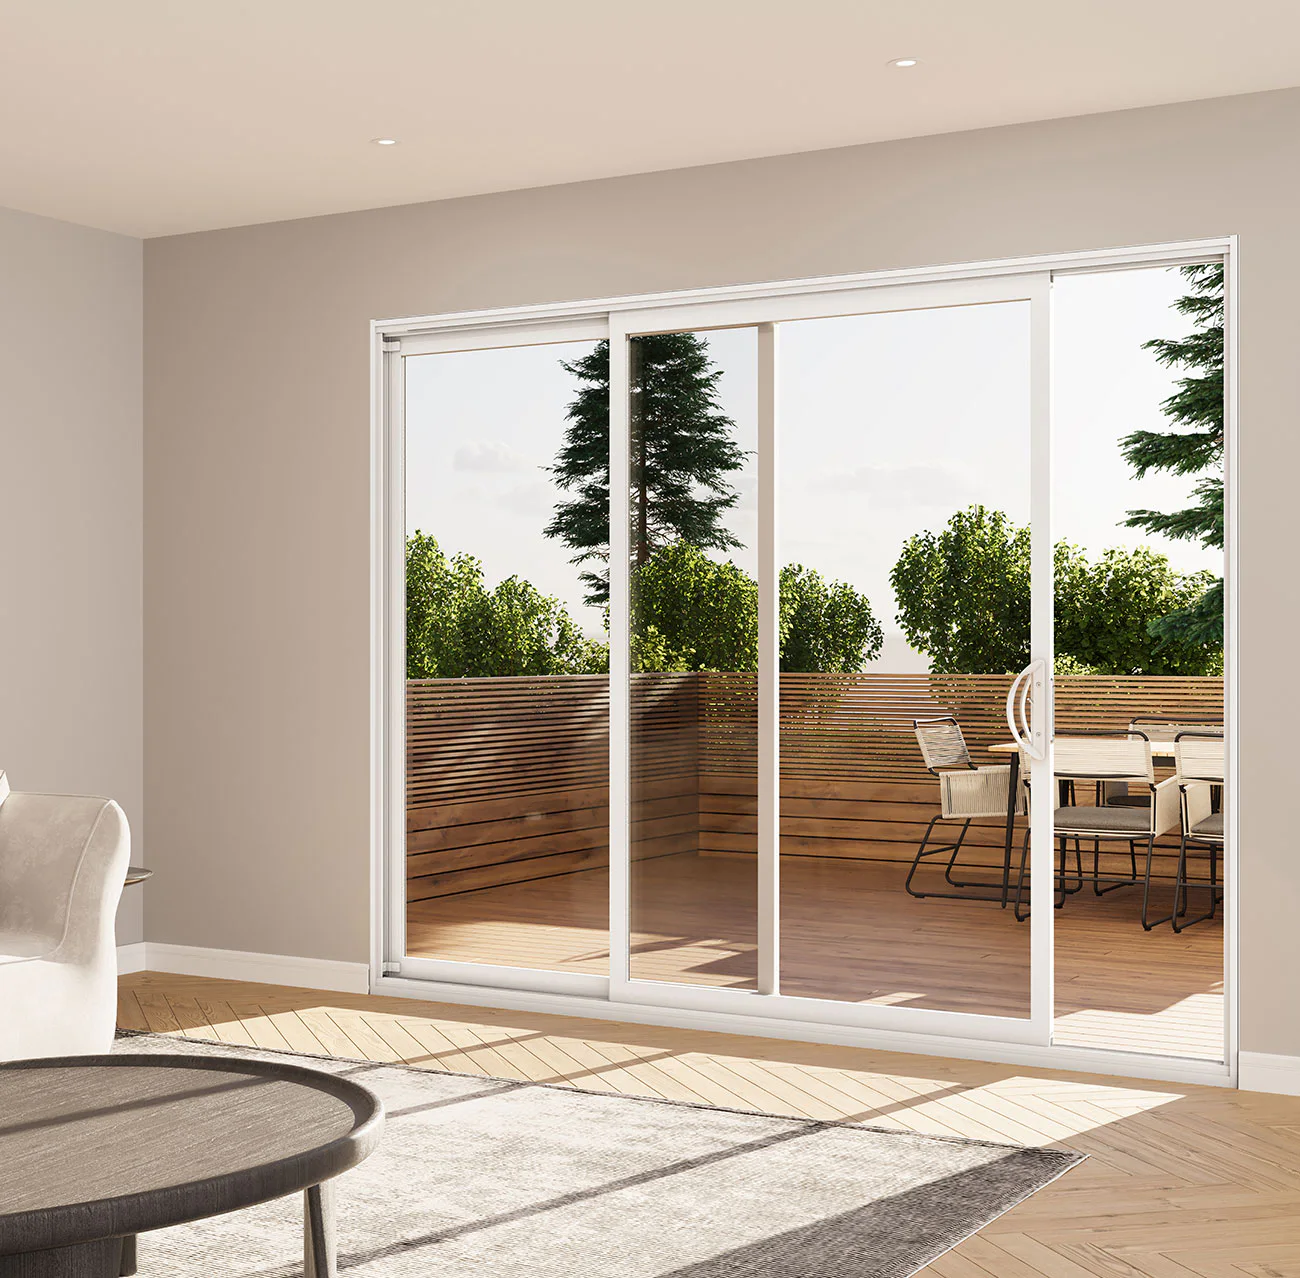
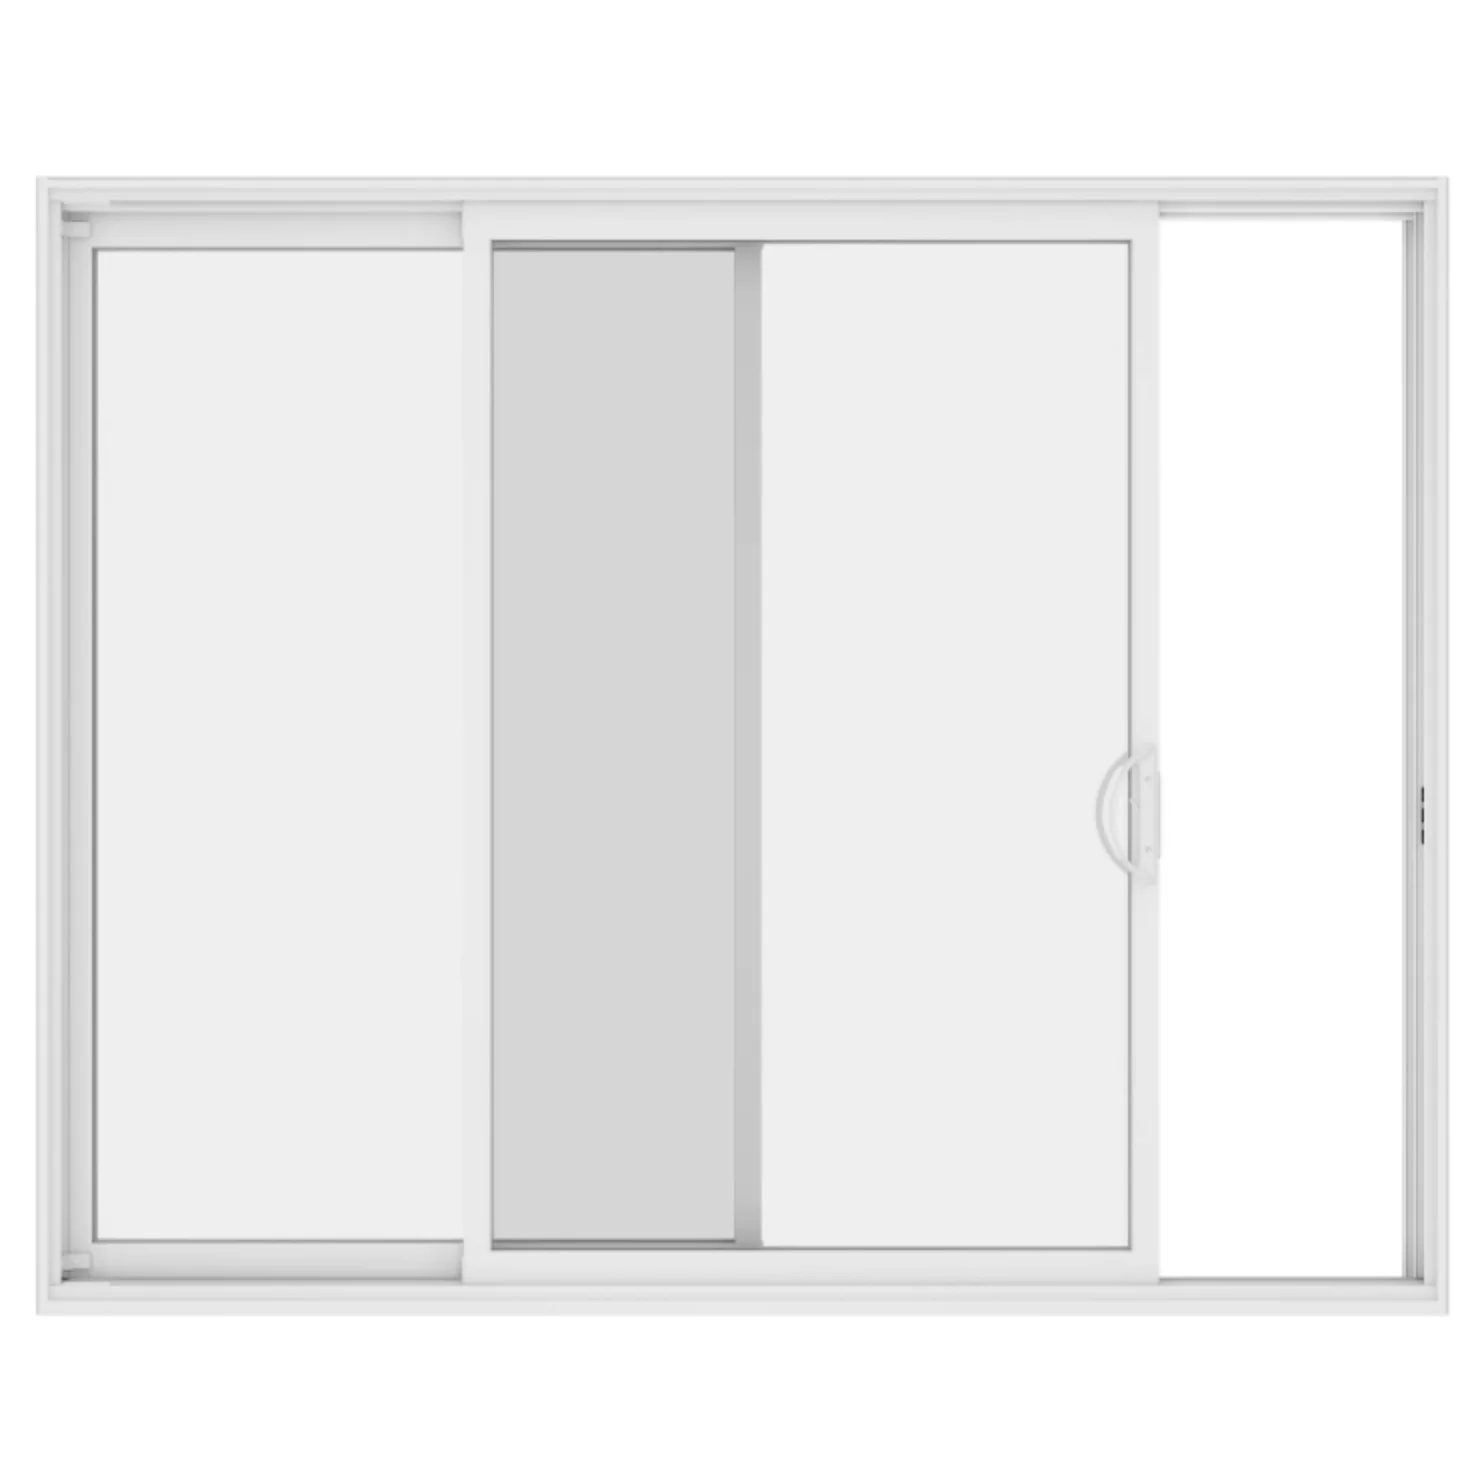
A sliding patio-door option built around an insulated PVC frame direction. PVC systems are common in residential replacement work and can support different frame depths, glazing packages, panel arrangements and hardware.
Continue planning
Plan your replacement
Compare suitable options, confirm the site measure and receive a written scope for product supply, installation and finishing.