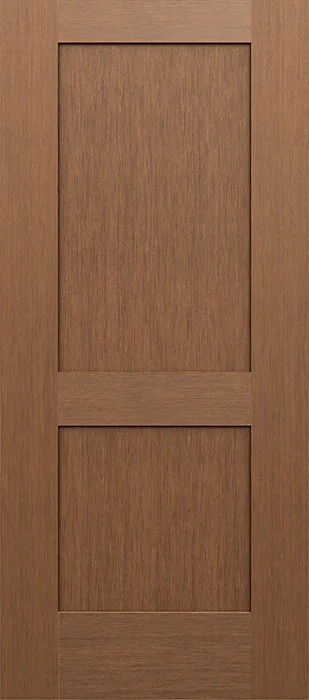
Two-Panel Fiberglass Entry Door
A fiberglass entry-door direction with two clearly defined recessed or embossed panel areas and no required glass opening.
- Product type
- Exterior entry door
- Material
- Fiberglass
- Panel design
- Two-panel
Entry-door replacement
Compare fiberglass and steel doors, panel styles, glass, sidelites, transoms, finishes and hardware as one measured entry system.
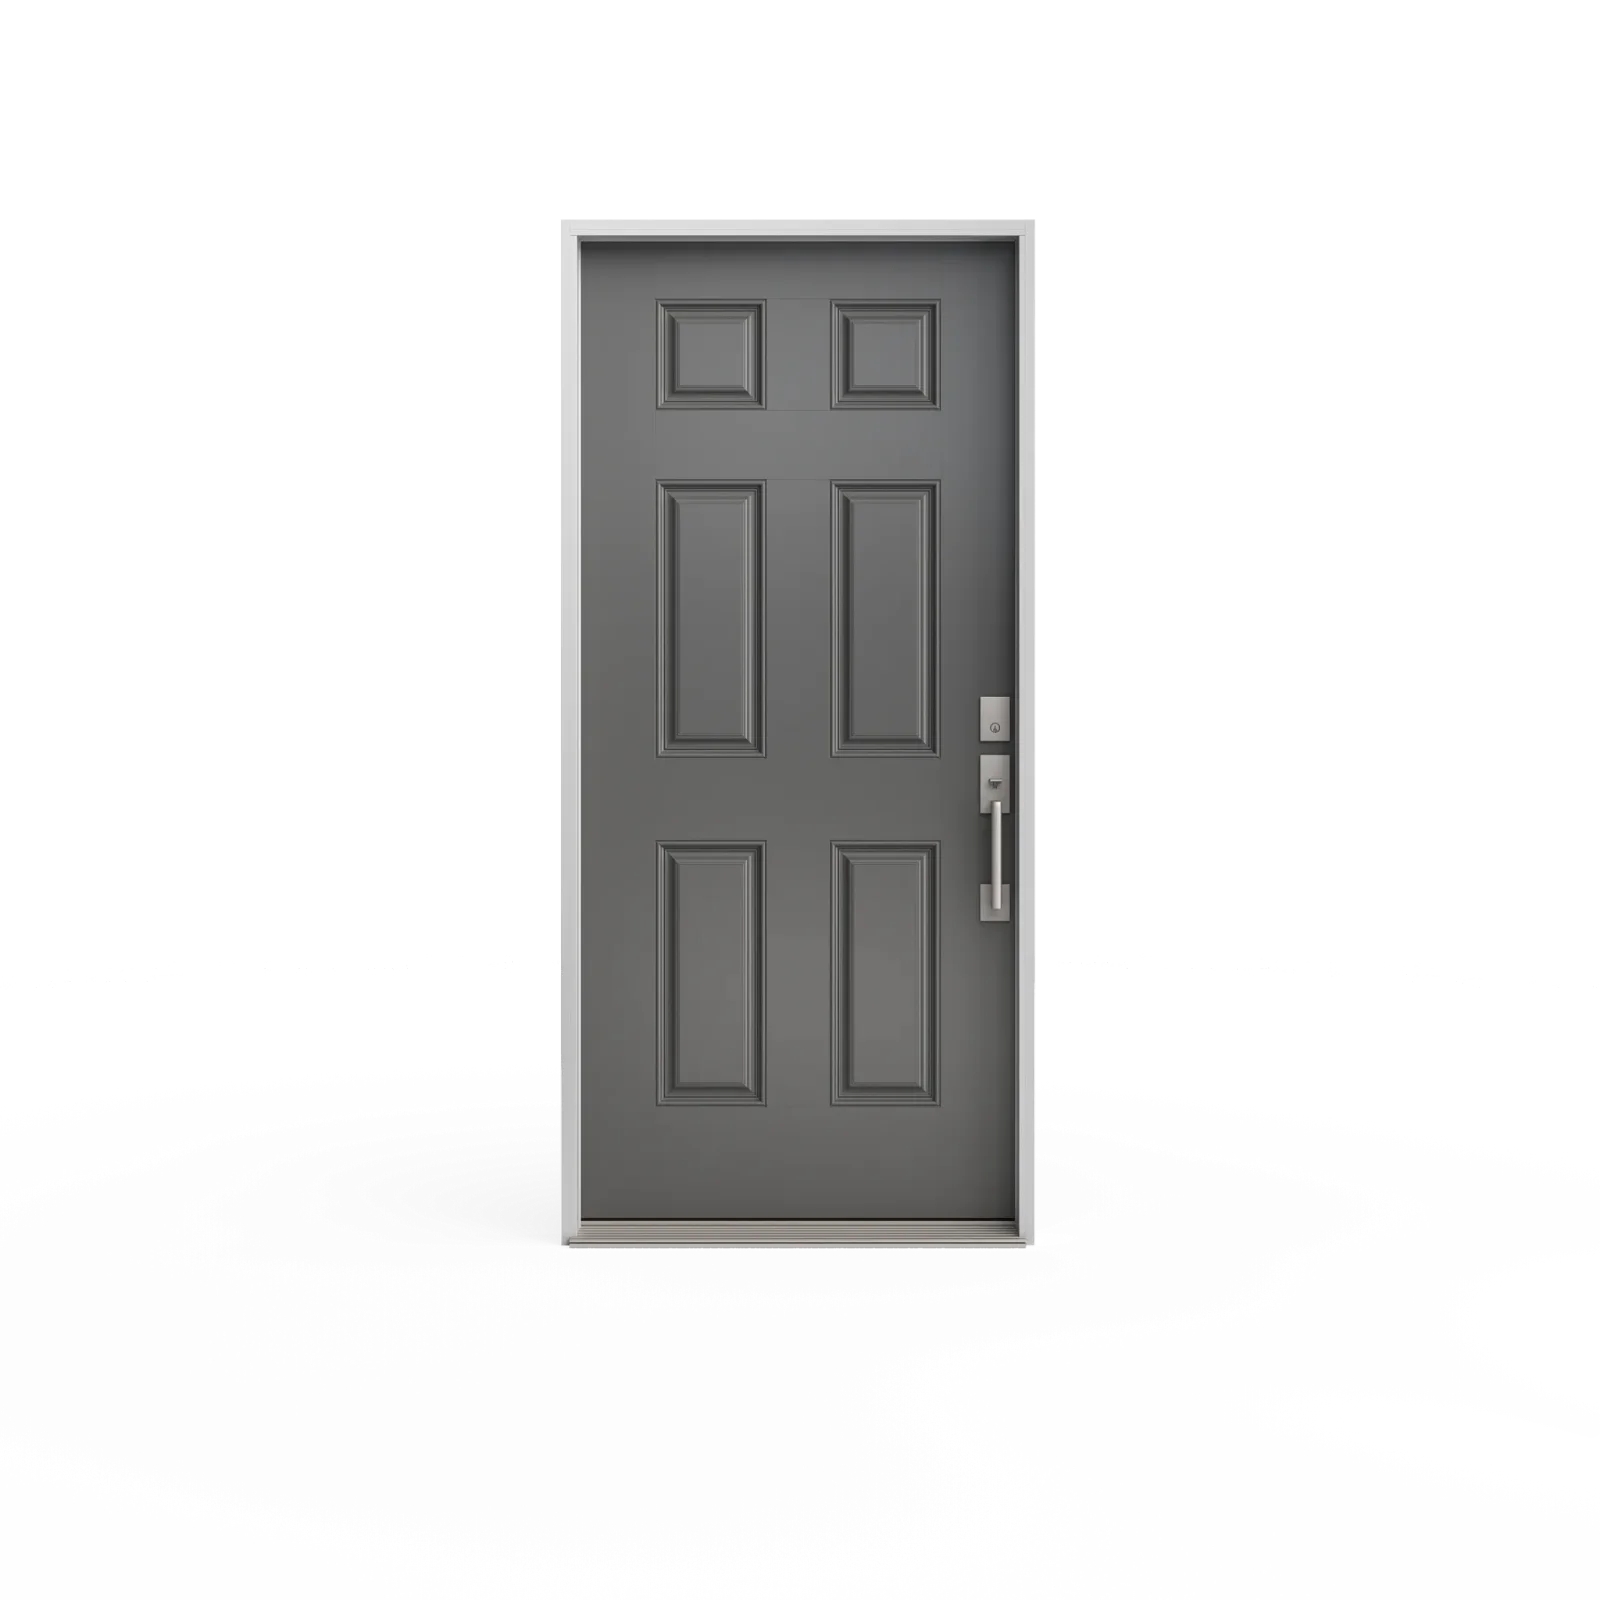
A representative entry-door configuration for material, panel and glass planning.
Materials and design directions
Material and panel design establish the door’s character. Glass, sidelites, transoms, colour and hardware should then be coordinated around daylight, privacy and the measured opening.
Product options
Search by name or narrow the showroom by style, layout and construction. Open any result to see its exact images and available choices.
No products match those filters. Clear one or more choices to see the full showroom.
4 options
A fiberglass entry-door direction with two clearly defined recessed or embossed panel areas and no required glass opening.
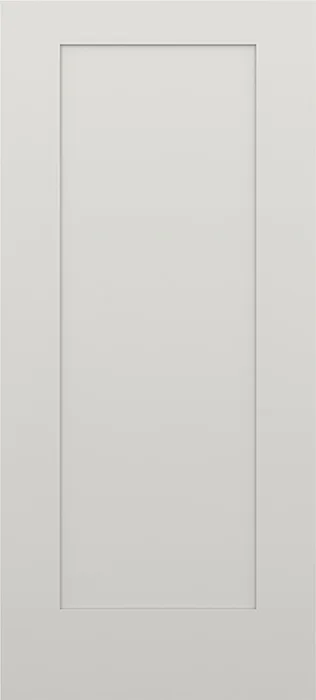
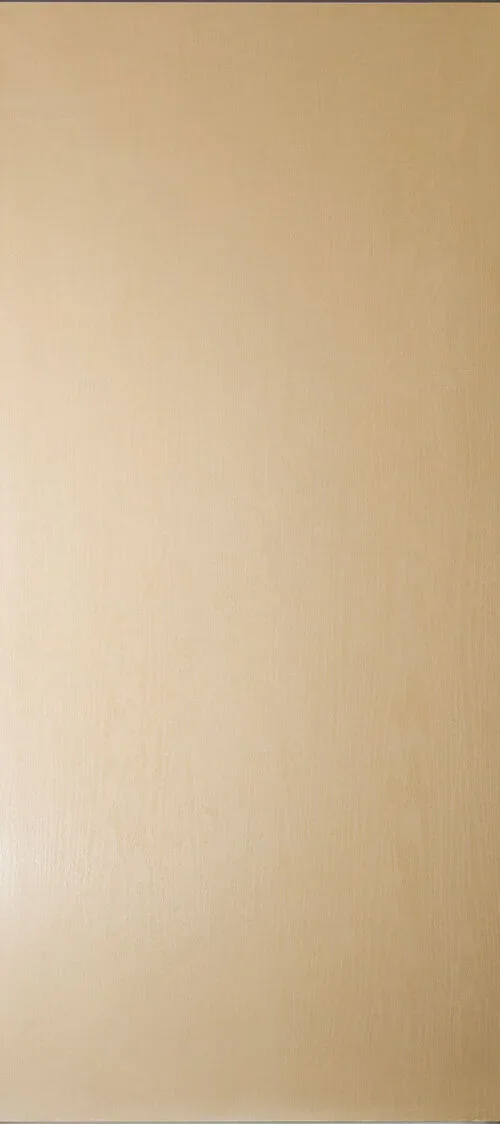
A flat-faced fiberglass door direction with a smooth surface and no required panel embossing.
A fiberglass entry-door direction with an oak-like embossed texture intended for a stained or wood-toned appearance without using a solid wood slab. Available face patterns range from flush to restrained panel layouts.
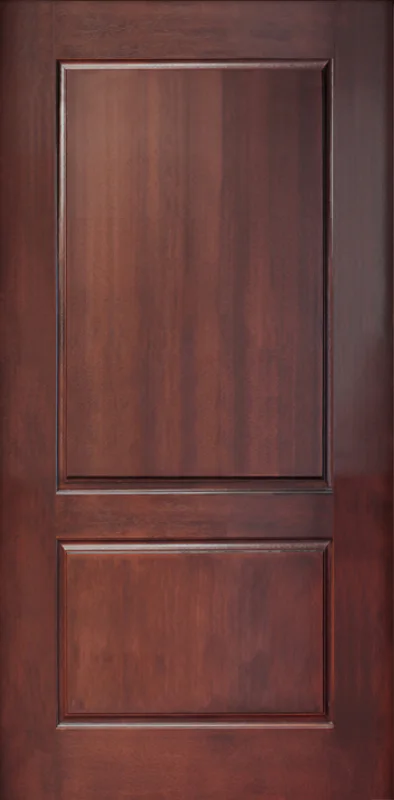
A fiberglass door direction with a deeper mahogany-like grain for stained, wood-toned entrances.
4 options
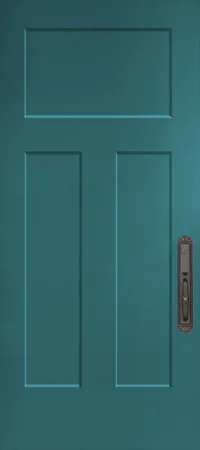
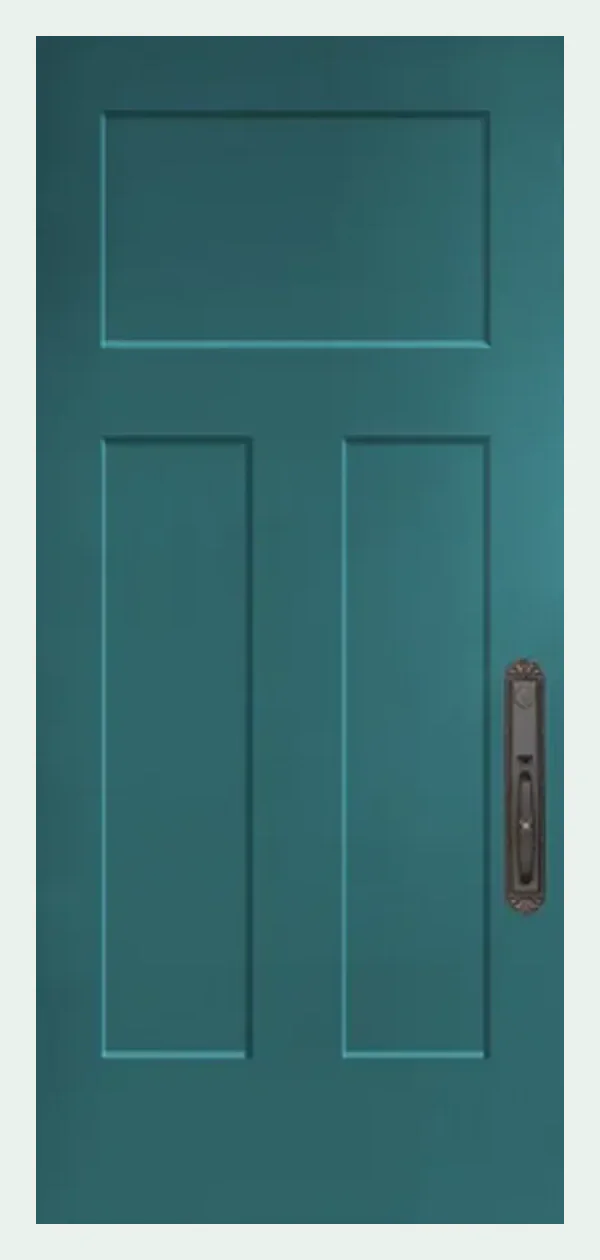
A fiberglass entry-door direction using a Craftsman-influenced panel arrangement with strong lower-panel proportions and space for a restrained upper glass configuration where supported.
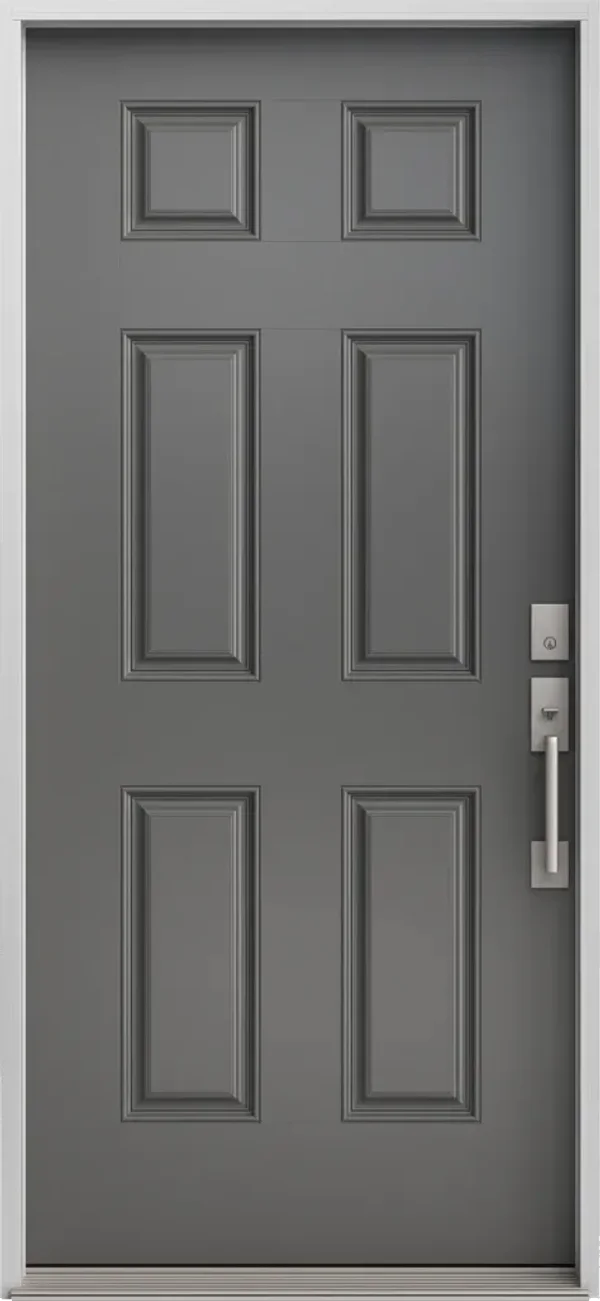
A familiar six-panel profile for traditional and transitional entrances. Compare available surfaces, colours and entry-system configurations, then request an installed quote for your opening.
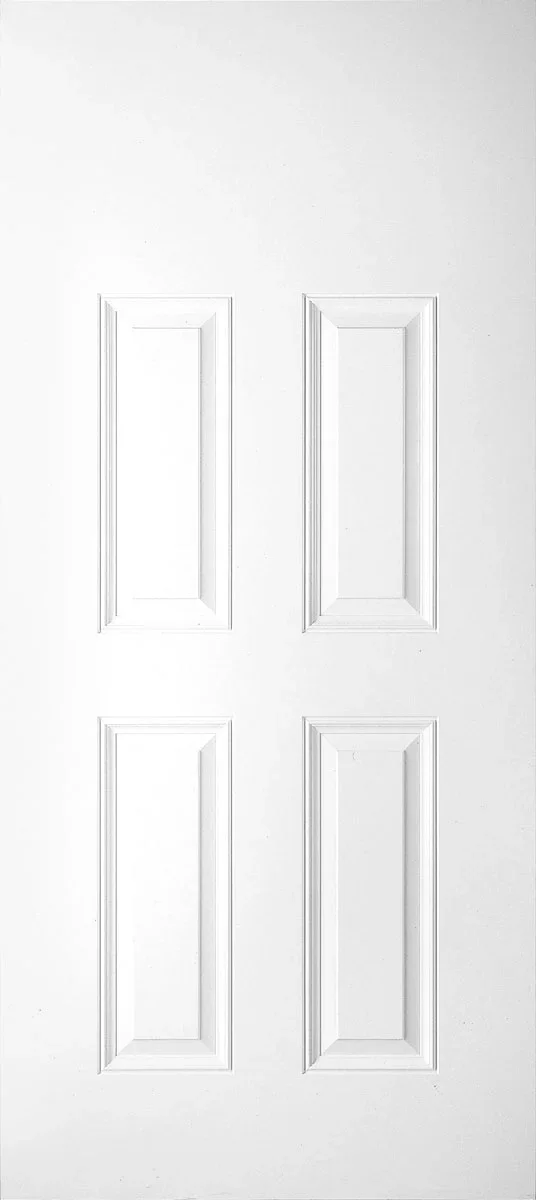
A fiberglass entry-door option with four defined panel areas and a solid, privacy-focused face.
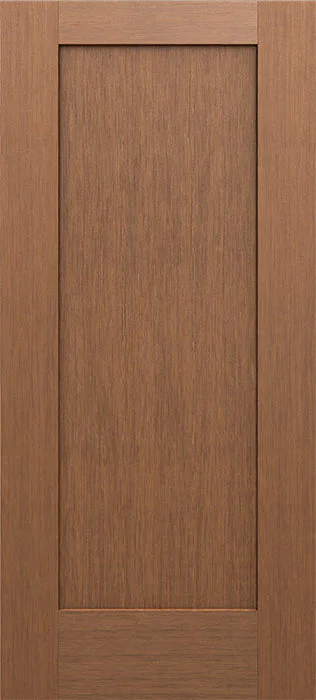
A fiberglass entry door with one large recessed panel and a visible woodgrain surface.
4 options
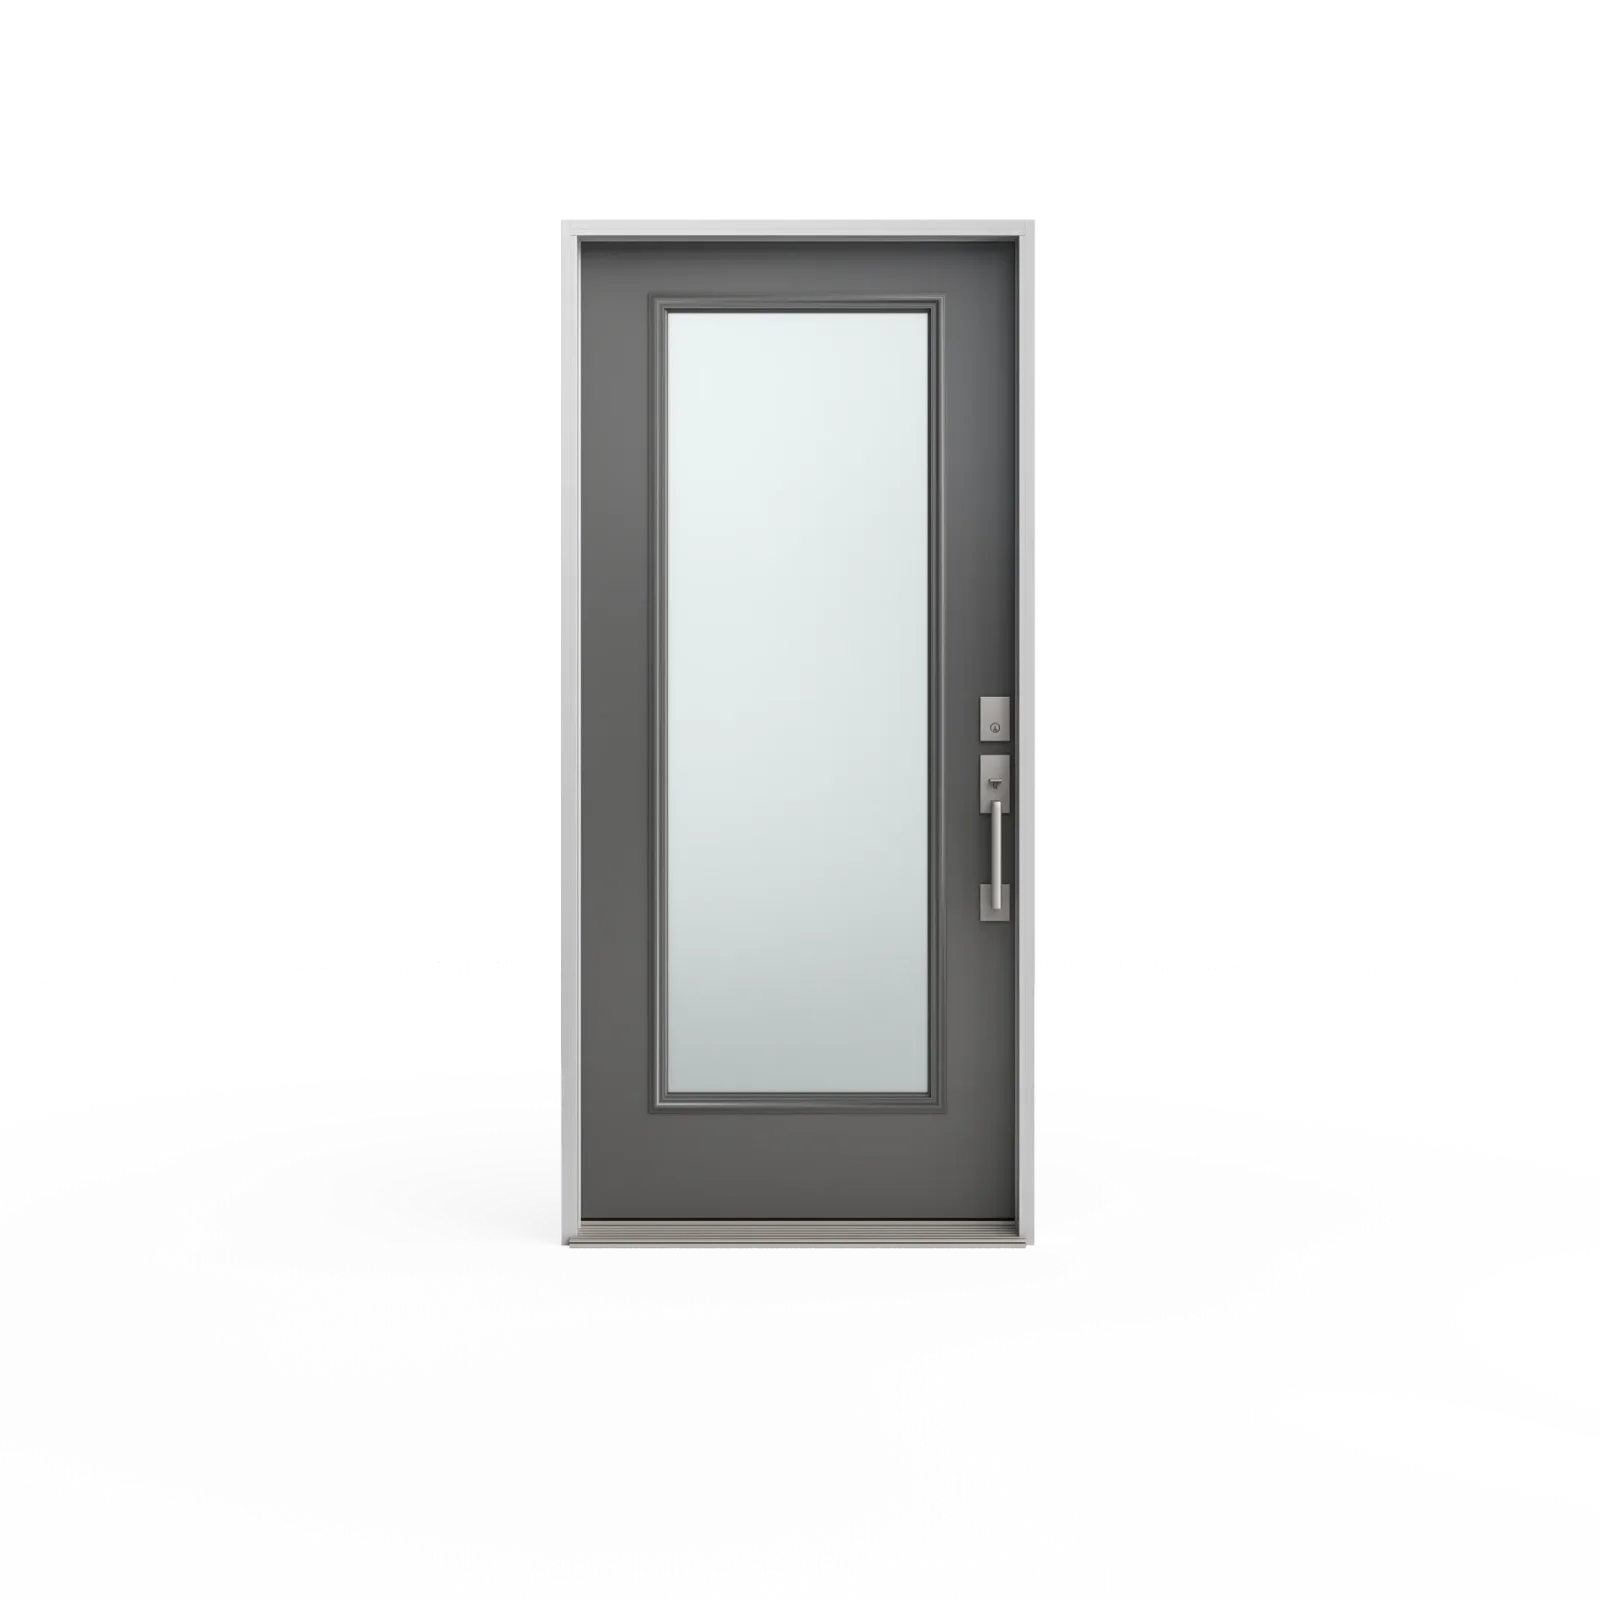
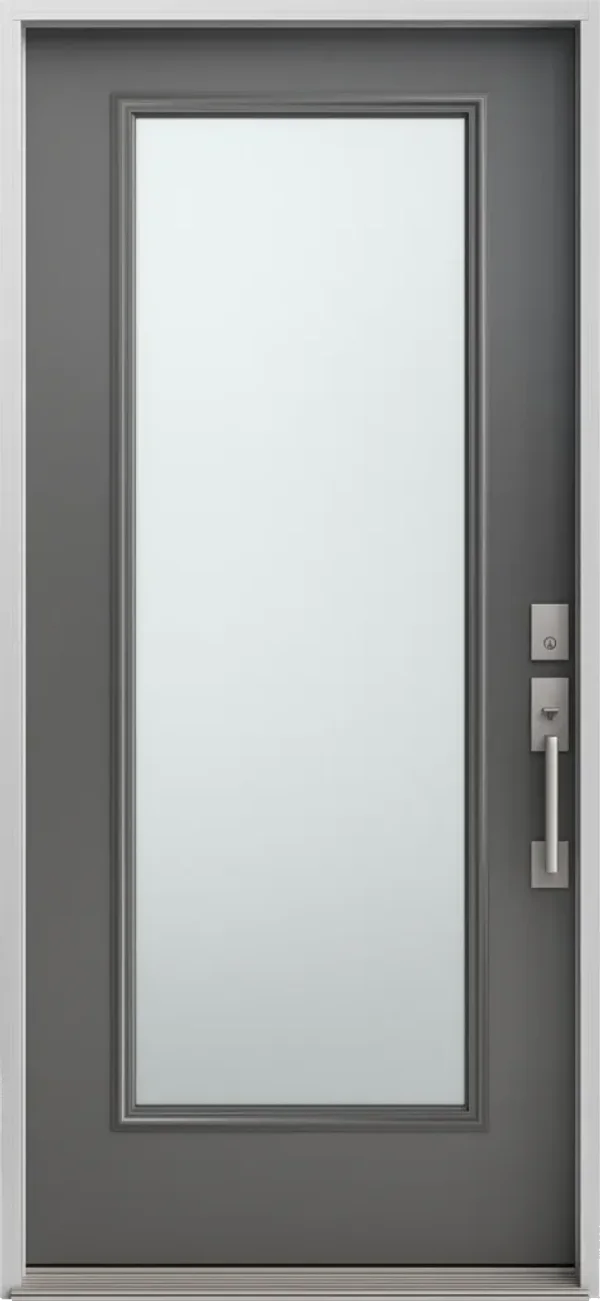
A fiberglass entry-door configuration in which glass occupies most of the slab face, bringing daylight and a broad view into the entrance.
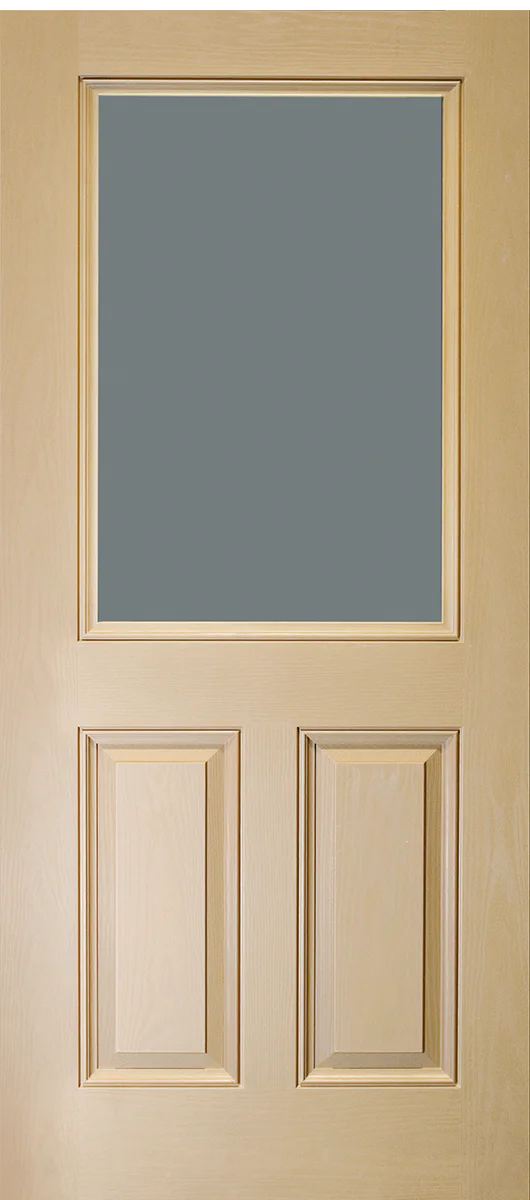
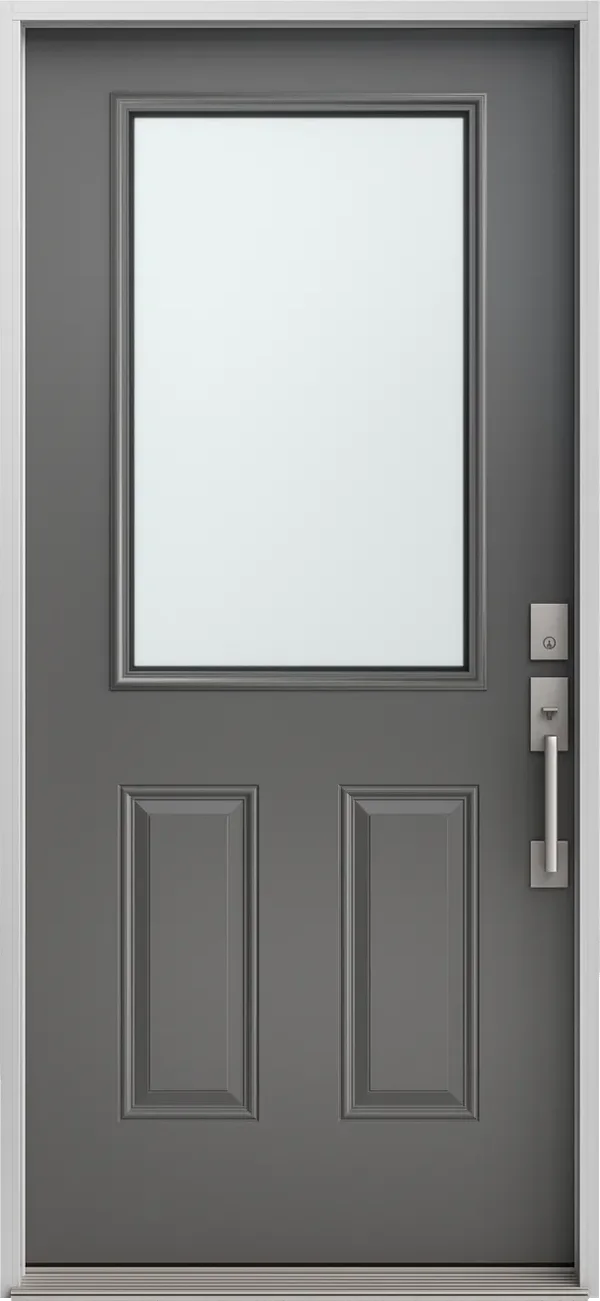
A fiberglass entry-door configuration with an upper glass area and a solid lower portion. The arrangement balances daylight and outward visibility with more privacy and impact protection near the bottom of the door.
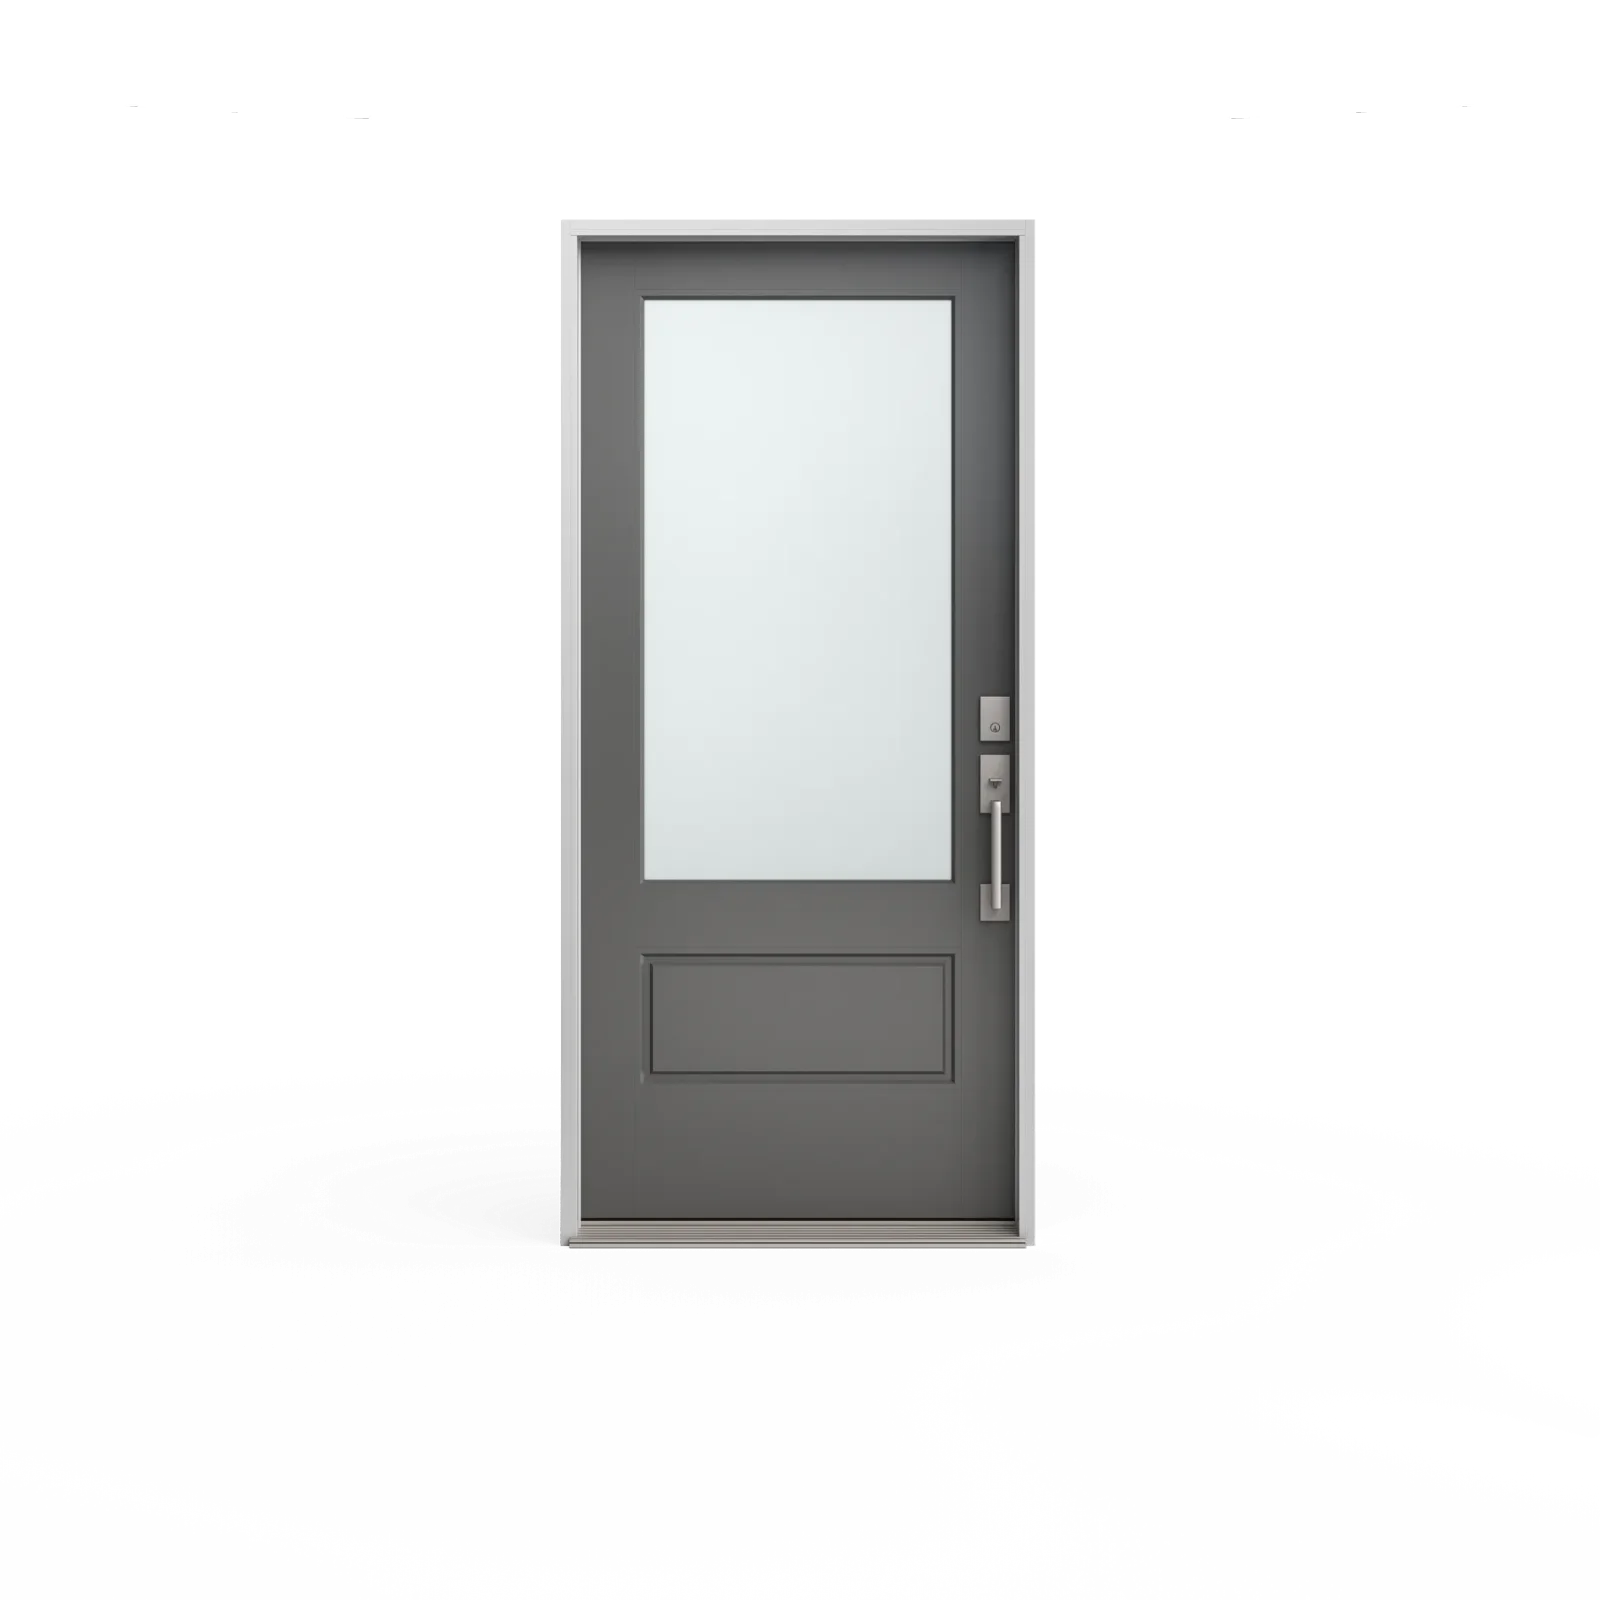
A fiberglass entry-door configuration with a tall glass area and a shorter solid section below.
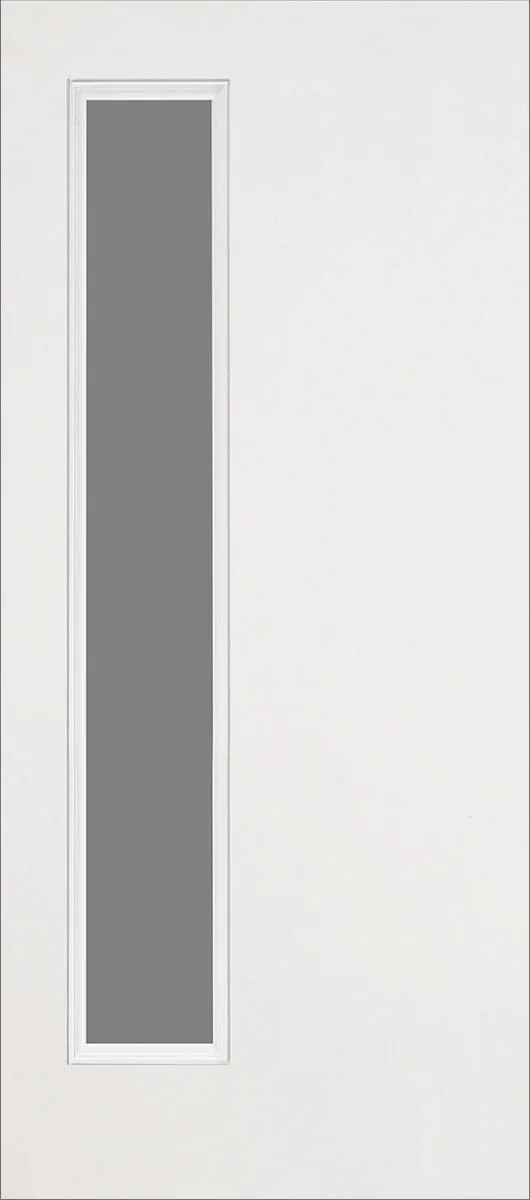
A fiberglass entry door with a slim vertical glass opening that adds daylight while preserving more solid slab area than a wide lite. Available surface choices include smooth and woodgrain finishes.
Homeowner selection
The slab, frame, glass and hardware should be selected together. The measured opening then determines what can be supplied and how the new system will be installed and finished.
Compare fiberglass or steel construction, surface texture and panel geometry.
Balance daylight, views and privacy across the door glass, sidelites and transom.
Coordinate exterior and interior colour, handleset, hinges and other visible hardware.
Confirm slab size, swing, jamb depth, sidelites, transom and sill at the opening.
Complete entrance specification
A written quotation should identify the complete system and the work needed around the existing entrance.
Confirm slab construction, panel design, jamb, sill and swing.
Coordinate glass size, privacy and design with the entrance.
Define removal, preparation, setting, sealing and finish work.
Measurement and installation
We assess swing, structure, jamb depth, sill and surrounding finishes before the final system is ordered.
Review opening size, structure, swing, access and surrounding finishes.
Coordinate slab, panel, glass, sidelites, transom, colour and hardware.
Prepare manufacturing dimensions and a written installed project scope.
Complete removal, setting, sealing, finishing, adjustment and handoff.
Product example
Explore common configurations, then confirm the exact product, options and warranty in your written quotation.
A fiberglass entry-door direction with two clearly defined recessed or embossed panel areas and no required glass opening.
Request a quote
Share the opening, location and the choices you already know. A request can be sent without completing the detailed planner first.
Prefer to speak with someone? Call (844) 33-WINDOWSEmail info@windowreplacement.pro
747 Pinegrove Ave, Innisfil, ON L9S 2K2