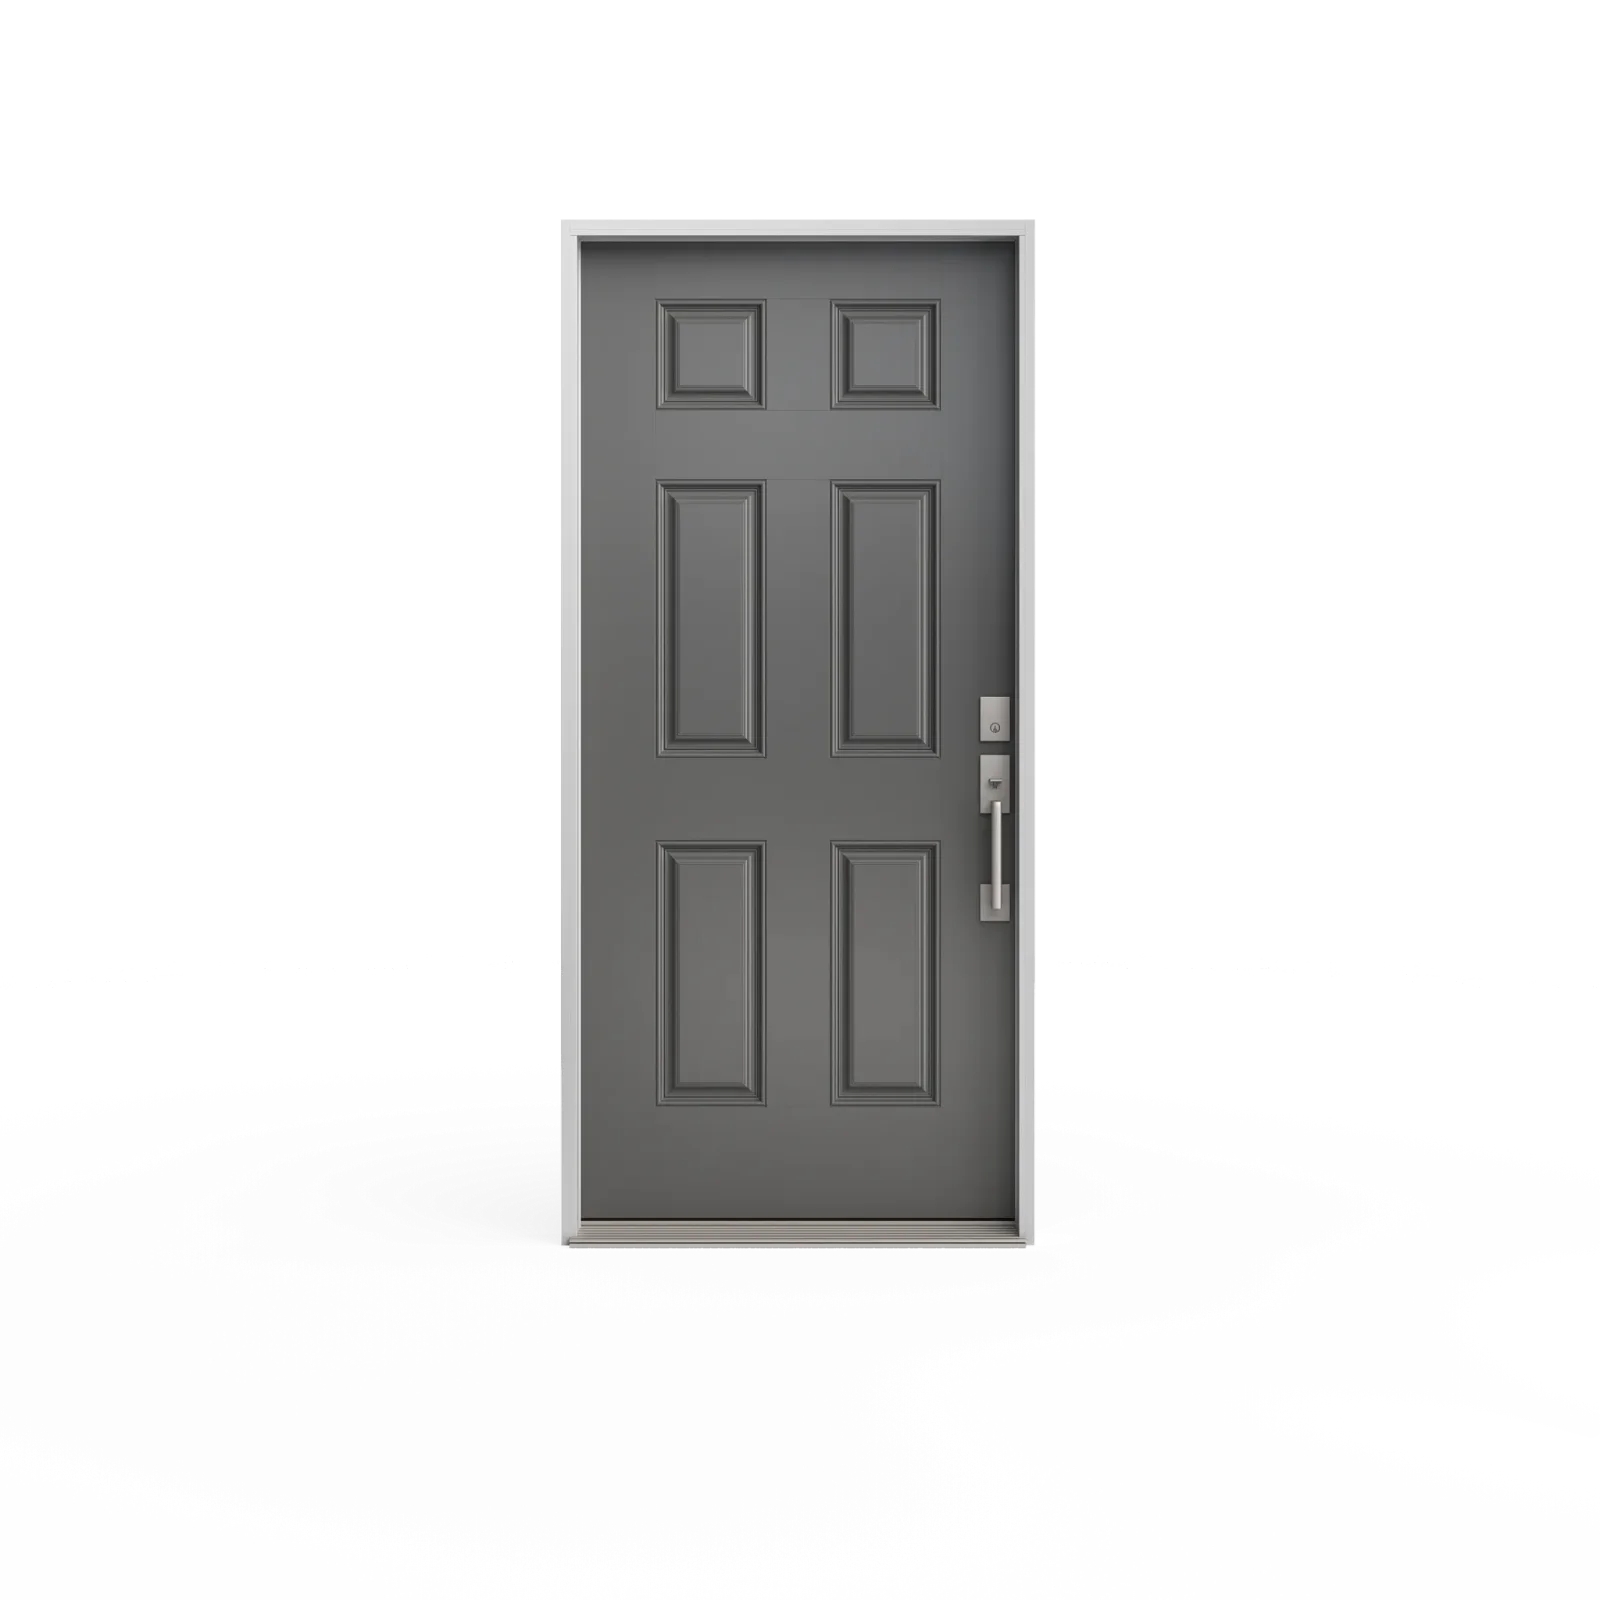
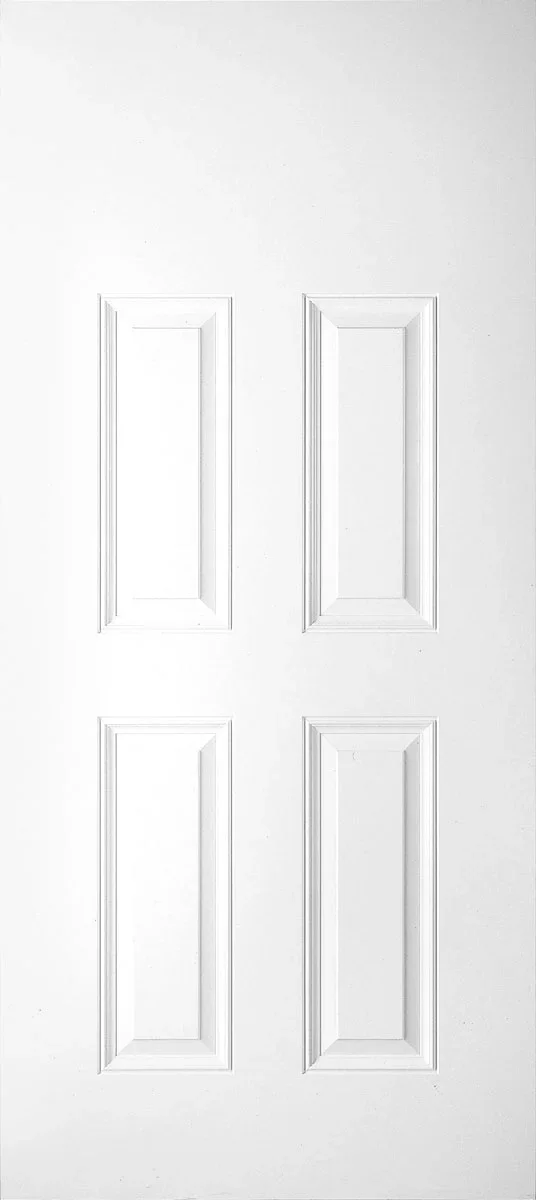
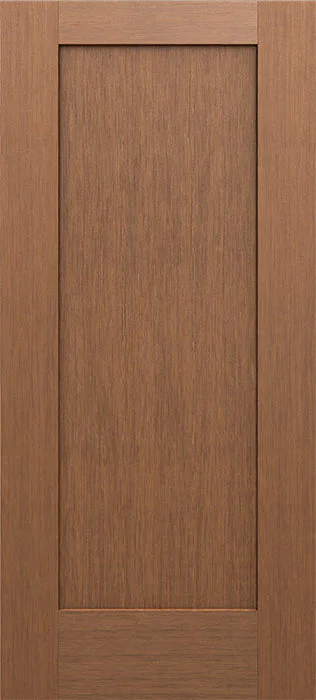
Craftsman-style fiberglass entry door

Entry doorReference WRP-D005

Craftsman Fiberglass Entry Door

A fiberglass entry-door direction using a Craftsman-influenced panel arrangement with strong lower-panel proportions and space for a restrained upper glass configuration where supported. Smooth and woodgrain surfaces are available. The exact panel moulding, glass opening, slab size and finish direction are selected as a coordinated entrance.

Key features

  • Craftsman-oriented proportions
  • Fiberglass slab construction
  • Smooth and textured directions
  • Compatible upper glass options where supported

Selection guidance

Where this configuration fits.

Craftsman proportions concentrate visual weight in the lower panels and may pair with a restrained upper lite. The geometry works especially well on bungalow and transitional elevations where horizontal panel lines support the architecture.

Best for

  • Craftsman, bungalow and transitional elevations
  • Entrances needing a defined panel style

Configuration options

  • Solid or compatible upper-lite preparation
  • Smooth or woodgrain surface
  • Coordinated sidelite only where supported

Considerations

  • Craftsman proportions differ between slabs
  • Glass size must match the selected preparation
  • Hardware location should be reviewed with the panel layout

Product details

Specifications available for comparison.

These documented characteristics provide a starting point; the measured configuration determines the final specification.

Materials and construction

Product type
Exterior entry door
Material
Fiberglass
Surface options
Smooth or woodgrain directions

Additional details

Style
Craftsman-influenced panel configuration

Complete project scope

Coordinate the complete entrance

Confirm the exact panel and upper-lite proportions, hardware height, slab width, swing and frame after measurement. Smooth versus woodgrain surface and any sidelite should be chosen as part of the same composition.

  1. 01Slab, frame and swing
  2. 02Glass, privacy and daylight
  3. 03Finish and visible hardware
  4. 04Sill, sealing and surrounding trim

Plan your replacement

Start with the opening you need to replace.

Compare suitable options, confirm the site measure and receive a written scope for product supply, installation and finishing.