Entry door

Two-Panel Fiberglass Entry Door

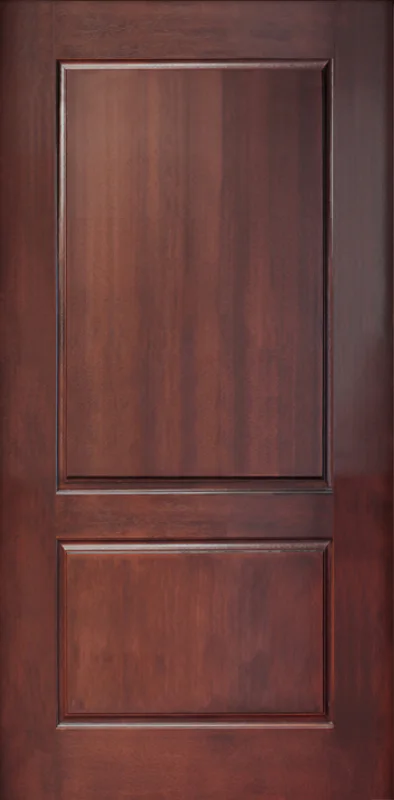
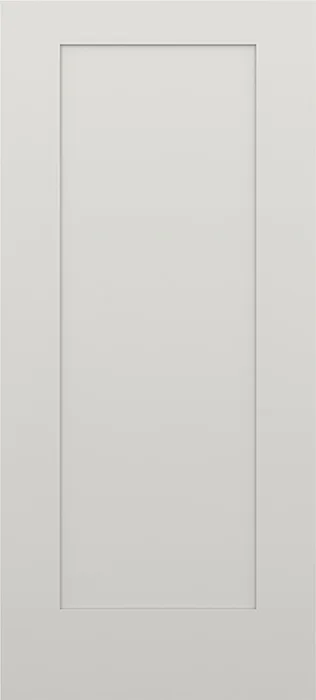
A fiberglass entry-door direction with two clearly defined recessed or embossed panel areas and no required glass opening. The balanced panel layout works with traditional and transitional entrances while leaving room to coordinate sidelites or a transom separately. Surface texture, panel geometry, available widths and core construction vary among available slab constructions.

Key features

  • Fiberglass door slab
  • Two-panel face design
  • Solid-door privacy
  • Compatible with complete framed entrance systems

Current selection

Build this door

Base door: Two-Panel Fiberglass Entry Door

Door style
Two-Panel Fiberglass Entry Door

Available sizes, finishes and sidelite combinations depend on the selected door system and measured opening.

Request an installed quote

Current option

Door profile

The image and details below show this option.

Product details

What to compare in this option.

Product type
Exterior entry door
Material
Fiberglass
Panel design
Two-panel

Entry-system options

Considering glass beside the door?

Browse sidelite glass, then confirm a compatible door, frame and glass size for the measured entrance.

Explore sidelites

Selection guidance

Where this configuration fits.

Two defined panel fields create a balanced solid-door face with full privacy and room for surrounding sidelites or a transom. Panel depth, surface texture and hardware placement determine whether the result reads traditional or transitional.

Best for

  • Traditional and transitional elevations
  • Entrances prioritizing privacy over door glass

Configuration options

  • Smooth or textured surface where available
  • Paint or stain direction by selected skin
  • Single-door entrance with optional surrounding glass

Considerations

  • Panel proportions vary by selected slab
  • Exact size and swing require measurement
  • Finish compatibility depends on the selected surface

Product details

Specifications available for comparison.

These documented characteristics provide a starting point; the measured configuration determines the final specification.

Materials and construction

Product type
Exterior entry door
Material
Fiberglass
Panel design
Two-panel

Complete project scope

Coordinate the complete entrance

Measure the entrance and confirm slab width, swing, frame, sill and lock preparation before selecting the panel proportions. Finish direction and any surrounding glass should be coordinated with the complete elevation.

  1. 01Slab, frame and swing
  2. 02Glass, privacy and daylight
  3. 03Finish and visible hardware
  4. 04Sill, sealing and surrounding trim

Request a quote

Send the project details for a useful next conversation.

Share the opening, location and the choices you already know. A request can be sent without completing the detailed planner first.