Patio door

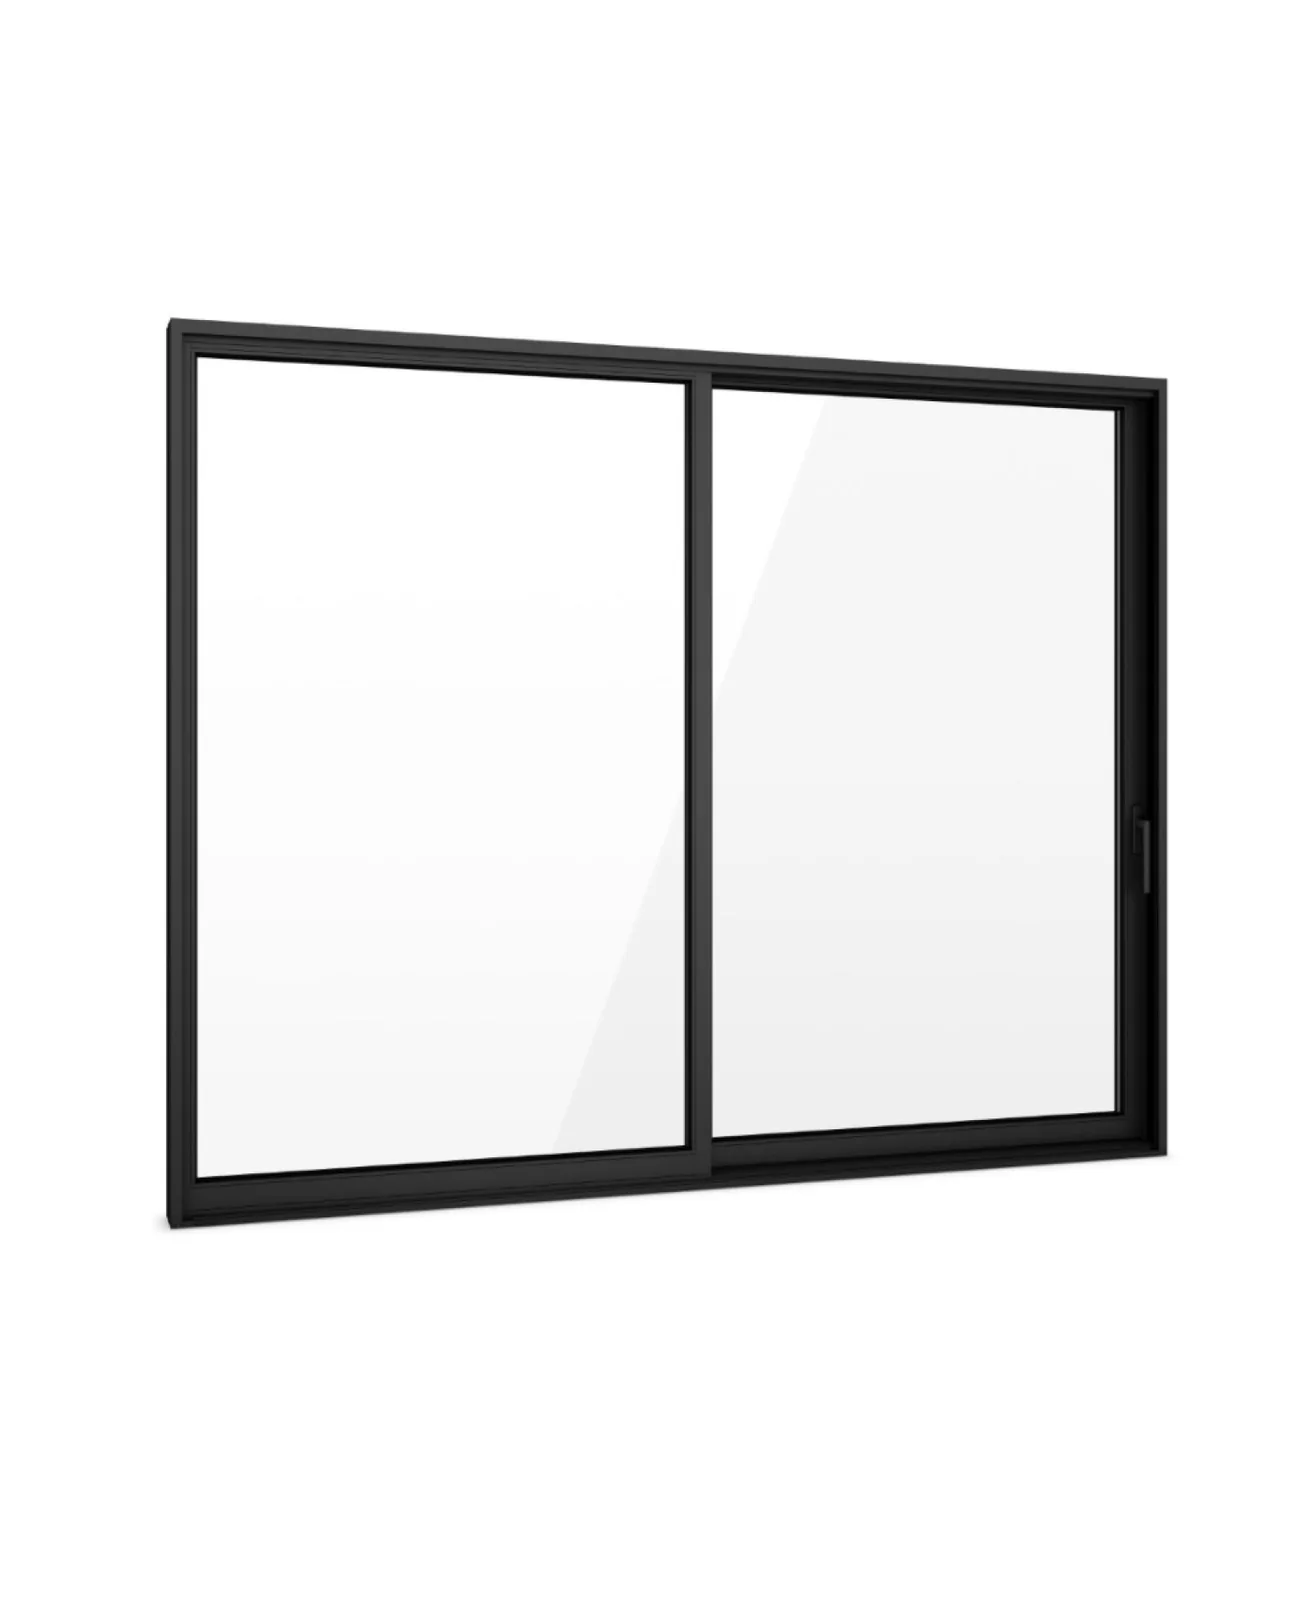
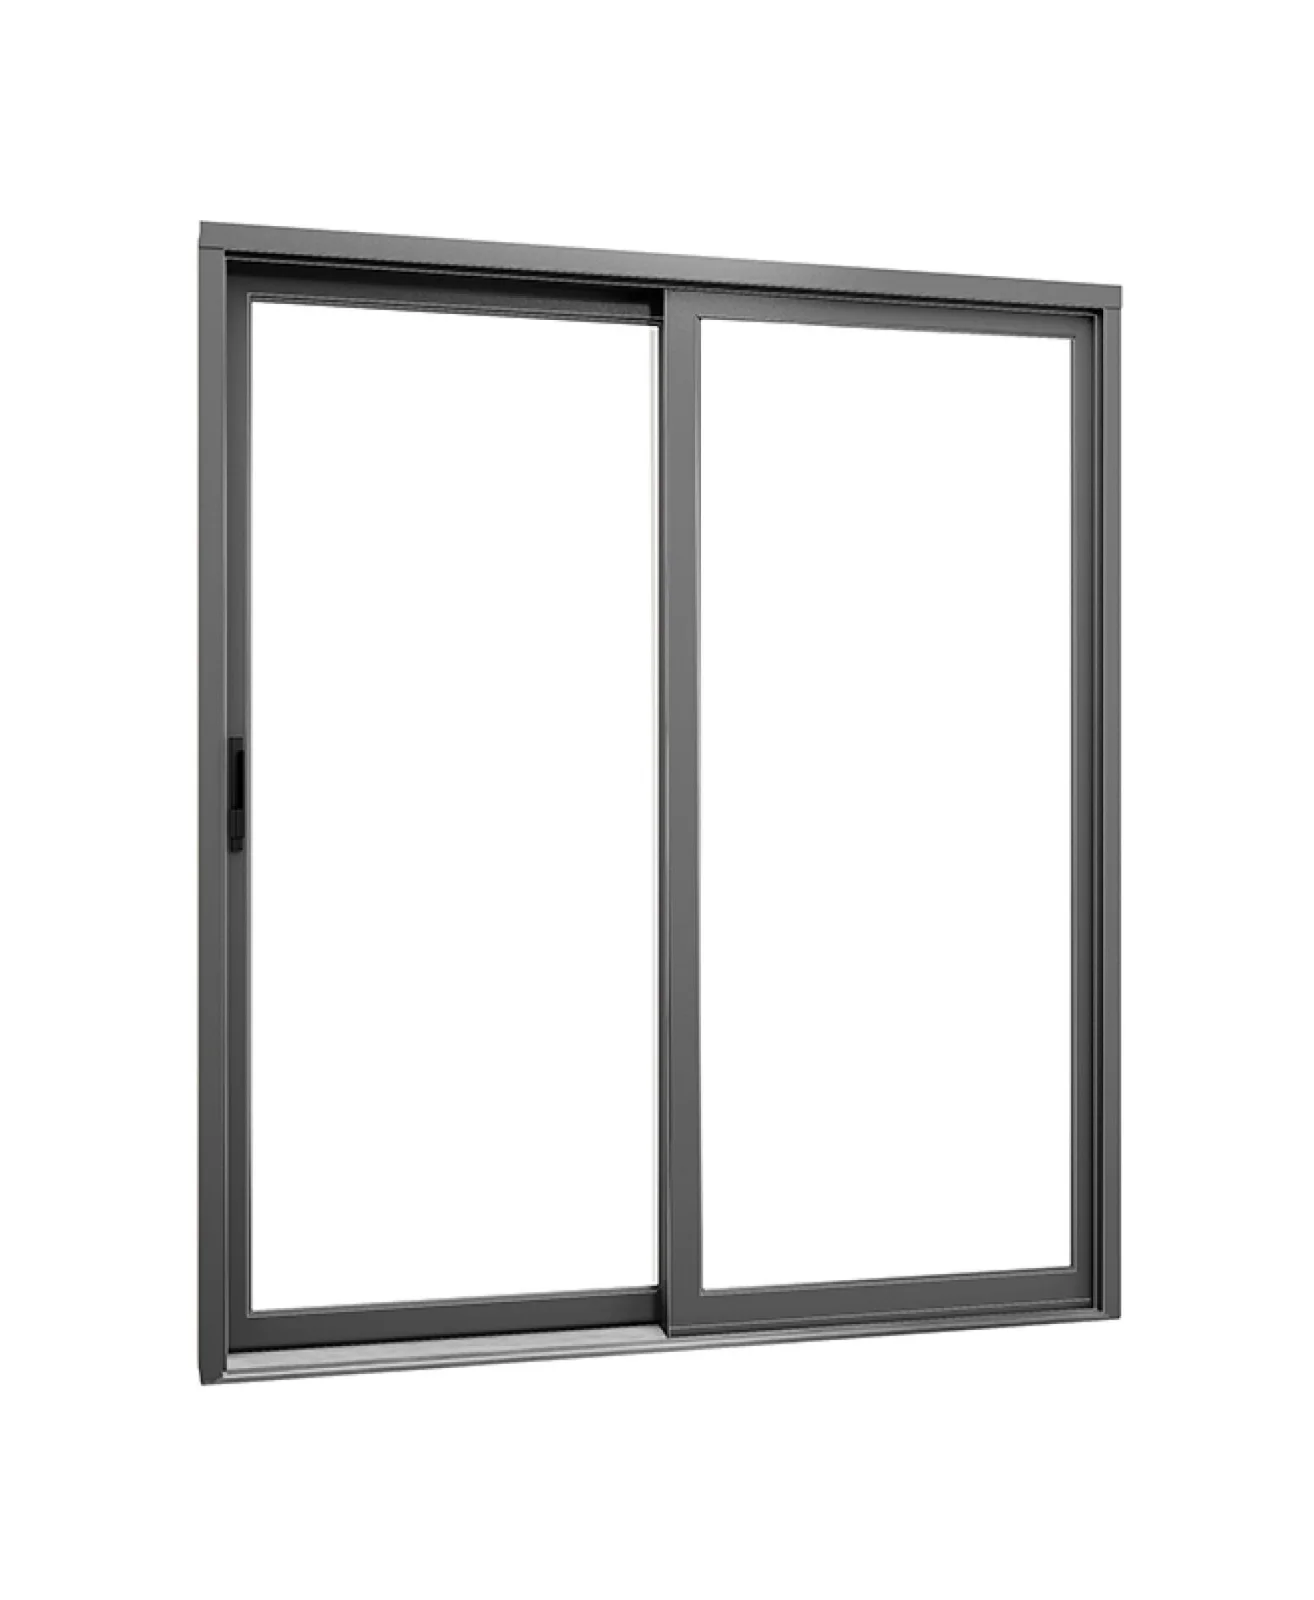
Aluminum Sliding Patio Door

A horizontal sliding patio-door option using aluminum frame construction for a crisp, durable profile. Aluminum systems can provide different sightlines and size directions than conventional PVC frames, but thermal design, glazing, sill, panel limits and tested performance must be evaluated as a complete system. Thermal design, visible profile width and panel limits must be checked for the measured opening.

Key features

  • Aluminum frame construction
  • Horizontal sliding operation
  • Contemporary sightline direction
  • Multiple panel possibilities by system

Current selection

Plan this patio door

Patio-door system: Aluminum Sliding Patio Door

Configuration
Aluminum Sliding Patio Door

Panel layout, frame, sill, glazing and hardware are confirmed for the measured opening.

Request an installed quote

Current option

Patio-door system

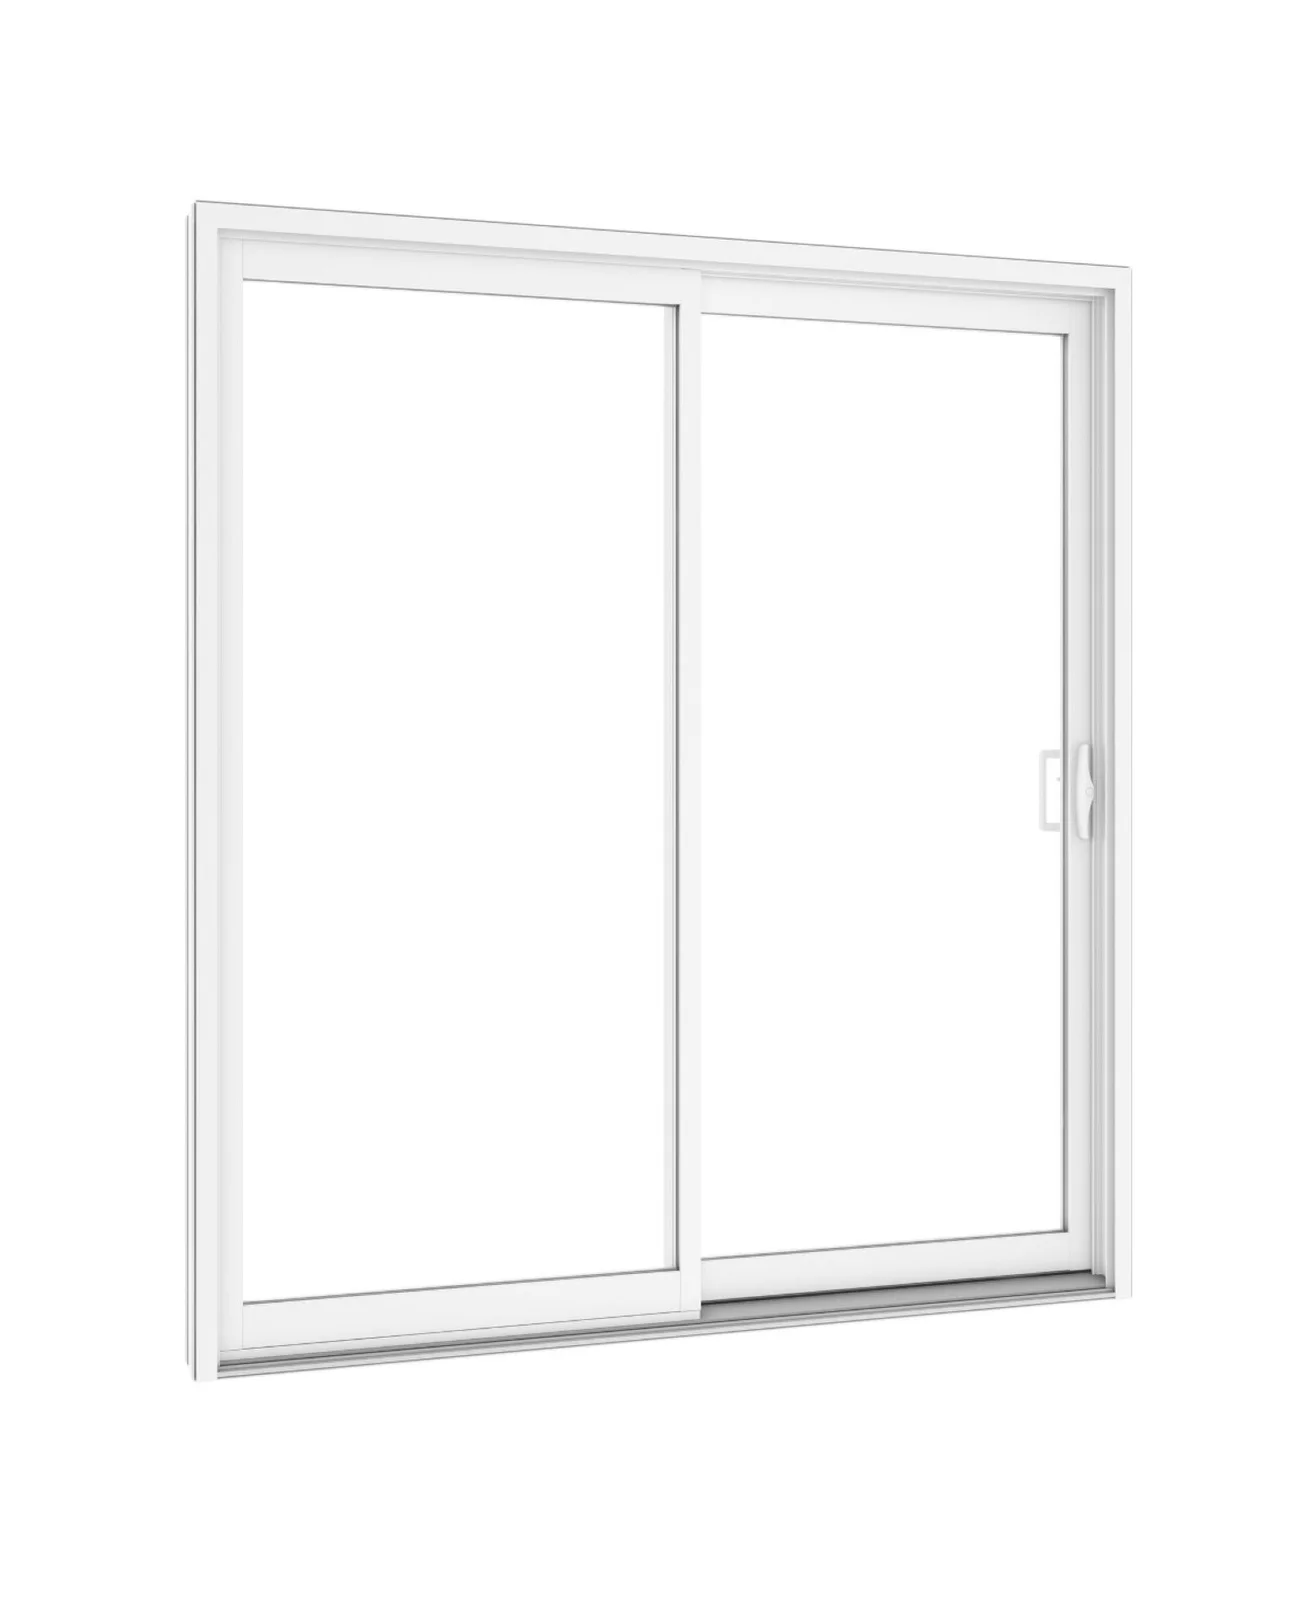
The image and details below show this option.

Product details

What to compare in this option.

Operation
Horizontal sliding patio door
Frame material
Aluminum
Glazing
Insulated-glass package confirmed by system
Configuration
Panel layouts and maximum sizes vary

Selection guidance

Where this configuration fits.

Aluminum construction offers a crisp, rigid frame appearance that can support contemporary elevations and larger panel directions. Thermal-break design and visible profile width vary, so aluminum alone does not define performance.

Best for

  • Contemporary elevations
  • Projects comparing slimmer or more rigid frame directions

Configuration options

  • Panel count
  • Frame finish
  • Glass, screen and locking package

Considerations

  • Thermal-break construction must be confirmed
  • Condensation resistance varies by system
  • Large panels require structural and handling review

Product details

Specifications available for comparison.

These documented characteristics provide a starting point; the measured configuration determines the final specification.

Materials and construction

Frame material
Aluminum

Operation and configurations

Operation
Horizontal sliding patio door
Configuration
Panel layouts and maximum sizes vary

Glazing and privacy

Glazing
Insulated-glass package confirmed by system

Complete project scope

Confirm the panel system and opening

Confirm opening size, panel limits, sill, drainage, glazing, thermal design and hardware after measurement. Large panels also require a practical handling route and adequate structural support.

  1. 01Panel layout and clear opening
  2. 02Frame and glazing package
  3. 03Screen, rollers and locking hardware
  4. 04Sill support, sealing and finishing

Request a quote

Send the project details for a useful next conversation.

Share the opening, location and the choices you already know. A request can be sent without completing the detailed planner first.