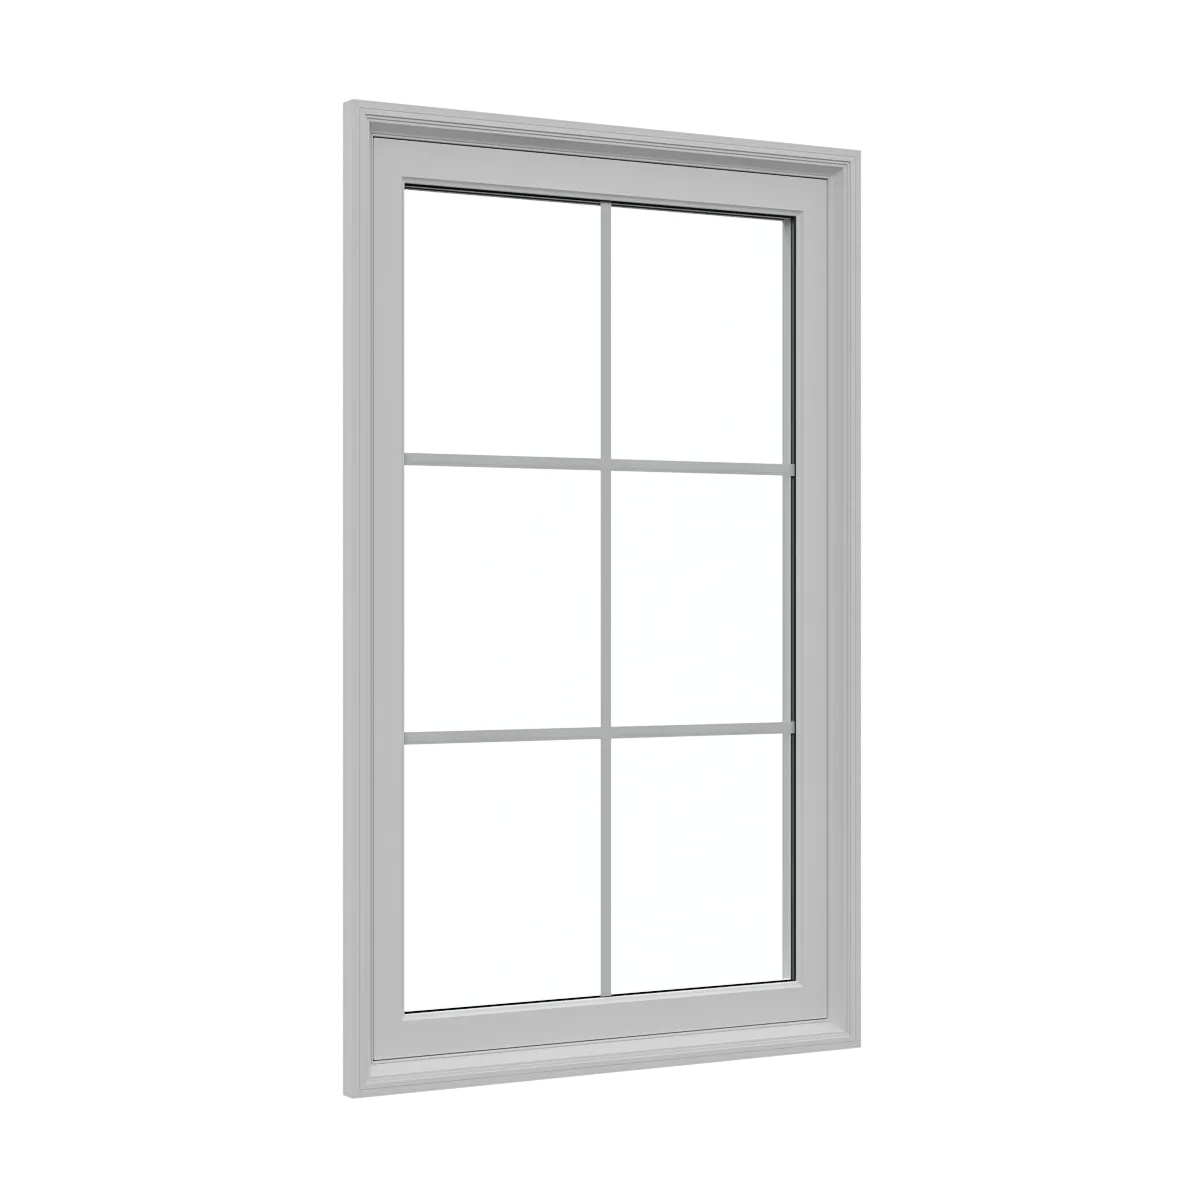
Replacement window

Slim Fixed Window

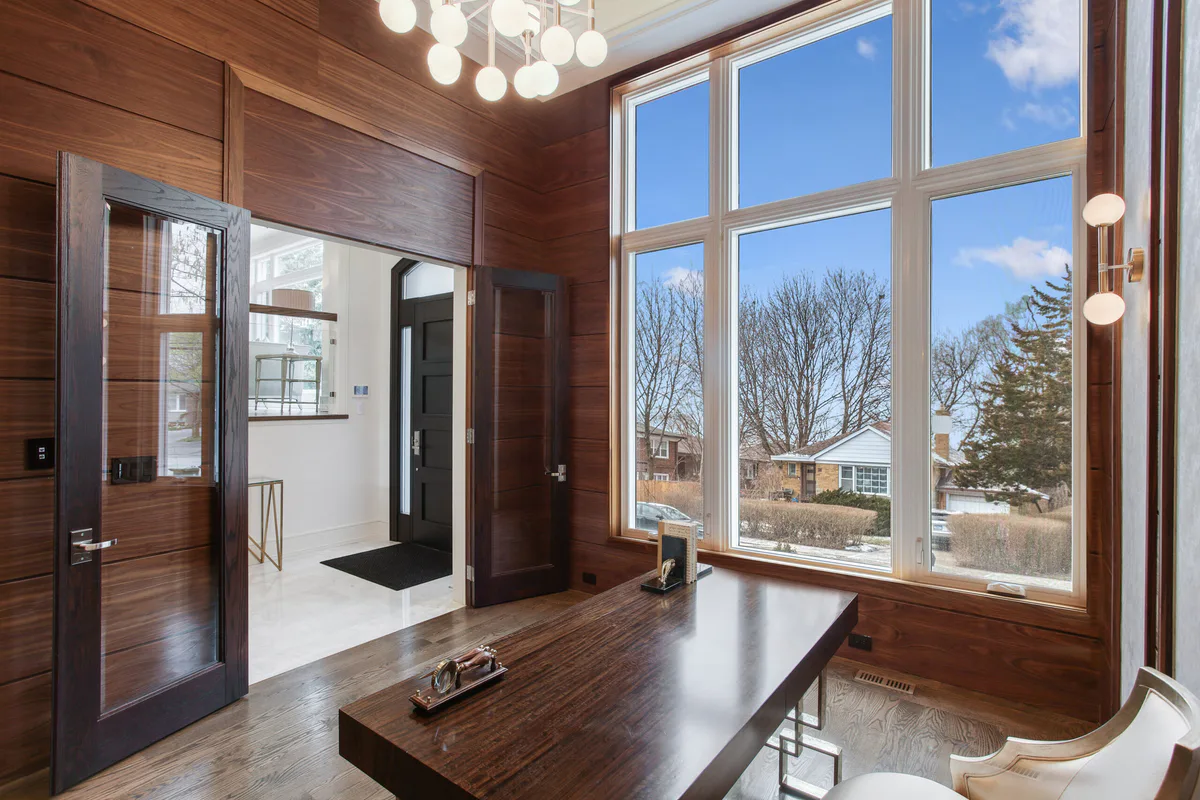
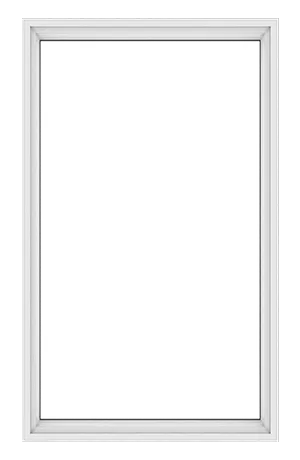
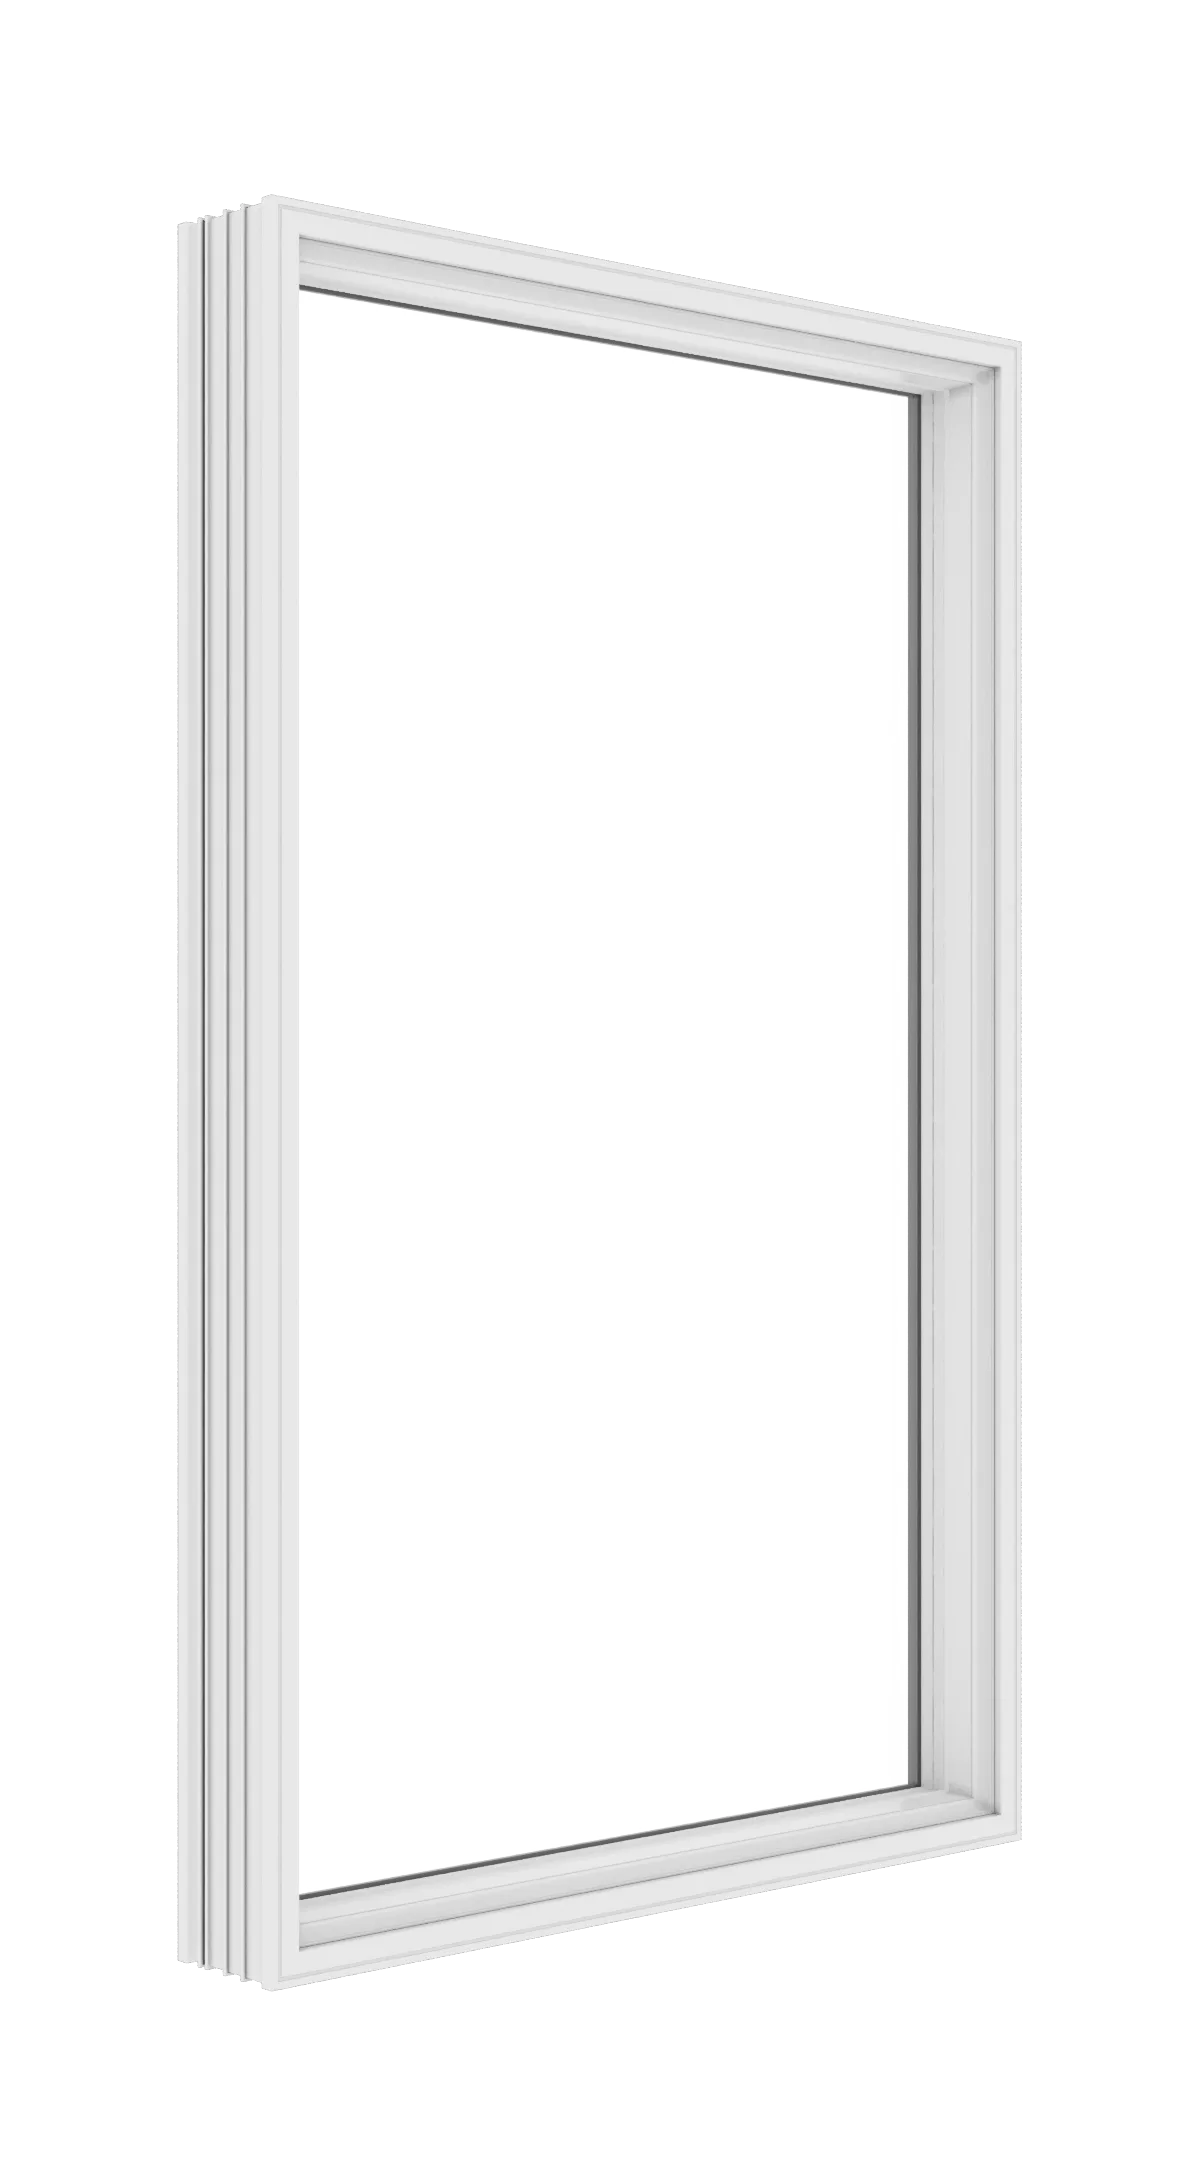
A fixed vinyl window using a slimmer perimeter profile to increase visible glass area where ventilation is not required. It can serve as a standalone daylight opening or form part of a larger composition. Both compact and deeper-frame systems are available, so the quoted frame, glass package and tested ratings must be selected together rather than assumed from appearance alone.

Key features

  • Slim fixed-frame sightlines
  • No operating hardware
  • Compact and deeper-frame directions
  • Insulated-glass choices

System views

Compare the operating system and frame direction.

Compare the available images for this operating style. Frame profile, glazing and hardware depend on the measured opening.

Availability and compatibility are confirmed for the measured opening.

Product details

What to compare in this option.

Documented configuration
Heritage Maximum Collection slim-profile casement, awning, casement-fixed, and slim-fixed vinyl window system.
Documented configuration
Classic Collection casement, awning, casement-fixed, and slim-fixed vinyl window system.
Documented configuration
Heritage Collection casement, awning, casement-fixed, and slim-fixed vinyl window system.
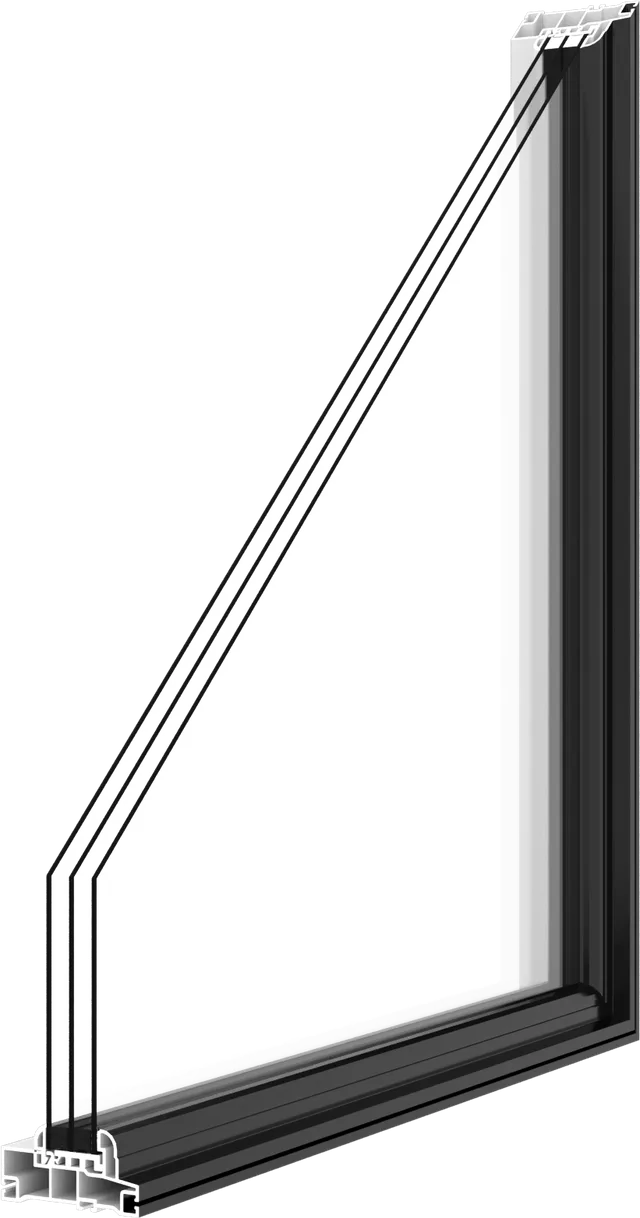
Slim Fixed Window: profile detail
Profile detailShows how the documented frame, sash and glass meet in section.Confirm that this detail applies to the measured opening and selected configuration.
Slim Fixed Window: construction detail
Construction detailShows a documented frame or glazing construction detail for comparison.Confirm that this detail applies to the measured opening and selected configuration.
Slim Fixed Window: operating detail
Operating detailShows a documented operating or hardware detail for this configuration.Confirm that this detail applies to the measured opening and selected configuration.

Selection guidance

Where this configuration fits.

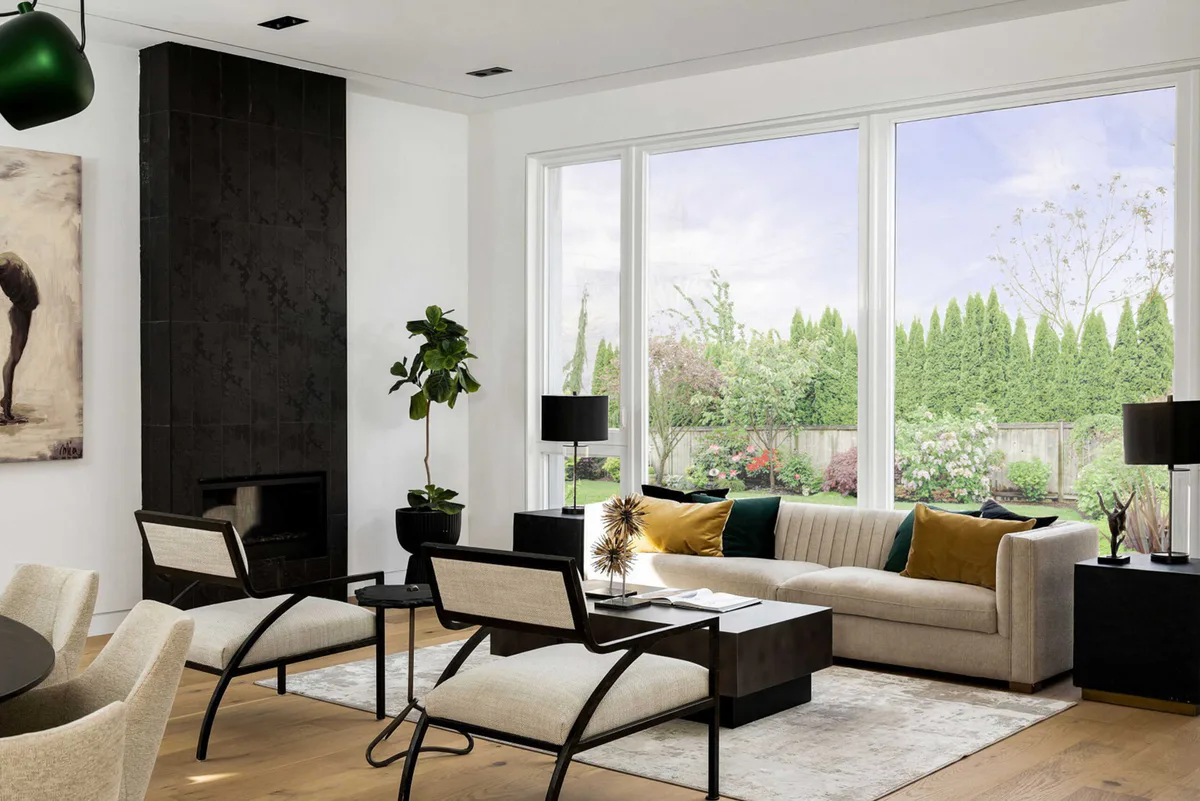
The slim fixed direction reduces visible perimeter framing to emphasize glass area in a non-operating opening. It suits contemporary compositions where daylight and restrained sightlines are the goals, not ventilation.

Best for

  • Openings prioritizing daylight
  • Fixed sections in contemporary window compositions

Configuration options

  • Frame depth
  • Glass package
  • Standalone or combined installation

Considerations

  • Does not provide ventilation
  • Maximum size and glass type require engineering review
  • Adjacent-unit sightlines must be coordinated

Product details

Specifications available for comparison.

These documented characteristics provide a starting point; the measured configuration determines the final specification.

Materials and construction

Frame material
Vinyl / uPVC

Operation and configurations

Operation
Fixed / non-operating

Glazing and privacy

Glazing
Double- or triple-pane insulated glass options
Dimensions

Frame depth
Approximately 3 1/4 or 4 1/2 in

Complete project scope

Confirm the opening and installation method

Measure the opening and establish glass size, safety requirements, frame depth and support for installation. When combined with other windows, align perimeter profiles and mullions rather than assuming every slim frame is compatible.

  1. 01Operating style and room use
  2. 02Glass package and exposure
  3. 03Frame condition and replacement method
  4. 04Interior and exterior finishing

Request a quote

Send the project details for a useful next conversation.

Share the opening, location and the choices you already know. A request can be sent without completing the detailed planner first.