Consider casement for
Openings with exterior clearance, a desire for broad ventilation and suitable access to the operator and interior screen.
Side by side
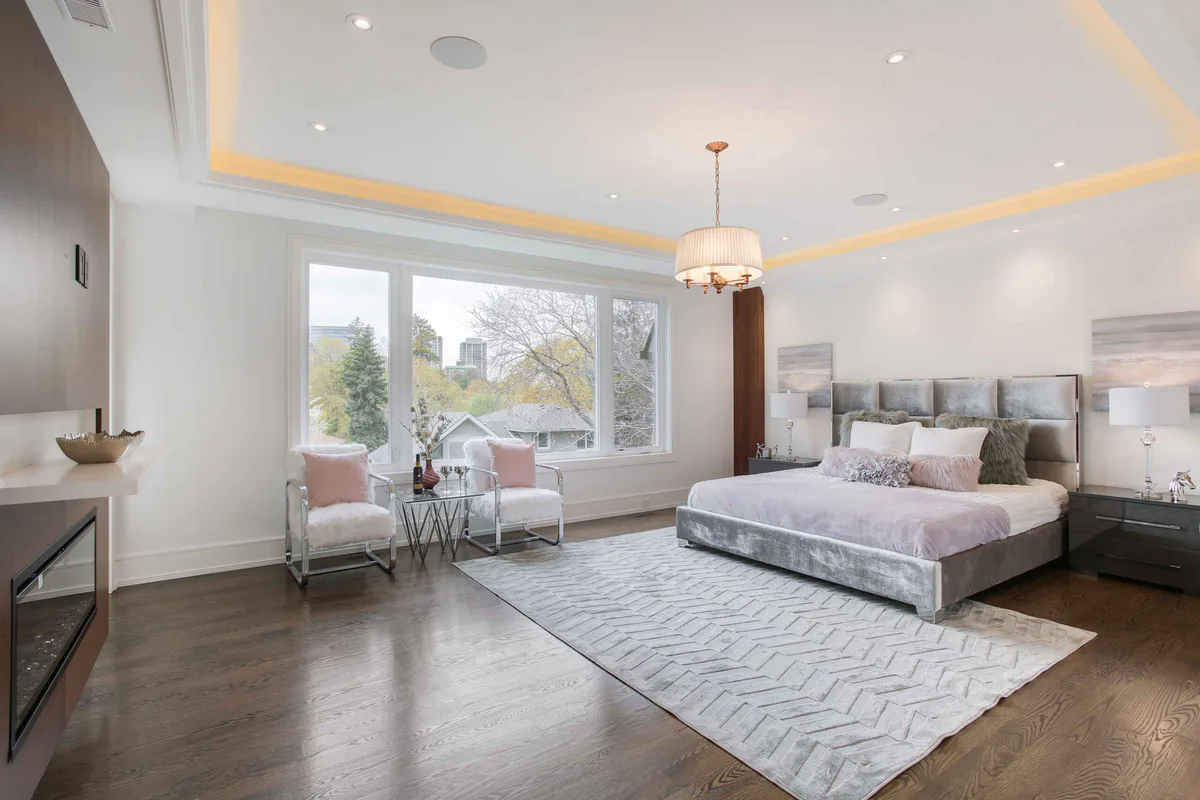
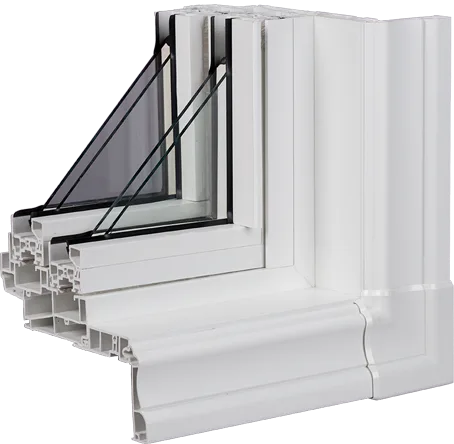
The operating direction creates the main tradeoffs.: Deep-frame white casement replacement window. Focus on the product form and visible frame or panel details.
| Consideration | Casement | Slider |
|---|---|---|
| Operation | Side-hinged sash projects outward, typically operated by a handle and crank. | Sash moves horizontally within frame tracks. |
| Ventilation | Open sash can catch and direct breezes; broad opening depends on size and hardware. | Ventilation is generally limited to the open portion of the frame. |
| Air sealing | Often closes against compression seals; compare verified whole-window values. | Uses sliding seals and meeting rails; compare the exact tested system. |
| Screen placement | Usually on the interior because the sash opens outward. | Commonly positioned to serve the sliding opening; layout varies by system. |
| Cleaning | Hinged access varies with sash design and floor level. | Removable or tilting sash features vary; exterior access may still be needed. |
| Opening geometry | Creates an outward projection and a relatively tall clear opening. | No exterior projection and suits wider horizontal openings. |
| Appearance | Vertical sash proportions and minimal meeting-rail interruption. | Horizontal meeting rails and track profile are part of the view. |
Room and exposure
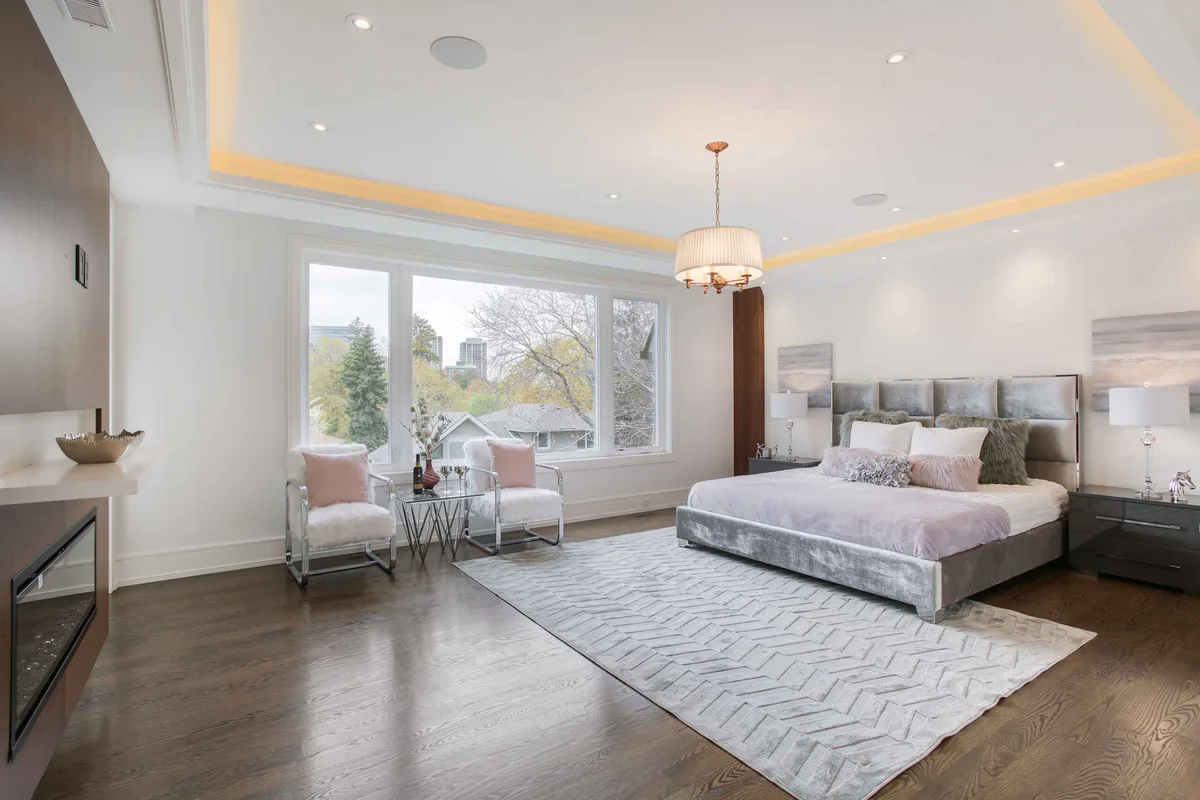
Exterior clearance and interior use narrow the choice.: High-Performance Casement Window: deep-frame casement. Focus on layout and operating choices.
Performance and maintenance
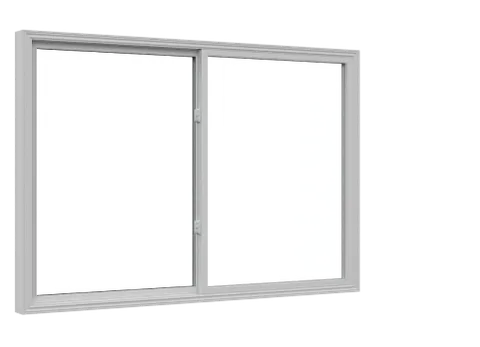
Do not convert a general tendency into a universal claim.: Interior view of a double slider window configuration. Focus on placement and proportion.
Technical and configuration details
Each visual explains a specific detail relevant to casement vs slider windows.. Captions identify its practical limits.
Product examples
Explore common configurations, then confirm the exact product, performance ratings and warranty in your written quotation.
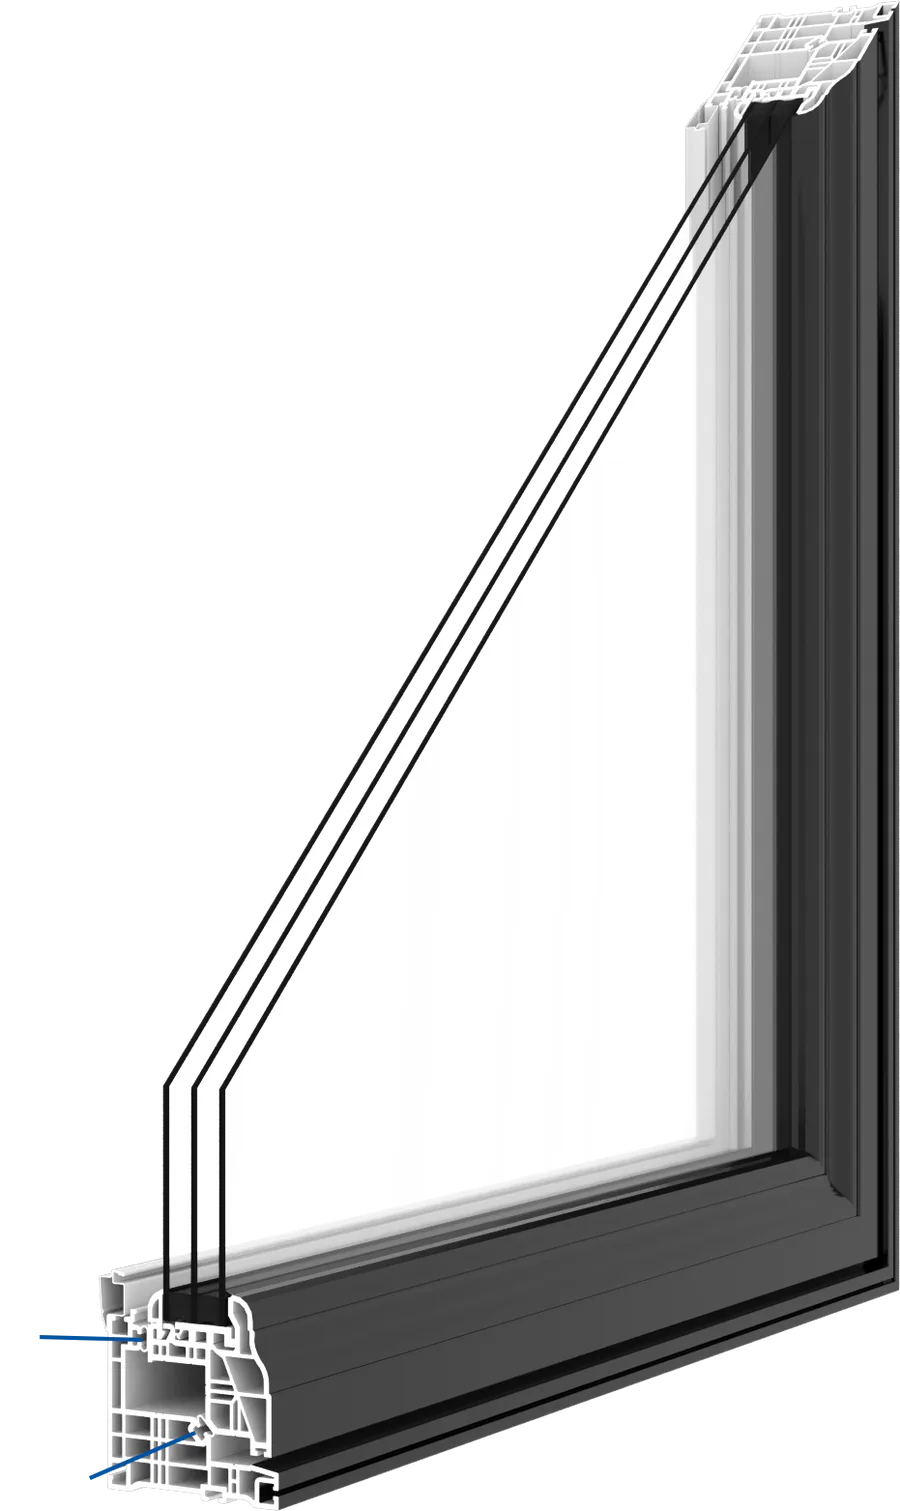
A deeper-frame casement direction for projects where tested air, water, structural and thermal performance require closer review.
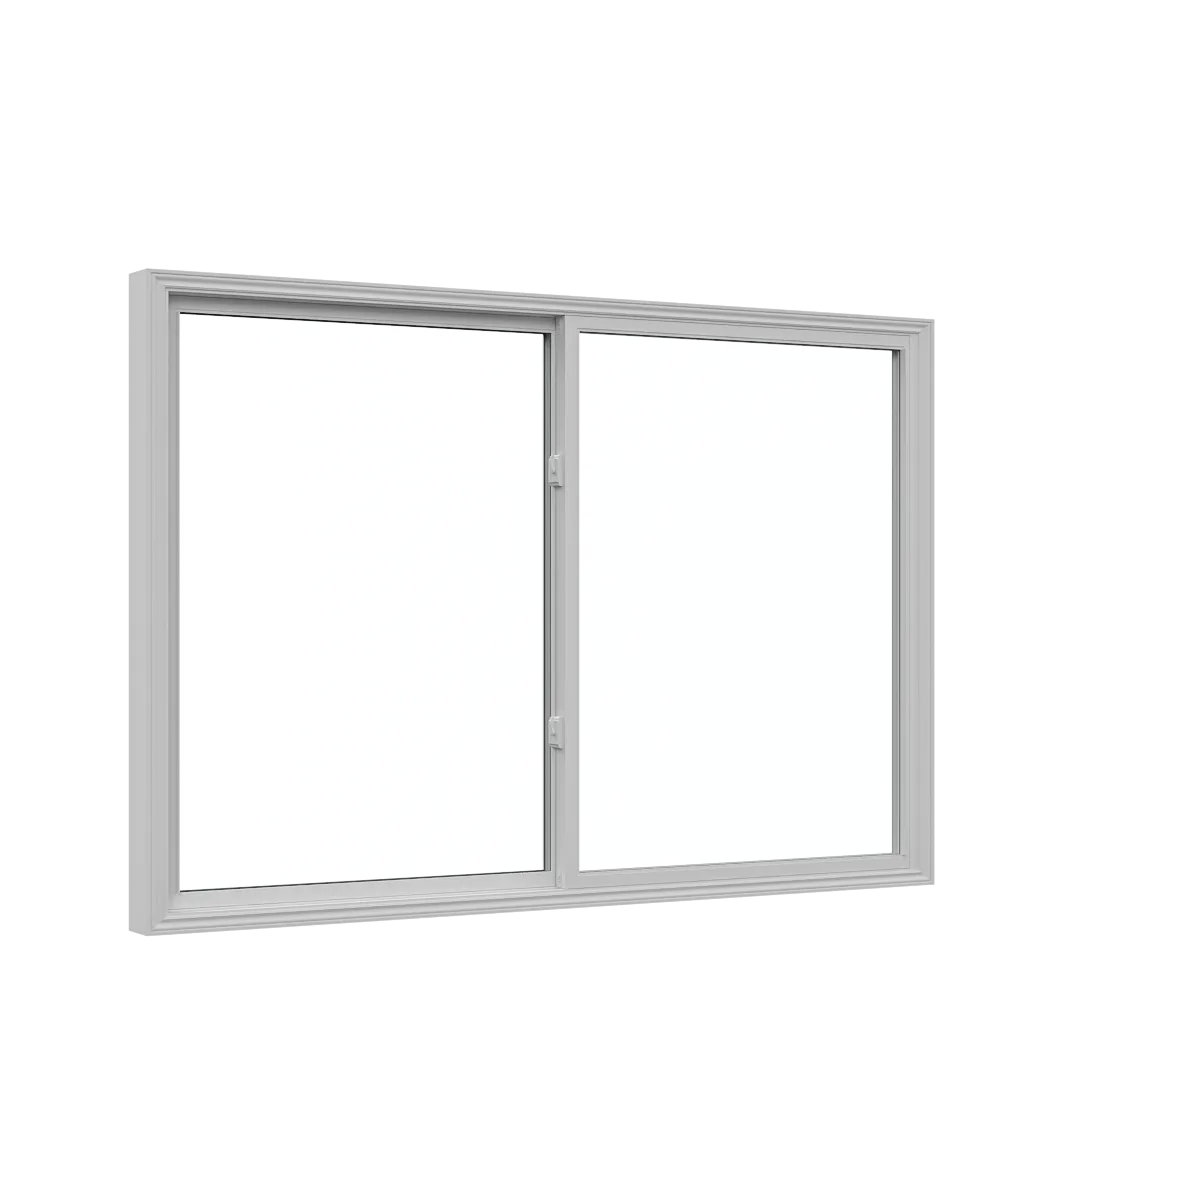
A horizontal window with two sliding sashes, allowing ventilation from either side without projecting indoors or outdoors.
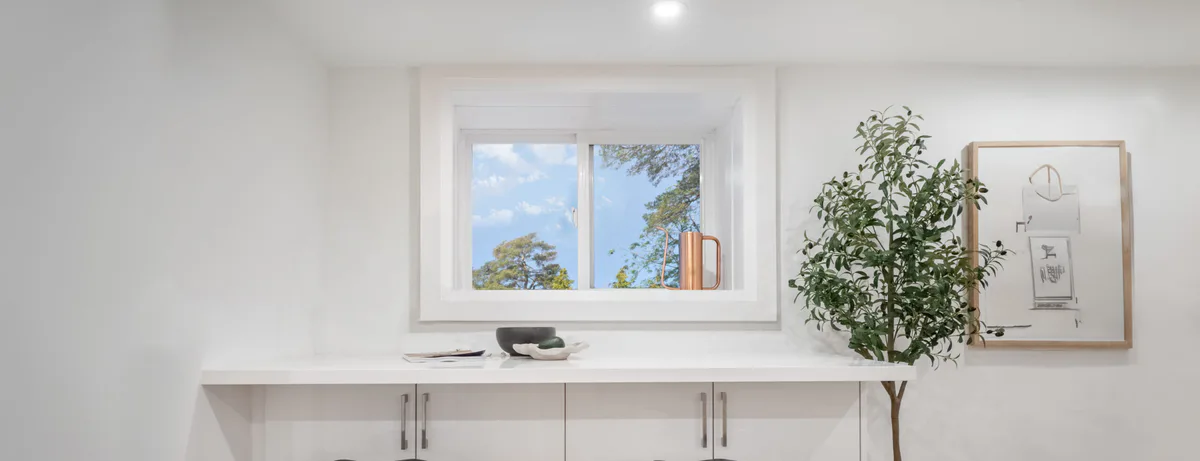
A horizontal-sliding window with one operating sash and one fixed section. It provides ventilation without an outward-projecting sash and works well in compact rooms or beside exterior circulation areas.