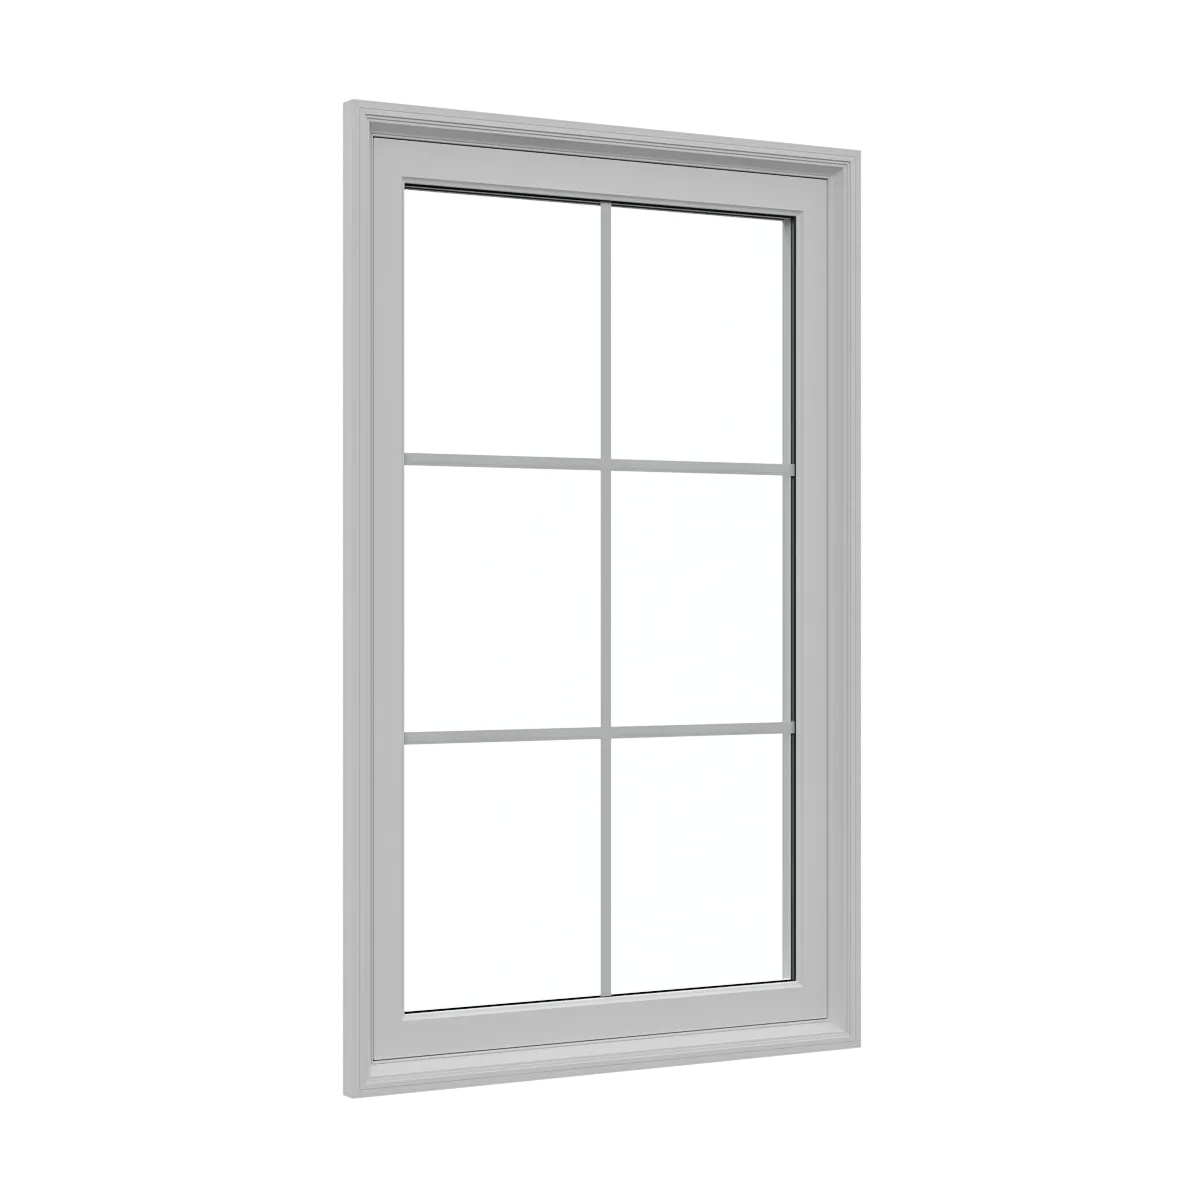
One operating vertical sash

Single-hung windows

A single-hung window has one vertically moving sash and one fixed section, commonly with the lower sash operating.

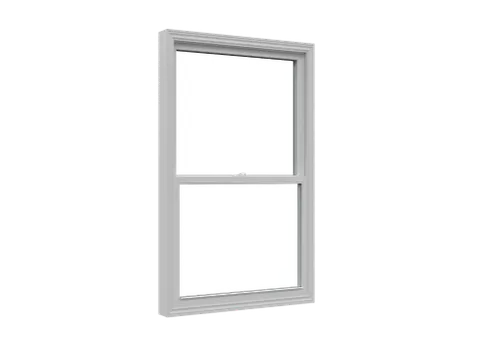
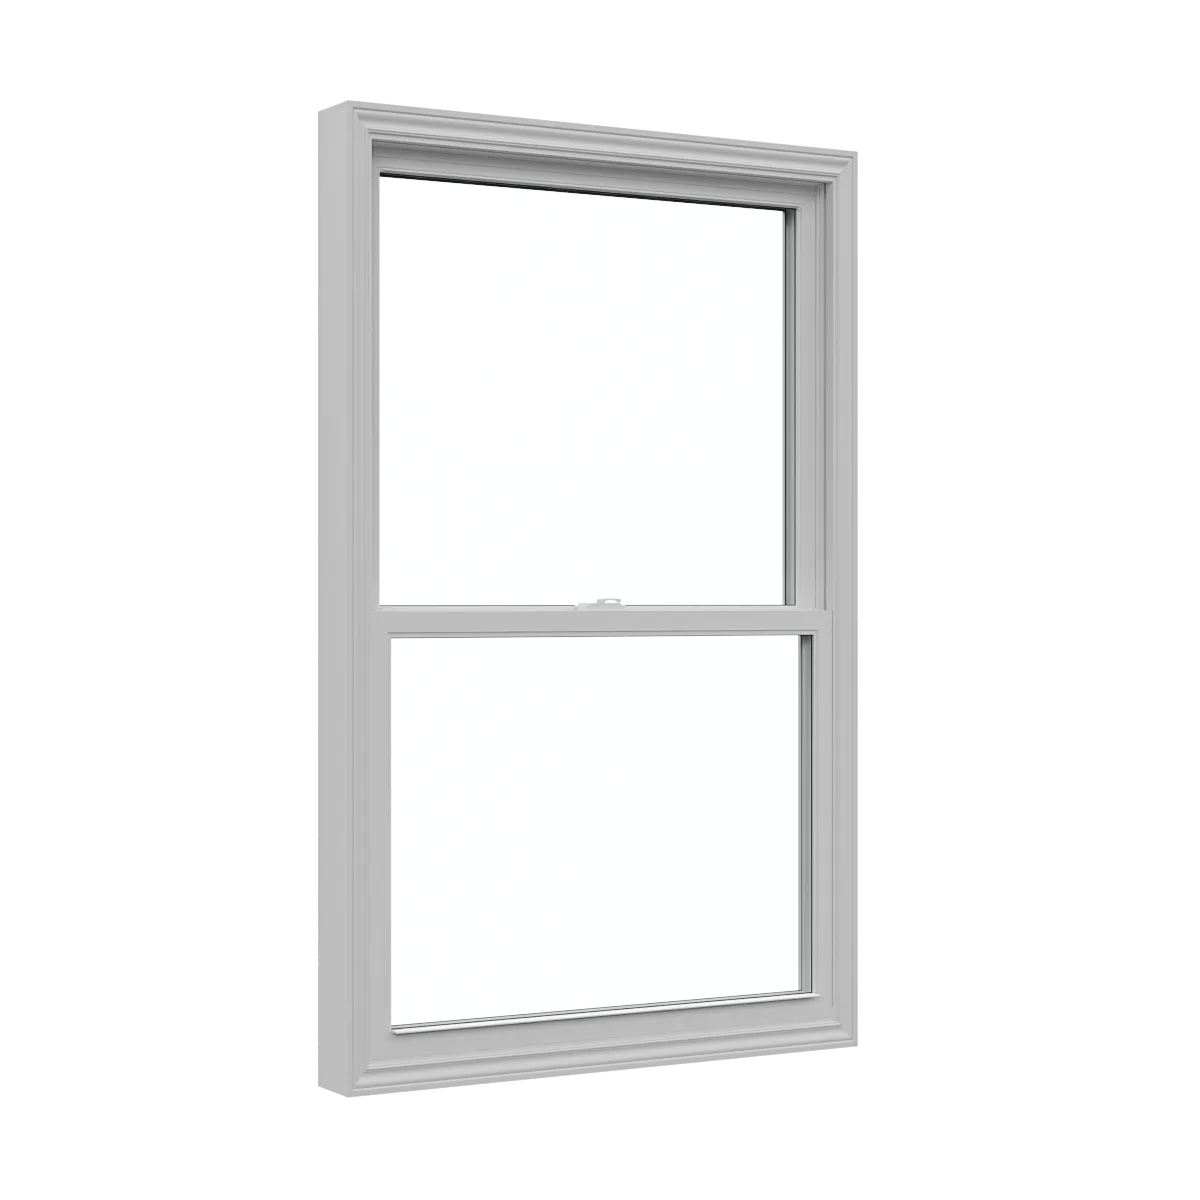
White single-hung replacement window with one sliding sash

A representative replacement window configuration. The exact product, options and performance details are confirmed in your written quotation.

01The arrangement keeps part of the window fixed while providing ventilation through the moving section.02The operating sash travels vertically within the frame using balances or another support mechanism, then locks at the meeting rail.03Only one section opens, exterior cleaning access varies, and the clear opening must be calculated for the exact size before any egress conclusion.

At a glance

What homeowners should know about single-hung windows.

A single-hung window has one vertically moving sash and one fixed section, commonly with the lower sash operating. The arrangement keeps part of the window fixed while providing ventilation through the moving section. The operating sash travels vertically within the frame using balances or another support mechanism, then locks at the meeting rail.

Traditional elevations and openings where straightforward lower-sash ventilation is suitable can use single-hung proportions. Selection begins with the room, opening geometry and access rather than a style name alone. The measured quotation should identify operation, overall size, glass, finish, hardware and installation scope together.

Operation and use

How single-hung windows work.

The operating sash travels vertically within the frame using balances or another support mechanism, then locks at the meeting rail. Traditional elevations and openings where straightforward lower-sash ventilation is suitable can use single-hung proportions.

Only one section opens, exterior cleaning access varies, and the clear opening must be calculated for the exact size before any egress conclusion. Hardware reach, screen position, moving clearances and the relationship to nearby furniture or exterior paths should be checked before sizing is finalized.

01

One moving sash

The other section remains fixed, reducing the available ventilation area compared with two-operating-sash layouts.

02

Vertical travel

No sash projects into the room or outdoors during ordinary operation.

03

Cleaning access

Tilt or removable features are system-specific and should not be assumed.

04

Clear opening

Egress depends on measured net clear area and dimensions, not the words single hung.

Room and opening fit

Where single-hung windows work well.

Traditional elevations and openings where straightforward lower-sash ventilation is suitable can use single-hung proportions. The useful answer depends on sill height, reachable hardware, desired ventilation, view, privacy and the amount of wall available around the unit.

Only one section opens, exterior cleaning access varies, and the clear opening must be calculated for the exact size before any egress conclusion. Building-code requirements, including egress where applicable, depend on the final clear opening, hardware and local project conditions; a style label alone does not establish compliance.

Glass, frame and finish

Choose single-hung windows glass, frame and finish together.

Compare equal or unequal sash proportions, removable or tilt features where offered, screens, grille layouts, insulated glass and colour choices. Pane count by itself does not establish whole-window performance, so the exact glass package and documented values should be compared for the quoted size and operation.

Interior casing, stools, exterior trim and grille alignment should reinforce the intended vertical proportions. Colour, grille pattern, screen, hardware and adjoining fixed or operating units should be coordinated from both the interior and exterior elevations.

01

Sash proportion

Choose meeting-rail height around views, privacy and architectural alignment.

02

Balance and locks

Confirm operating effort, lock location and replacement-part approach.

03

Screen

Review coverage, removal direction and access for cleaning.

04

Glass and grilles

Coordinate the performance package with the vertical pattern.

Replacement scope

Plan single-hung windows installation around the existing opening.

Check sill level, meeting-rail alignment, balance access, drainage and retained-frame dimensions before choosing retrofit or full-frame work. A retrofit approach may be reasonable only when the retained frame is sound, correctly shaped and suitable for the new unit. Full-frame work exposes more of the perimeter and can address frame condition, opening size and finishes more completely.

Interior casing, stools, exterior trim and grille alignment should reinforce the intended vertical proportions. The written scope should state removal limits, perimeter insulation, interior air sealing, exterior water management, trim or capping, disposal, adjustment and final finishing.

  1. 01

    Assess and measure

    Confirm the single-hung windows opening dimensions, frame condition, access, clearances and intended operation before selecting the final configuration.

  2. 02

    Specify the assembly

    Record the single-hung windows frame, glass, hardware, screen, finish, mullions and adjoining units so the components are compatible.

  3. 03

    Define the finish

    Identify the single-hung windows removal, sealing, water-management and interior/exterior finish work rather than leaving the perimeter ambiguous.

Technical and configuration details

Single-hung windows: construction and configuration details.

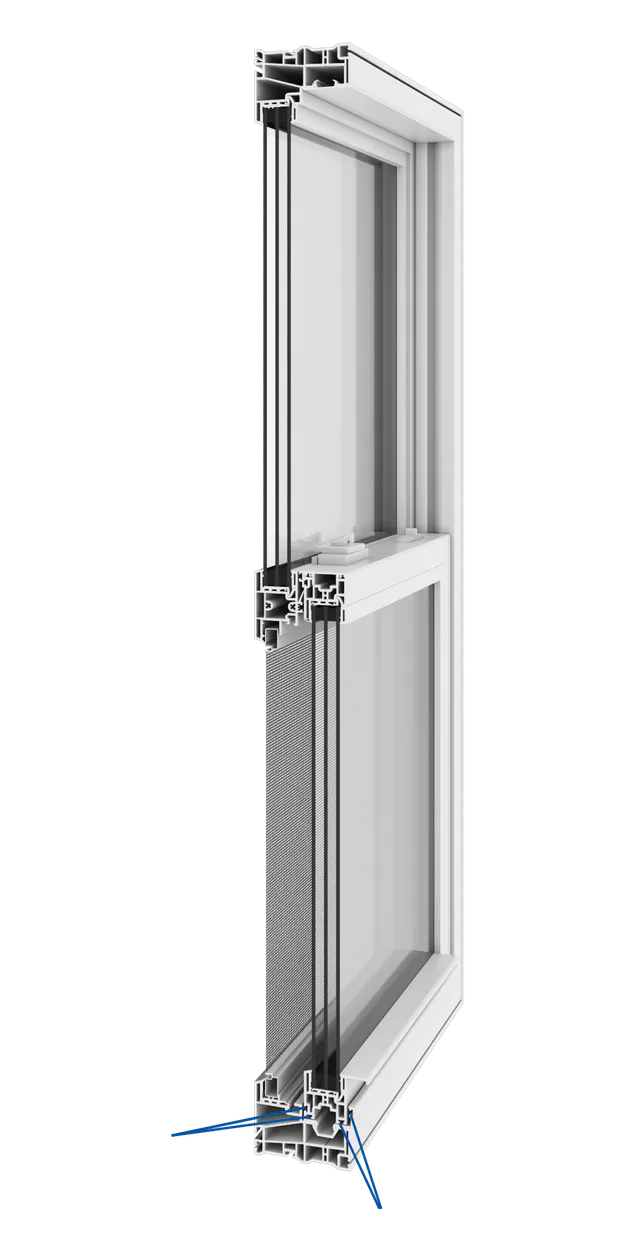
Each visual explains a specific detail relevant to single-hung windows. Captions identify its practical limits.
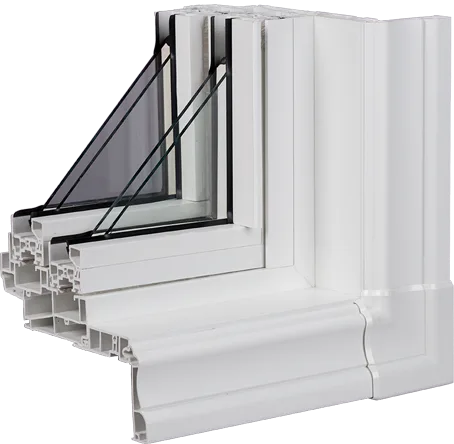
Cutaway view of a hung and slider window frame profile
Representative shared frame-profile evidence for hung and sliding sash construction.

Product examples

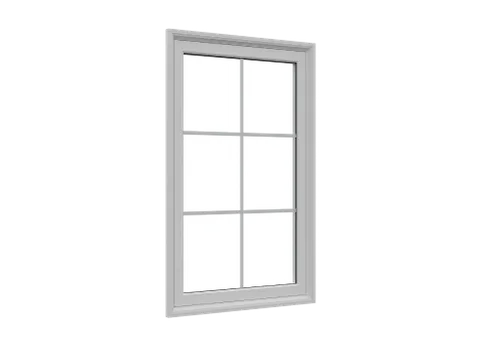
Product configurations related to single-hung windows.

Explore common configurations, then confirm the exact product, performance ratings and warranty in your written quotation.

Plan your replacement

Start with the opening you need to replace.

Compare suitable options, confirm the site measure and receive a written scope for product supply, installation and finishing.