Installation method

Retrofit and insert window replacement explained.

Retrofit or insert replacement generally places a new window within a serviceable existing frame. It can reduce removal and finish work, but its success depends on the condition, geometry and water management of everything that remains.

White double slider replacement window with two operating sashes

A representative replacement window configuration. The exact product, options and performance details are confirmed in your written quotation.

01Existing main frame generally retained02New unit fits inside the retained opening03Less finish disturbance in suitable conditions04Frame condition and reduced clear opening require review

At a glance

Start with a clear project scope.

The existing sash and selected components are removed while the main perimeter frame stays in place. The new unit is sized to fit inside that retained structure. Terminology varies, so the quotation should identify exactly which frame, jamb, sill, trim and exterior materials remain.

An insert is not a repair for a deteriorated frame. It is a replacement method built around a frame assessed as suitable to keep. Where that assumption is sound, the method can reduce disturbance to adjacent finishes.

Retained components

What remains and what changes in a retrofit installation.

The operating sash, glass and selected stops or trim are removed to create a receiving opening. The main old frame remains connected to the wall, and the new frame occupies part of the area previously available to sash and glass.

The scope must describe the actual boundary. A homeowner should know whether old wood jambs remain visible, whether exterior capping is reused or replaced, and how the new frame will be insulated and sealed to the retained one.

01

Usually removed

Existing sash, glass, operating hardware and components needed to create a stable insert opening.

02

Usually retained

The main perimeter frame and connected finishes when their condition supports reuse.

03

New work

A manufactured window unit, perimeter support, insulation and sealing, plus quoted transition trim or capping.

Suitable conditions

When retrofit replacement can be reasonable.

The retained frame should be dry, stable, integrated with the wall and suitable for fastening and sealing. Its dimensions must leave a useful opening after the insert frame is added. Existing drainage problems or unexplained leakage require investigation first.

The method is attractive where casing, wall finishes and exterior materials are in good condition and minimizing disturbance has value. Installation can be faster than comparable full-frame work, although schedule alone should not override condition.

01

Sound existing frame

No deterioration, distortion or unresolved water-management concern that would undermine the installation.

02

Acceptable opening reduction

The new frame leaves practical glass area, clear opening and egress conditions.

03

Finishes worth retaining

Interior and exterior finishes can remain without compromising the connection.

04

Compatible configuration

The selected operating style and frame depth can be used properly within the retained opening.

Practical tradeoffs

Reduced disturbance also means reduced access.

An insert can preserve trim and shorten removal, but it does not expose the complete rough opening. Conditions behind the retained frame remain hidden. The new frame also reduces the clear opening to some degree, with the effect determined by both profiles.

Finishing may still be required. Interior transition trim, exterior capping or sealant details must bridge old and new materials cleanly. Retrofit does not mean simply applying sealant around a unit that happens to fit.

Retrofit replacement considerations
ConsiderationTypical implication
Existing frameRetained and required to be sound, stable and suitable for sealing.
Clear openingUsually reduced because the new frame sits inside the old frame.
Rough-opening accessLimited; concealed perimeter conditions are not fully visible.
Interior finishOften less disruptive, though transition trim or jamb work may remain.
Exterior finishExisting capping or returns may remain, be modified or be replaced as quoted.
Installation timeOften shorter where retained conditions are straightforward and suitable.

Method selection

When full-frame work may be preferable.

Consider full-frame replacement when the old frame is deteriorated, distorted or associated with unresolved leakage; when an insert would reduce the opening too much; when hidden perimeter conditions need direct access; or when finish renovations make frame removal practical.

The decision can vary between openings on the same home. A project can use different methods where conditions justify them, provided each opening and finish scope is identified.

Technical and configuration details

Retrofit and insert window replacement explained.: construction and configuration details.

Each visual explains a specific detail relevant to retrofit and insert window replacement explained.. Captions identify its practical limits.
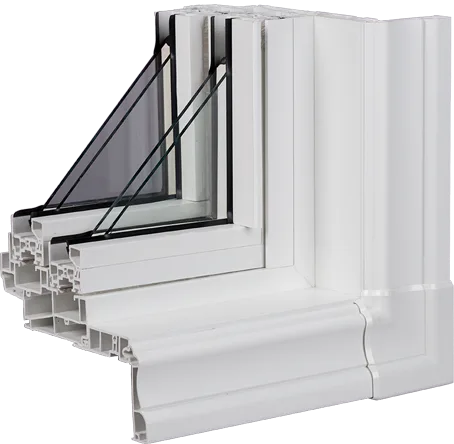
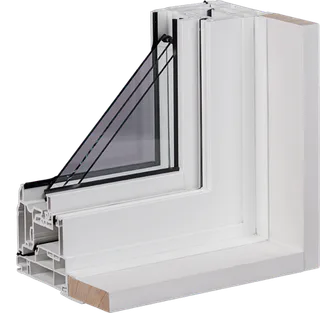
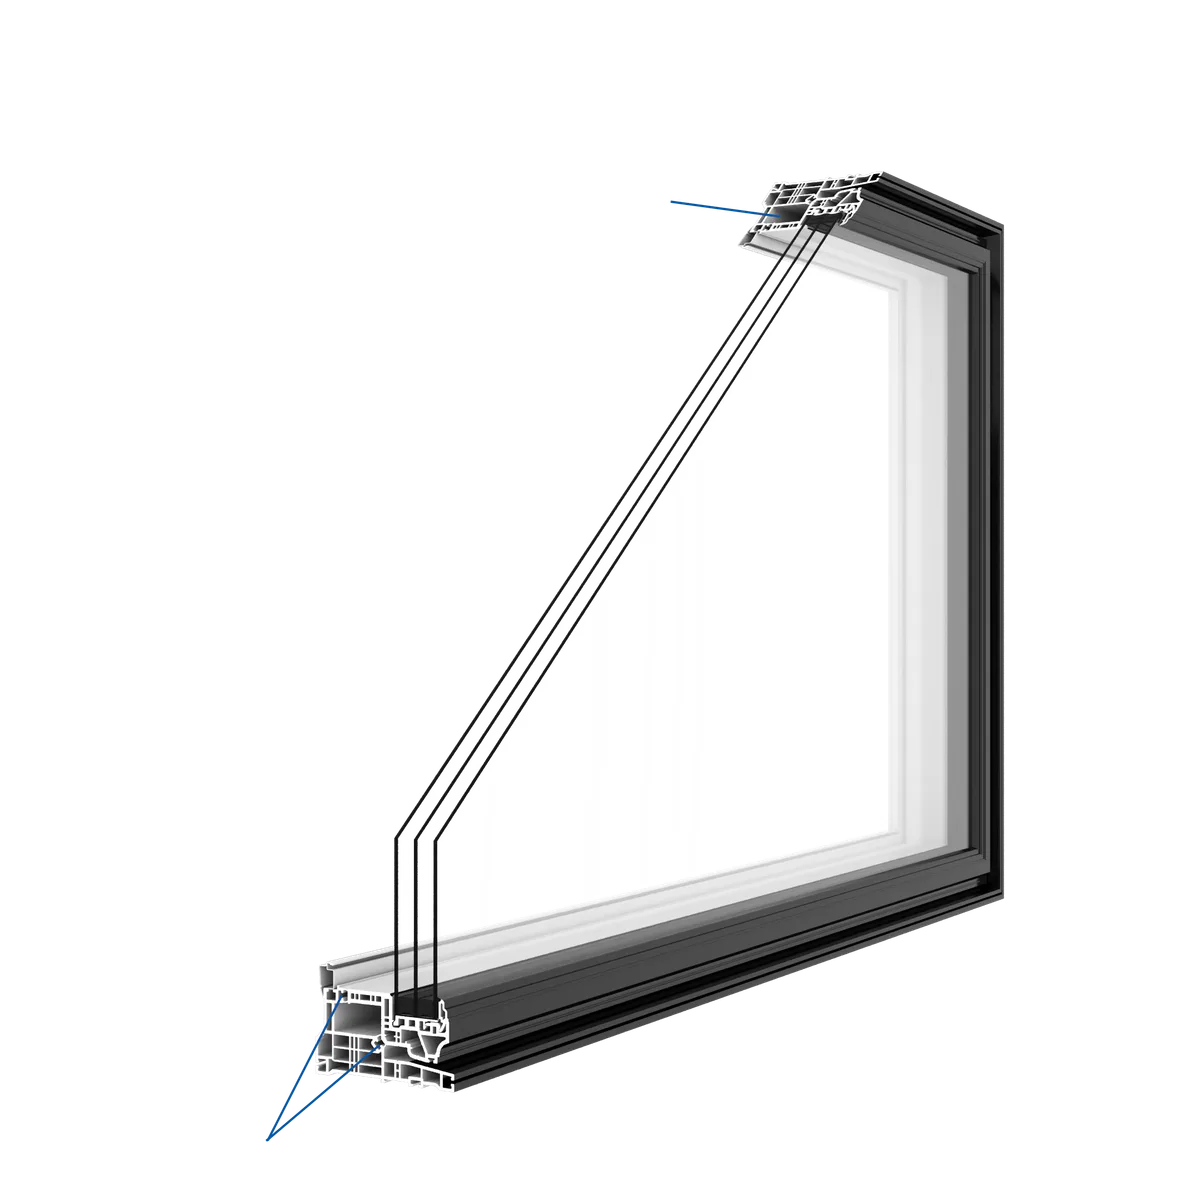
Cutaway view of a sliding window frame and insulated glass profile
Representative frame profile shared across reviewed sliding and hung configurations. It is not a retrofit wall cutaway.

Product examples

Product configurations related to retrofit and insert window replacement explained..

Explore common configurations, then confirm the exact product, performance ratings and warranty in your written quotation.

Plan your replacement

Start with the opening you need to replace.

Compare suitable options, confirm the site measure and receive a written scope for product supply, installation and finishing.