Unionville
A heritage conservation district can place real importance on exterior divisions, material appearance and alteration guidance. Verify the address and current requirements before changing the visible pattern of an opening.[2]
Markham heritage-to-contemporary planning
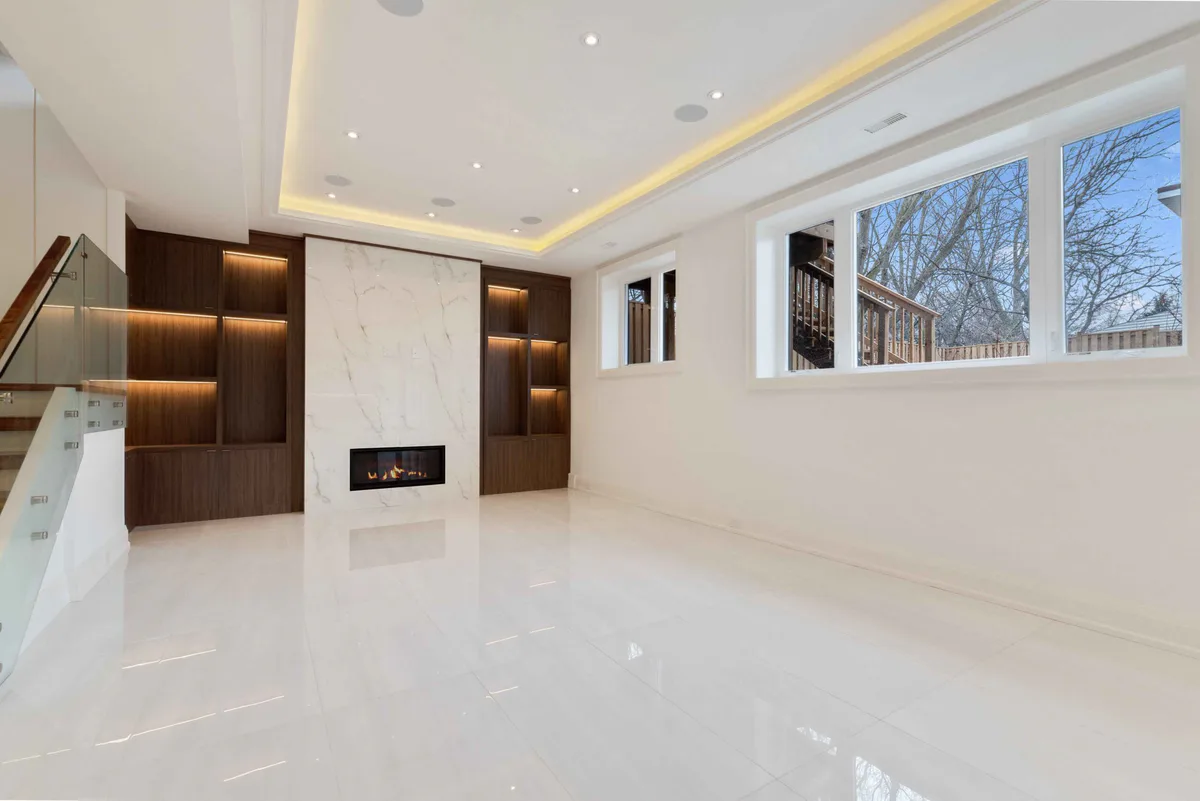
Markham moves from Unionville’s heritage fabric to formal Angus Glen elevations and newer contemporary openings. The common task is disciplined composition: align what should align, preserve character where it matters and use glass deliberately rather than treating every opening as an isolated purchase.
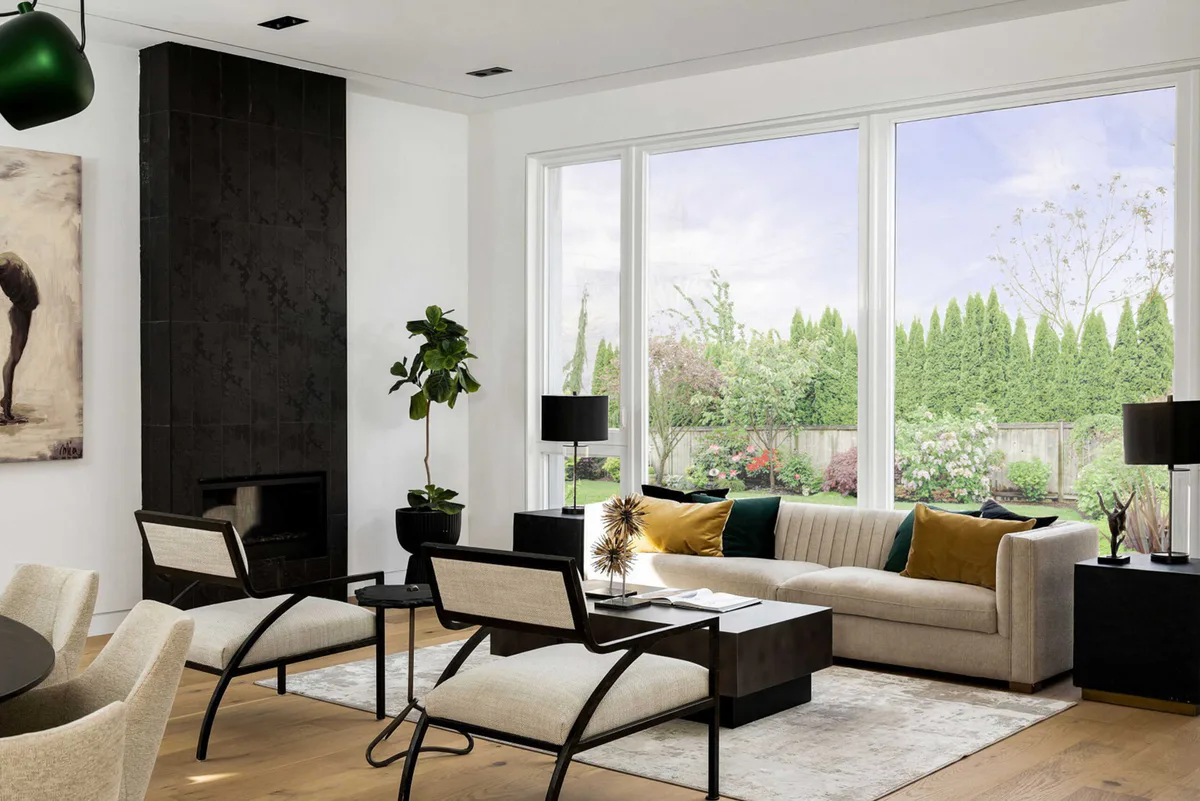
Many design languages
Markham’s official planning framework identifies established communities, heritage districts and area-specific growth plans. That variety supports very different architectural expressions, but each replacement still needs a coherent relationship among frame lines, glass divisions, entrance proportions and surrounding material.[1][2][3]
The practical approach is to identify the dominant visual rule of the house—historic sash rhythm, symmetrical elevation, narrow contemporary profiles or a glass-forward entrance—then test every proposed unit against it.
A heritage conservation district can place real importance on exterior divisions, material appearance and alteration guidance. Verify the address and current requirements before changing the visible pattern of an opening.[2]
Formal façades benefit from coordinated head heights, grille logic and a clear entrance hierarchy. A single mismatched replacement can be more obvious when surrounding openings are strongly ordered.[3]
Custom homes may mix stone, brick and shaped openings. Measure the actual perimeter and avoid shrinking glass merely to simplify an irregular finish transition.[1]
Townhouse and planned-community exteriors can involve shared design expectations. Confirm ownership and visible-change rules before selecting colour or grille changes.[3]
Larger properties can support broad glass and statement entrances, but the scale should follow the elevation rather than a catalogue maximum.[1]
Sightline discipline
When a fixed unit sits beside a slider or casement, align the visible glass and frame where the product system permits. Review the exterior elevation and interior sill together so coordination does not create awkward hardware reach or furniture conflicts.
Compare glass lines rather than relying only on equal rough-opening dimensions.
Use divisions to support the architecture; do not add them independently to each room.
Understand how retrofit and full-frame options change clear glass and exterior perimeter width.
Confirm whether a curve or angle is structural, decorative infill or part of the actual unit before ordering.
Frames and entrance glass
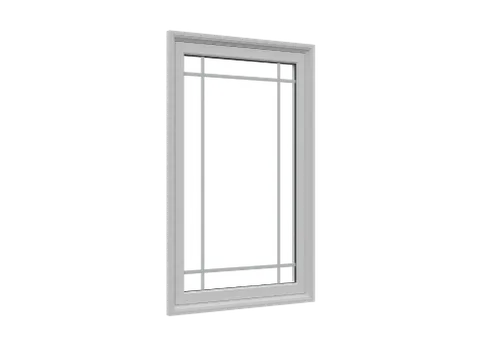
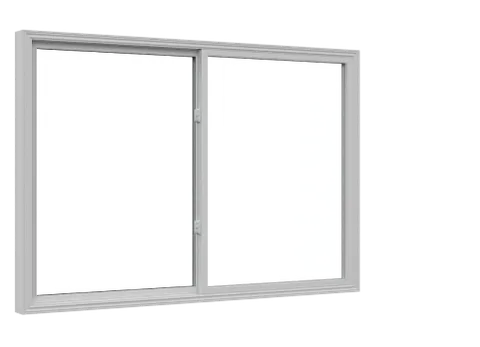
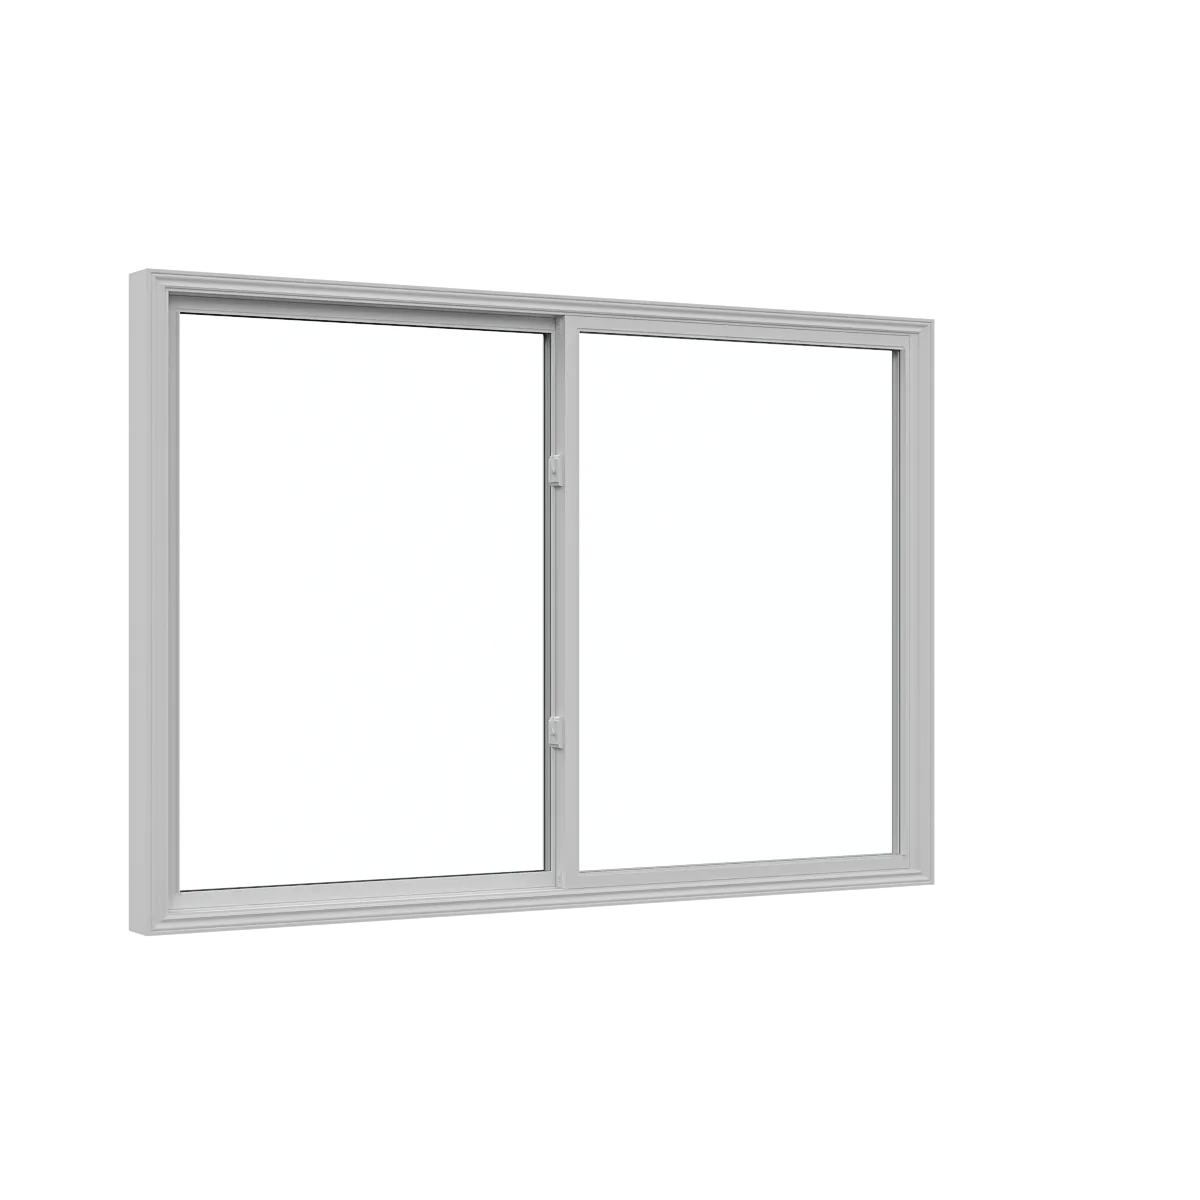
The selected media compares a fixed casement-profile window, horizontal operation and a controlled vertical band of entrance glass. The images illustrate those choices and are not photographs of Markham installations.
Preserve or rebuild
A retained-frame installation can reduce disturbance when the existing frame is sound, but it adds material inside the opening. On a composed façade, that change in glass area should be reviewed visually rather than accepted as an invisible technical detail.
Full-frame replacement permits a more complete perimeter connection and can simplify mismatched earlier work. It also changes interior and exterior finishing, so casing, jambs, masonry or cladding transitions and paint responsibility belong in the written scope.
Confirm designation and applicable guidelines before exterior appearance changes.
Review colour and sheen beside existing brick, stone or trim rather than on a screen alone.
Record exceptions where earlier renovations created different depths or trim conditions.
Purposeful comparisons
This group moves from coordinated fixed glass to horizontal ventilation, controlled entrance daylight and a patio frame that balances two materials.
A casement-profile fixed unit helps align non-operating glass with adjacent casements.
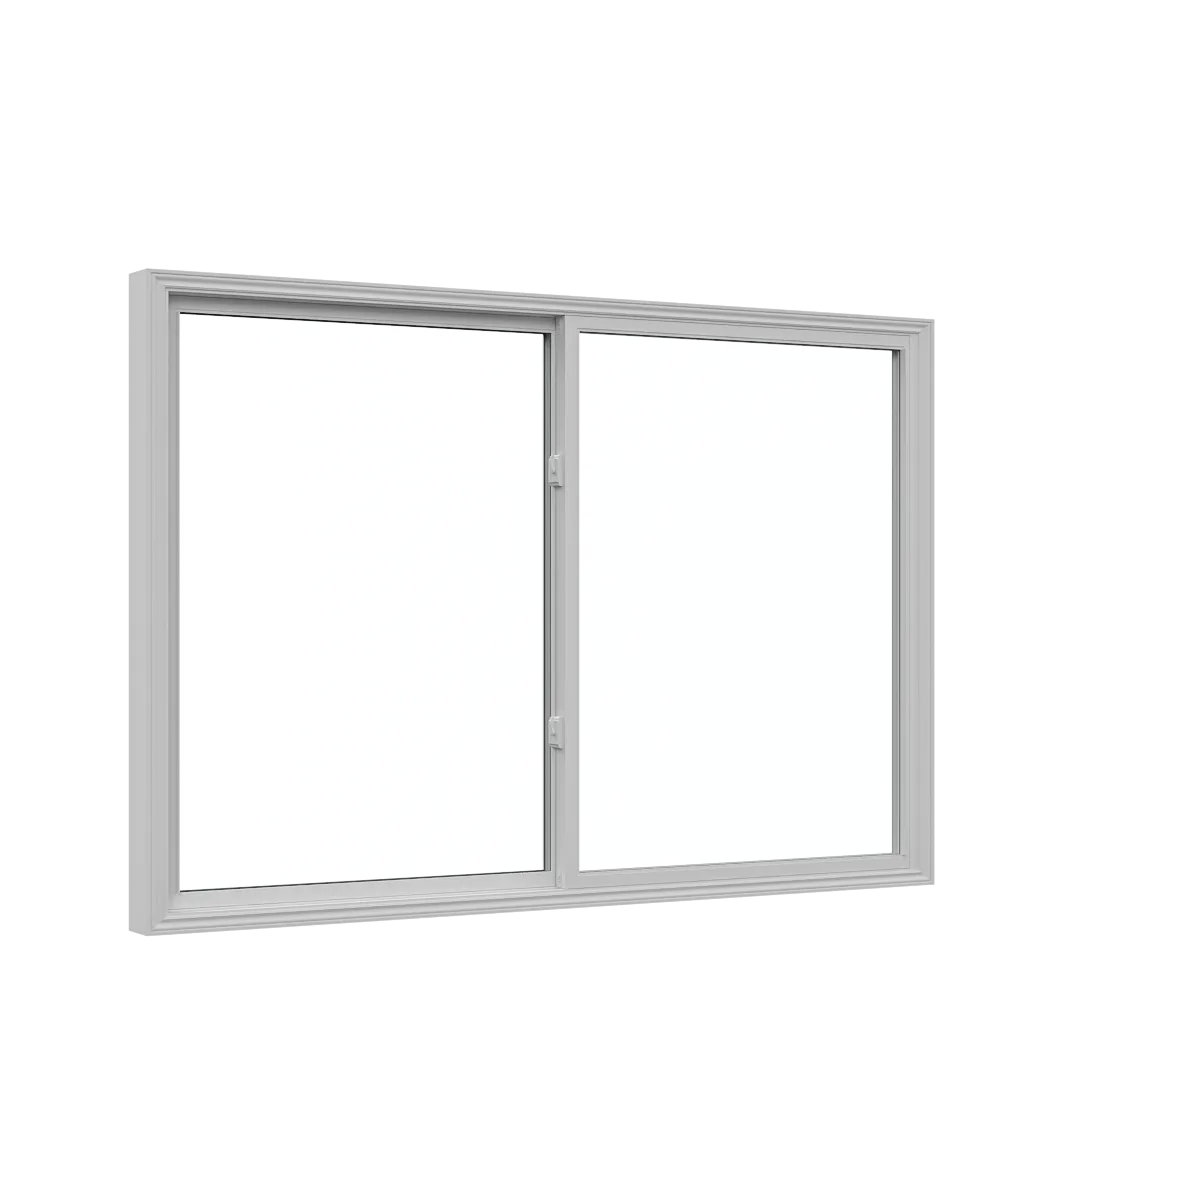
A double slider offers ventilation from either side without projecting beyond the exterior wall.
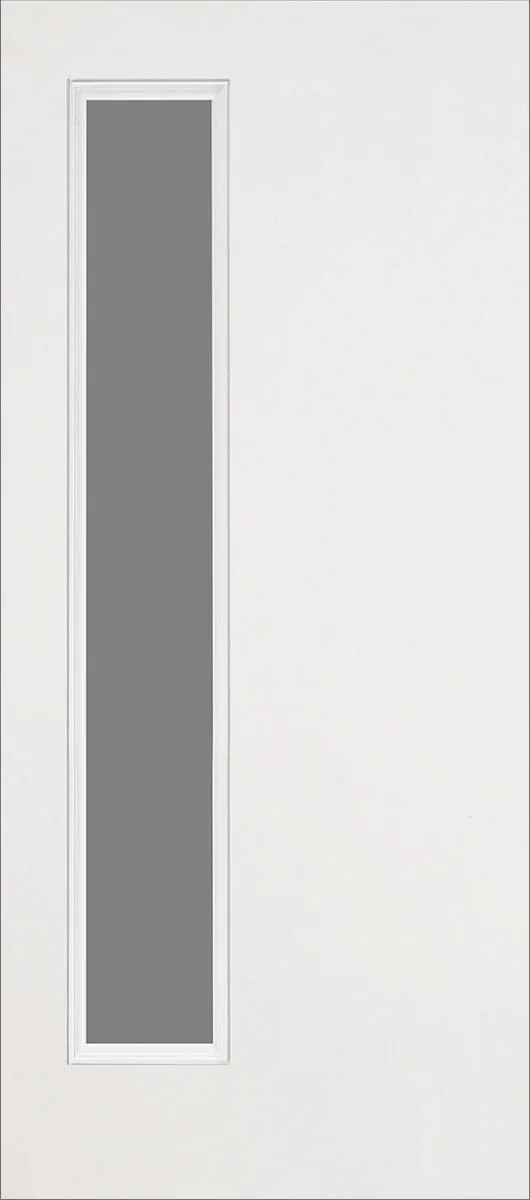
A narrow-lite door concentrates daylight in a vertical feature while preserving more opaque slab area.
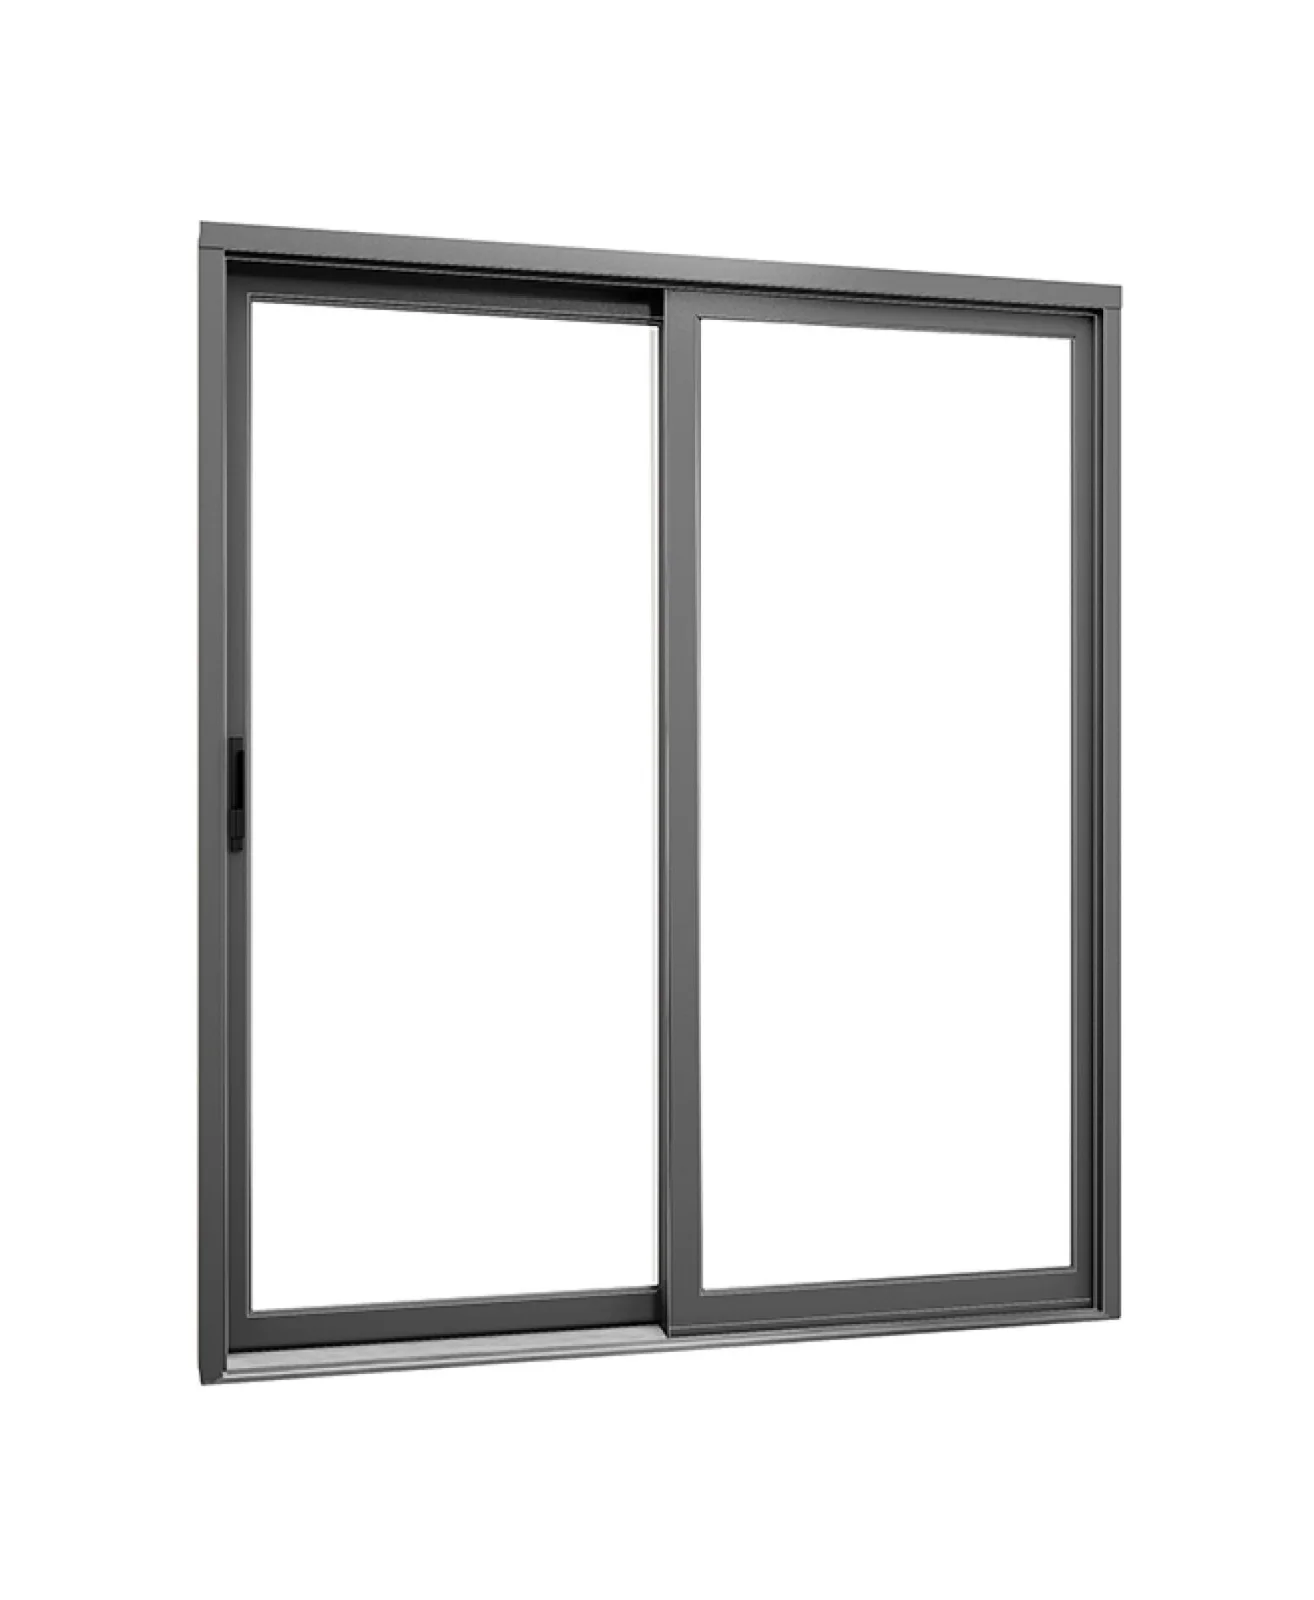
A hybrid patio system provides a distinct frame and finish comparison for a broad rear opening.
Glass decisions
Door glass changes with daylight direction, exterior approach and interior lighting. When possible, review the chosen privacy pattern from both sides and in more than one lighting condition. Confirm the exact glass size and compatible slab before relying on a sample image.
For a multi-opening project, approve an elevation schedule that lists operation, grille, frame colour and glass for every unit. This catches an unintended mismatch before manufacturing rather than during installation.
Compare privacy, daylight and the amount of solid slab appropriate to the entrance.
Coordinate metal accents with hardware only where the selected glass actually exposes caming.
Confirm corporation or shared-exterior rules before visible changes.
Markham questions
Check the property against the City of Markham’s heritage resources and current district guidance. Requirements are address- and scope-specific, so do not rely on the neighbourhood name alone.
Often, if a compatible fixed profile is selected. Compare the actual frame and glass dimensions rather than assuming every fixed unit visually matches an operable one.
No. Interior lighting can change contrast and visibility. Review representative glass from both sides and under changing light when possible.
It usually reduces the glazed area, but privacy also depends on texture, clear portions, placement and sightlines. Confirm the exact insert rather than judging only by size.
Include unit reference, dimensions, operation, handing, glass, grille, exterior colour, interior finish and installation notes for each opening.
Plan a Markham elevation
Send a full-elevation photograph and note any heritage or shared-exterior rules. We can then narrow suitable window, entrance and patio directions for measurement.
Installation is available within approximately 200 km of Innisfil, subject to address confirmation. Product shipping is a separate service and may be available internationally, subject to product and destination confirmation.
Reviewed local references
These links provide planning, housing or heritage context. They do not replace address-specific municipal advice.