Toronto replacement planning

Window and door replacement for Toronto’s varied homes.

A Toronto opening can belong to a century home, a post-war masonry house, a contemporary estate or a condominium envelope. The useful starting point is not the postal code; it is the construction around the opening, the architectural intent and who controls the exterior work.

Call (844) 33-WINDOWS Email info@windowreplacement.pro

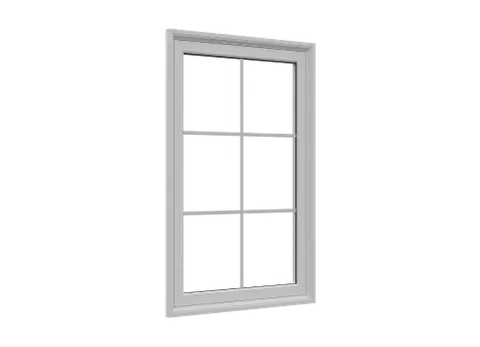
Large white fixed picture replacement window
Replacement window example for configuration discussion. Not a local-project photograph.
01Heritage and masonry judgment02Estate-scale glass and entrances03Condominium responsibility checked first

A city of distinct opening conditions

The house, wall and streetscape matter more than a generic Toronto label.

Toronto combines protected historic districts, stable low-rise neighbourhoods, intensifying avenues and a large condominium stock. That range changes the replacement brief: preserving a narrow wood opening is different from rebuilding a deep masonry return, and both differ from proposing a change to a condominium exterior.[1][2][4]

The goal is to read what is present before selecting a product. Existing frame depth, sill geometry, interior trim, exterior brick or stone, water management and the visual rhythm of adjacent openings all influence whether a restrained insert or broader full-frame scope is appropriate.

01

Bridle Path–Sunnybrook–York Mills

Large lots and varied revival architecture can support broad fixed glass, coordinated casements and substantial entrances, but scale alone does not justify oversized frames. Mullion proportions and the relationship between stone, brick and trim deserve elevation-level review.[3]
02

Rosedale

Curving streets, mature canopy and a documented range of historic styles make exterior proportion and material transitions especially important. Heritage status is address-specific, so the first practical step is confirming the property and applicable guidance.[2]

03

Forest Hill and Lawrence Park

Renovated masonry houses often contain several generations of windows. A consistent exterior sightline may require different jamb extensions or finishing work from room to room rather than one assumed detail throughout.[1]

04

Kingsway South

Traditional façades reward careful grille, sash and trim proportions. Where openings have been altered previously, measurement should distinguish original masonry dimensions from later infill and cladding.[1]

05

Condominium districts

The visible glass may belong to a privately occupied unit while exterior assemblies remain common elements. Written corporation approval and responsibility should be established before product promises or installation dates are made.[4]

Glass, operation and entrance scale

Use complete configurations to compare what the opening needs to do.

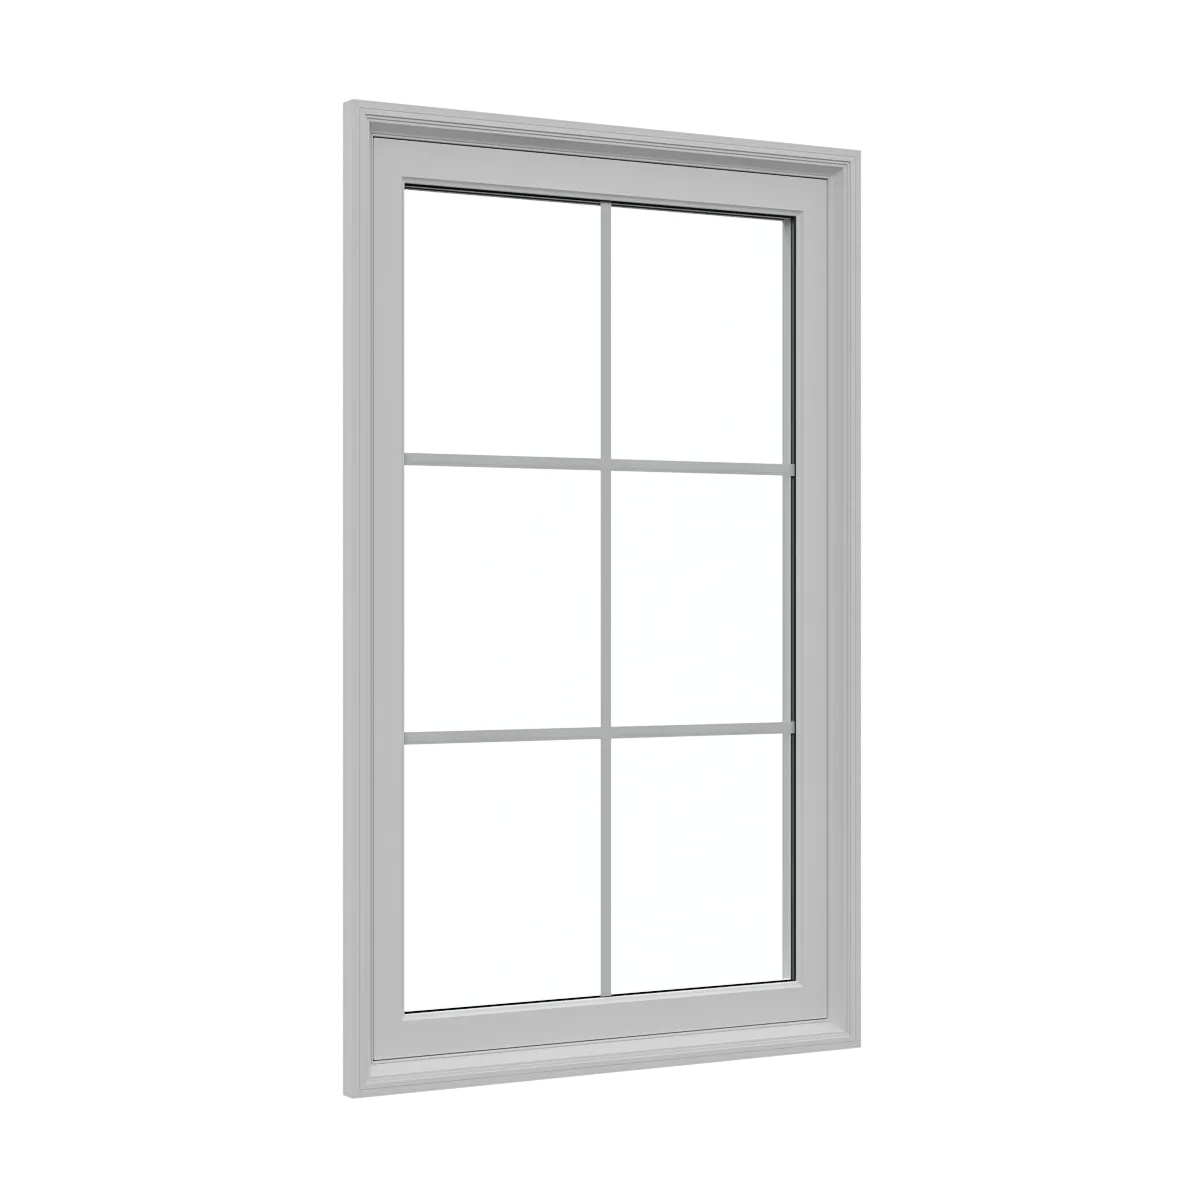
A fixed window can protect view and daylight; a casement can add controlled ventilation; an entrance can change privacy and the hierarchy of the façade. These product examples help compare operation, glass area and entrance scale; they are not photographs of Toronto projects.

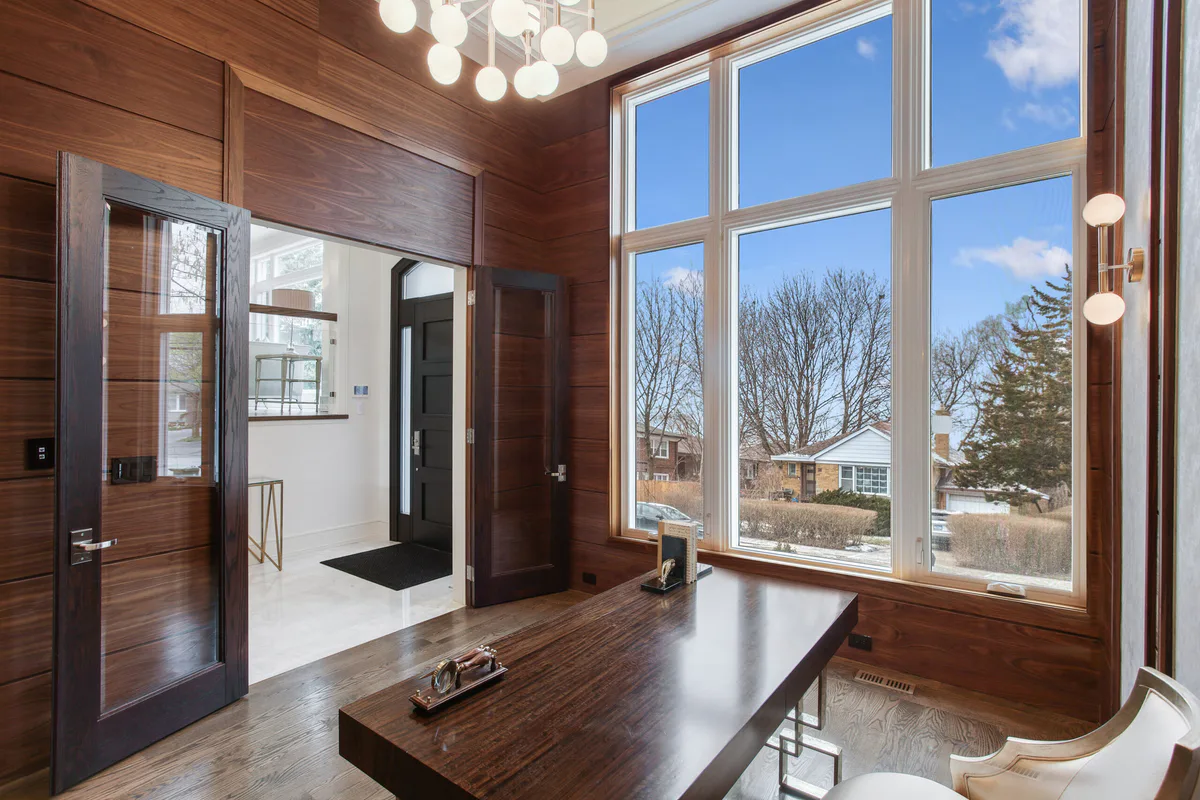
Interior view through a fixed picture window
Picture WindowInterior view through a fixed picture window. Product reference; not a local project.
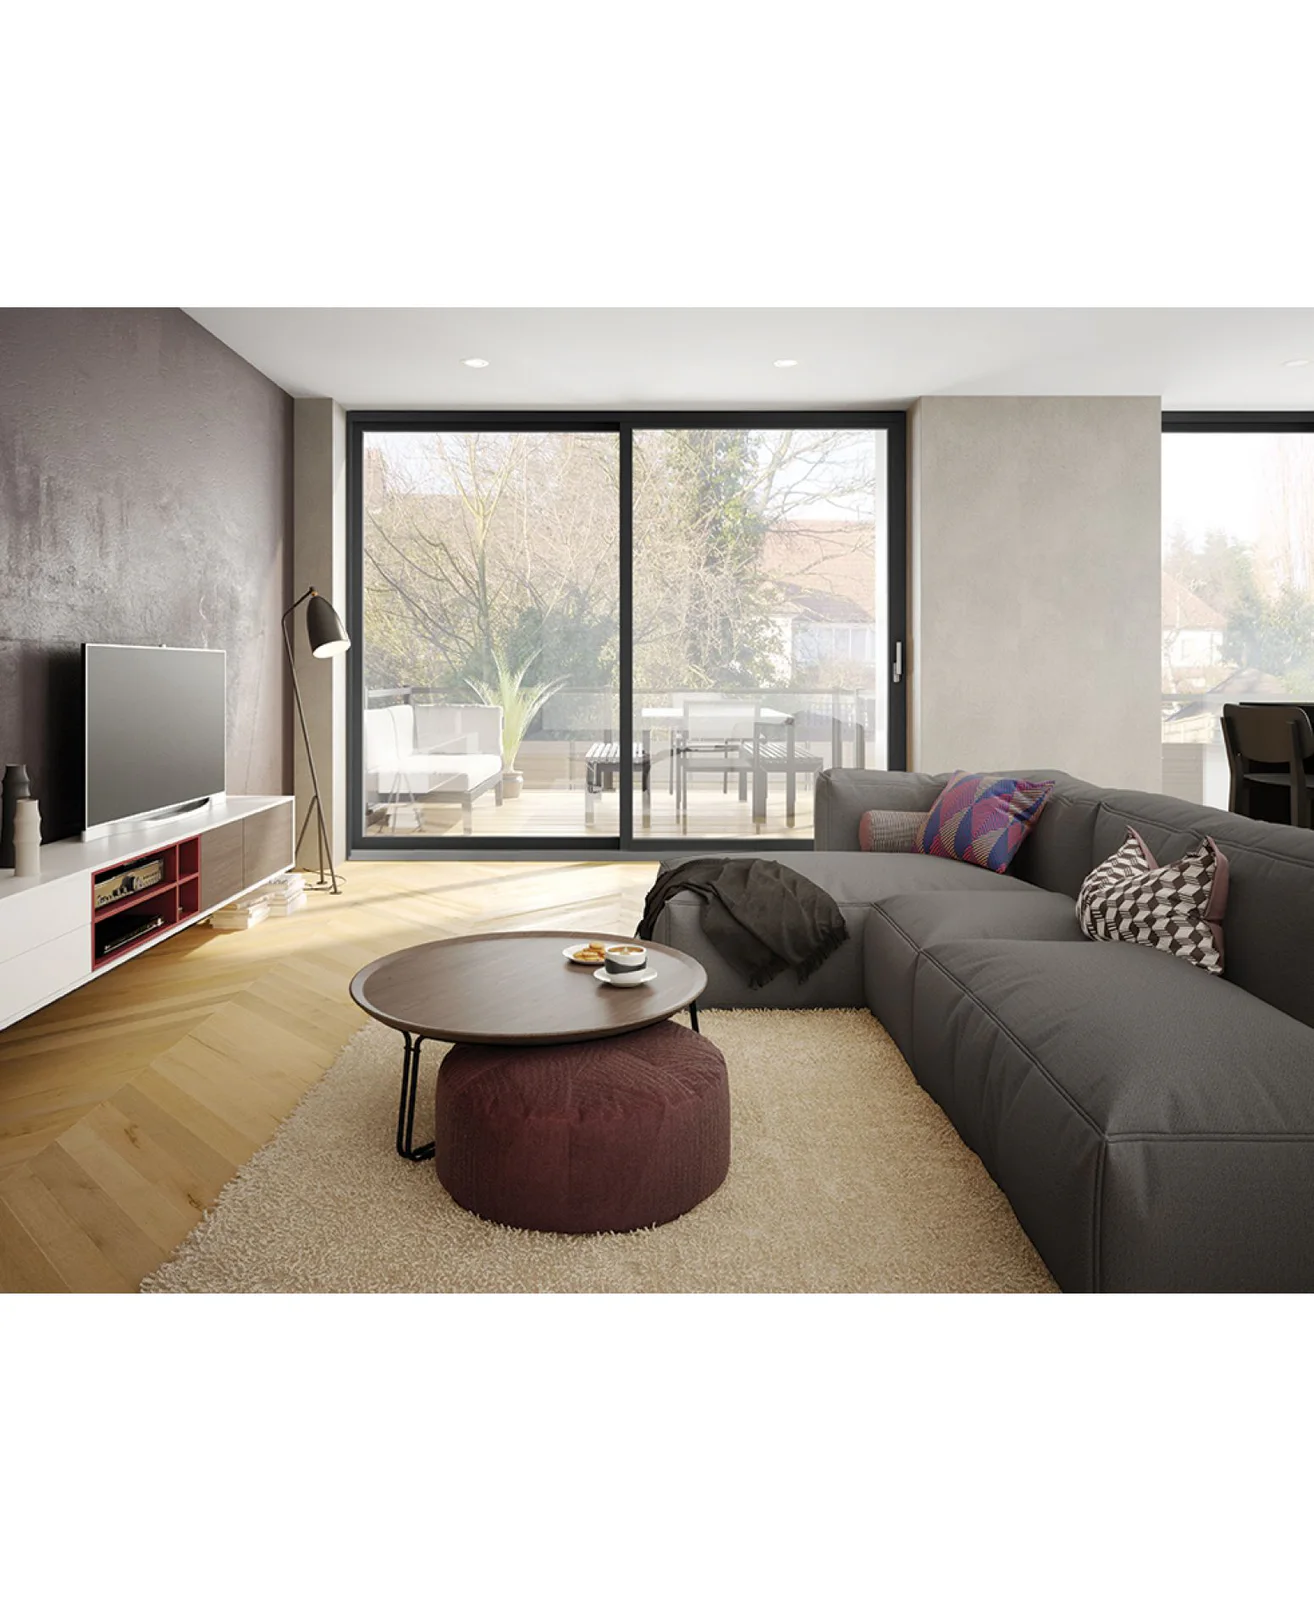
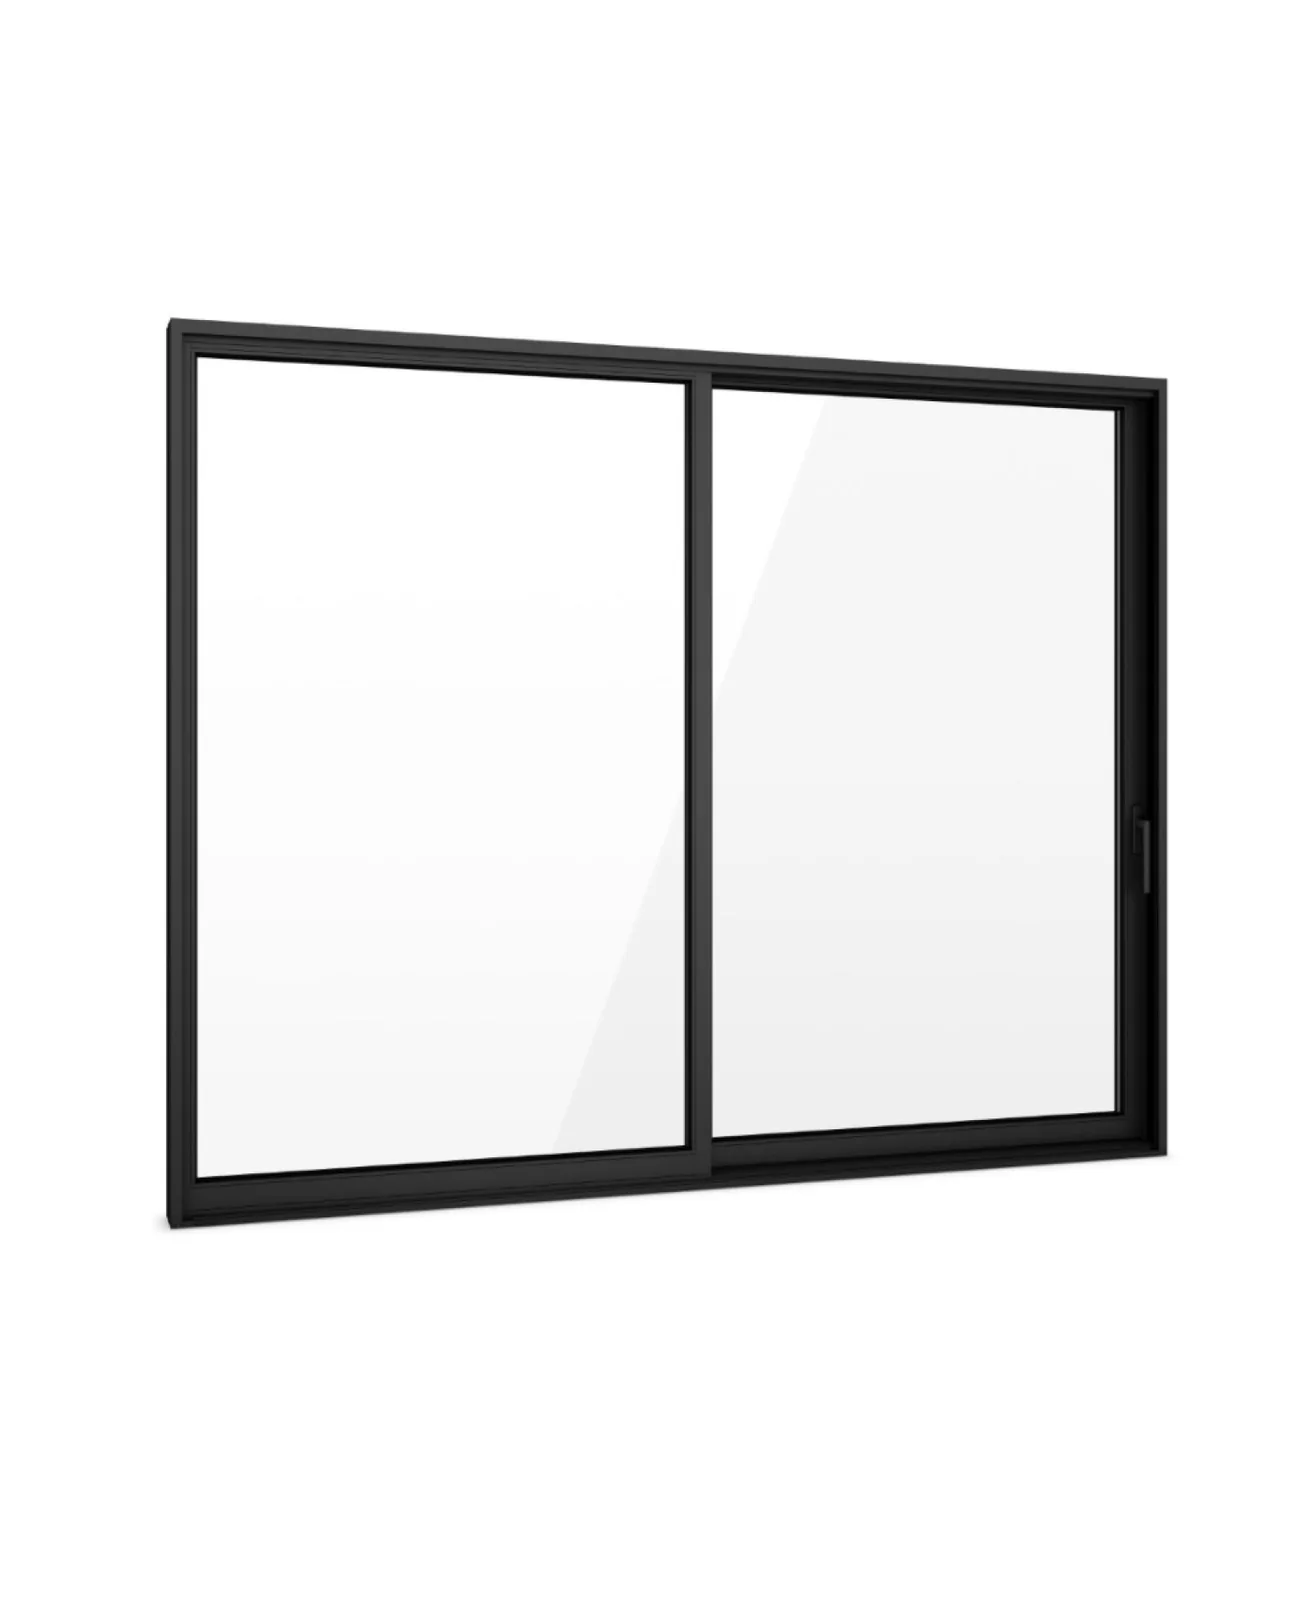
Slim-frame aluminum patio door connecting an interior and patio
Slim-Frame Aluminum Patio DoorSlim-frame aluminum patio door connecting an interior and patio. Product reference; not a local project.
Picture Window: additional product view
Picture WindowPicture Window: additional product view. Product reference; not a local project.
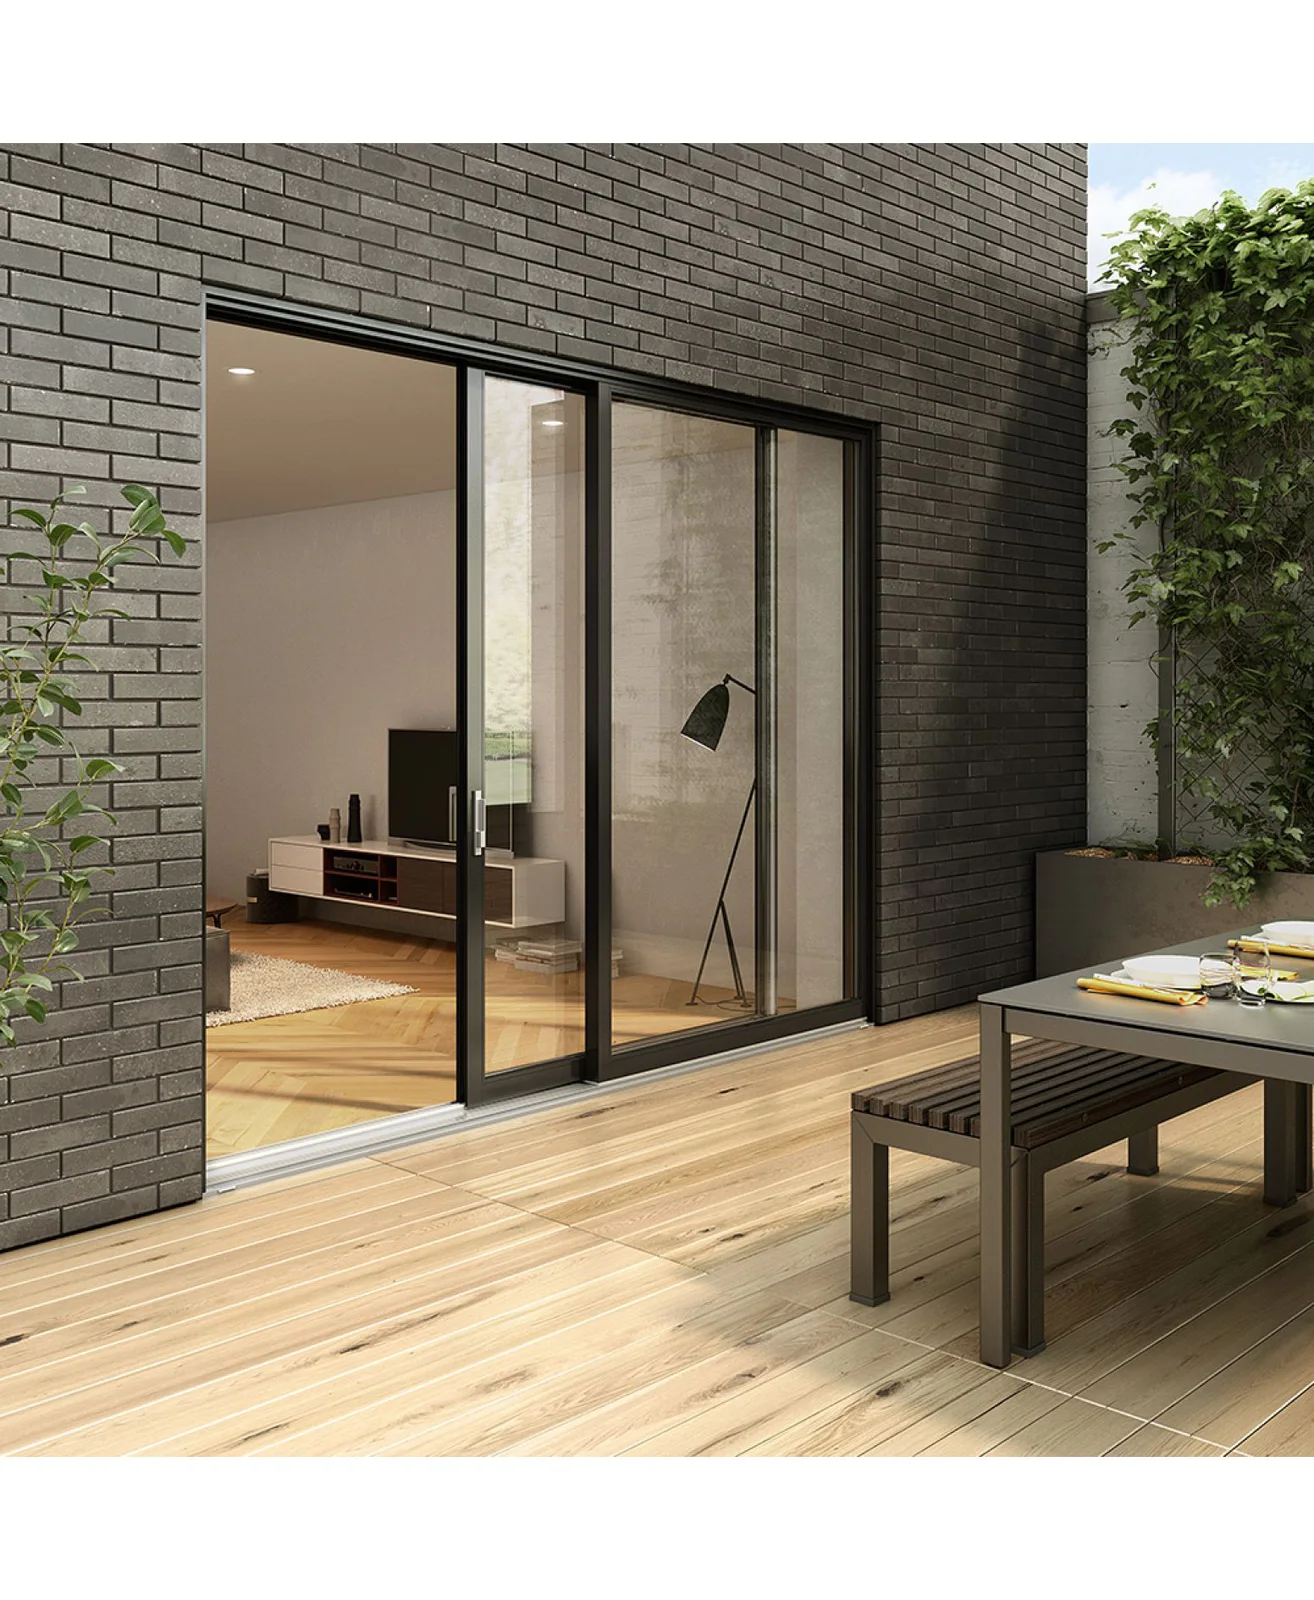
Slim-frame aluminum patio door in a living space
Slim-Frame Aluminum Patio DoorSlim-frame aluminum patio door in a living space. Product reference; not a local project.

Opening strategy

Separate architectural decisions from installation decisions.

A convincing replacement respects the elevation while solving the practical condition at the perimeter. These are related decisions, but they should be measured separately.

01

Masonry depth

Record the full jamb, lintel and sill condition, then decide how the new frame, insulation and interior return will meet them.

02

Operable versus fixed

Place ventilation where hardware is reachable and exterior swing is clear; reserve fixed units for views and coordinated compositions.

03

Heritage restraint

Check designation and district guidance before changing exterior divisions, colour, material appearance or opening proportions.

04

Condo authority

Confirm ownership, approved appearance, access procedures and contractor requirements before treating the unit as a private house project.

Useful Toronto comparisons

Four directions for materially different opening briefs.

The examples below are deliberately not one matching set. They establish useful contrasts among view, ventilation, entrance composition and large patio openings before exact systems are confirmed.

Installation scope

The cleanest-looking answer depends on what the existing frame conceals.

A retrofit can be appropriate when the retained frame is sound, square and compatible with the intended glass area. It can also preserve interior finishes that are difficult to reproduce. That benefit disappears if the existing frame is deteriorated, poorly flashed or already reducing an unusually tight opening.

Full-frame work creates access to the rough opening and more freedom to address jamb depth, perimeter insulation and flashing. In dense Toronto settings, the written scope should also cover access, protection, debris movement, parking or loading constraints and the exact interior and exterior finish.

01

Do not infer from age

An old frame can be sound and a newer installation can be flawed; inspect the actual perimeter.

02

Preserve controlled proportions

Frame build-up should be evaluated against visible glass area before the order is finalized.

03

Document finish limits

State which casing, plaster, drywall, masonry and paint work is included rather than relying on “finished” as a vague promise.

A practical Toronto brief

Bring the address constraints into the comparison early.

For a low-rise house, photographs of the full elevation and interior returns help reveal grille alignment, brick coursing, prior alterations and furniture or counter conflicts. For a condominium, start with the corporation documents and the property manager’s process rather than a preferred frame colour.

The quotation should identify opening count, operation, glass, exterior finish, interior return, installation method and any assumptions about structural, heritage or corporation approvals. It should not promise that an approval is unnecessary.

01

Best first comparison

Compare one restrained option and one higher-glass option on the same elevation.

02

What changes price

Size, access, custom shapes, glass, frame depth, removal method and finishing usually matter more than the city name.

03

Coverage

Toronto is within the approximate 200 km installation radius from Innisfil, subject to address and project confirmation.

Toronto questions

Questions to settle before product selection.

Do Toronto heritage homes require a specific window material?

Not from the city name alone. First confirm whether the property is designated or within a heritage conservation district, then review the applicable guidance. Proportion, profile, divisions, finish and installation detail may be as important as the material label.

Can condominium owners replace their own windows?

Responsibility depends on the declaration, by-laws and rules. Exterior windows may be common elements, and visible changes usually require corporation involvement. Obtain written direction before ordering.

Is retrofit replacement always better for older Toronto trim?

No. Retaining sound trim can be valuable, but a retrofit should not hide decay, leakage or an unsuitable frame. A site assessment should compare retained-frame and full-frame consequences.

What should be measured on a masonry opening?

In addition to width and height, record sill and lintel conditions, jamb depth, interior return, exterior sealant joint, drainage path and any earlier infill around the frame.

Can large fixed windows be combined with ventilation?

Yes. Fixed glass is often paired with casement or awning units, but the divisions, structural requirements, hardware reach and exterior clearances need to be designed together.

Plan a Toronto opening

Start with the building condition, then compare the product.

Send the address area, opening type and any heritage or condominium constraints you already know. Installation availability and the measured scope are confirmed before ordering.

Request a quoteCall (844) 33-WINDOWSEmail info@windowreplacement.pro
747 Pinegrove Ave, Innisfil, ON L9S 2K2

Installation is available within approximately 200 km of Innisfil, subject to address confirmation. Product shipping is a separate service and may be available internationally, subject to product and destination confirmation.

Reviewed local references

Official sources used for this Toronto brief.

These links provide planning, housing or heritage context. They do not replace address-specific municipal advice.

  1. 01City of TorontoOfficial Plan: Chapter 4 Land Use Designations
  2. 02City of TorontoHeritage Conservation Districts and Studies
  3. 03City of TorontoOfficial Plan Chapter 7: Site and Area Specific Policies
  4. 04Condominium Authority of OntarioWho is responsible for common elements?