Patio door

Multi-Panel Sliding Patio Door

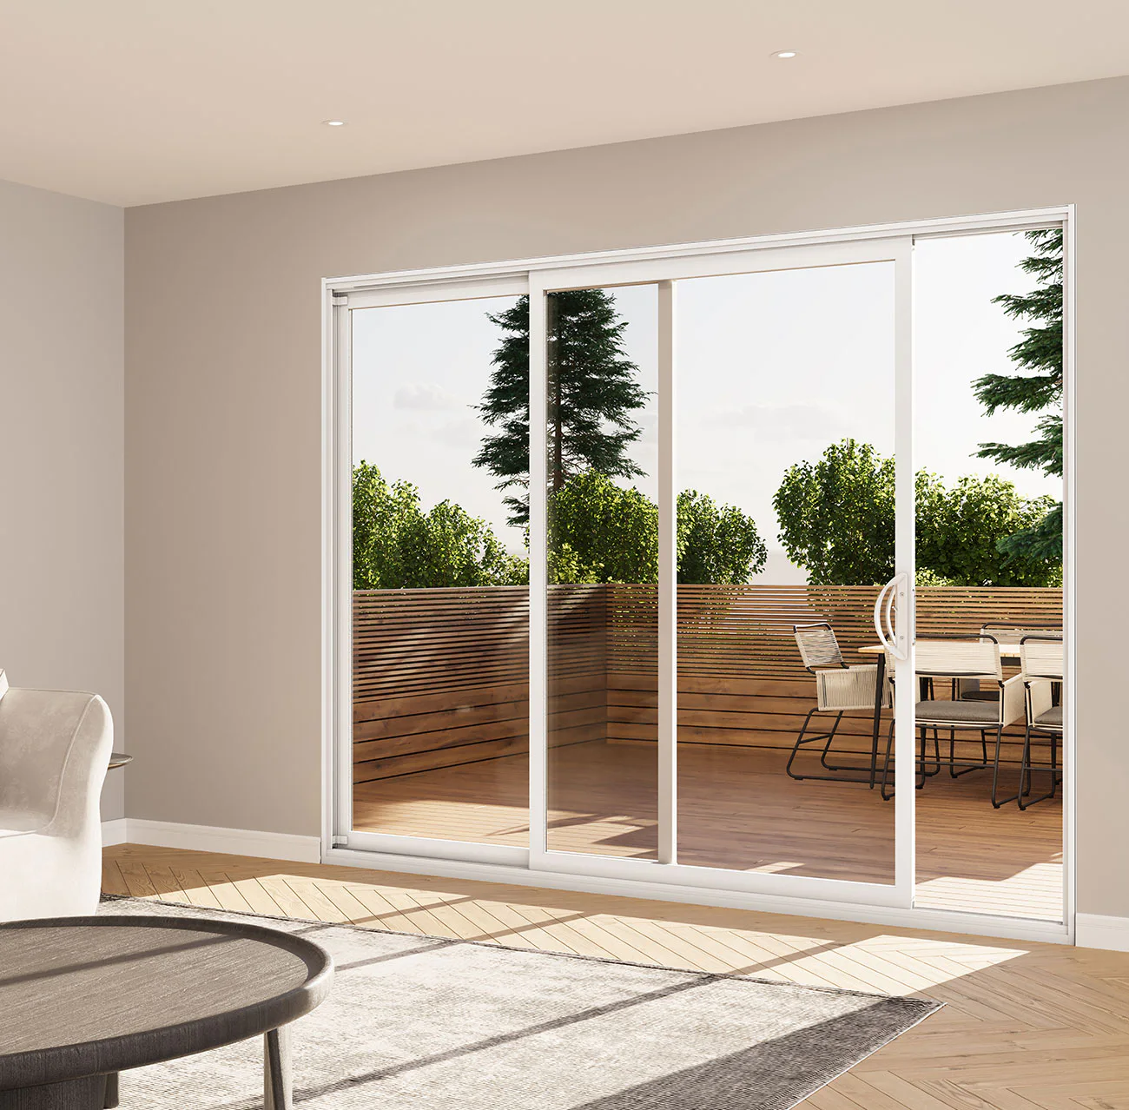
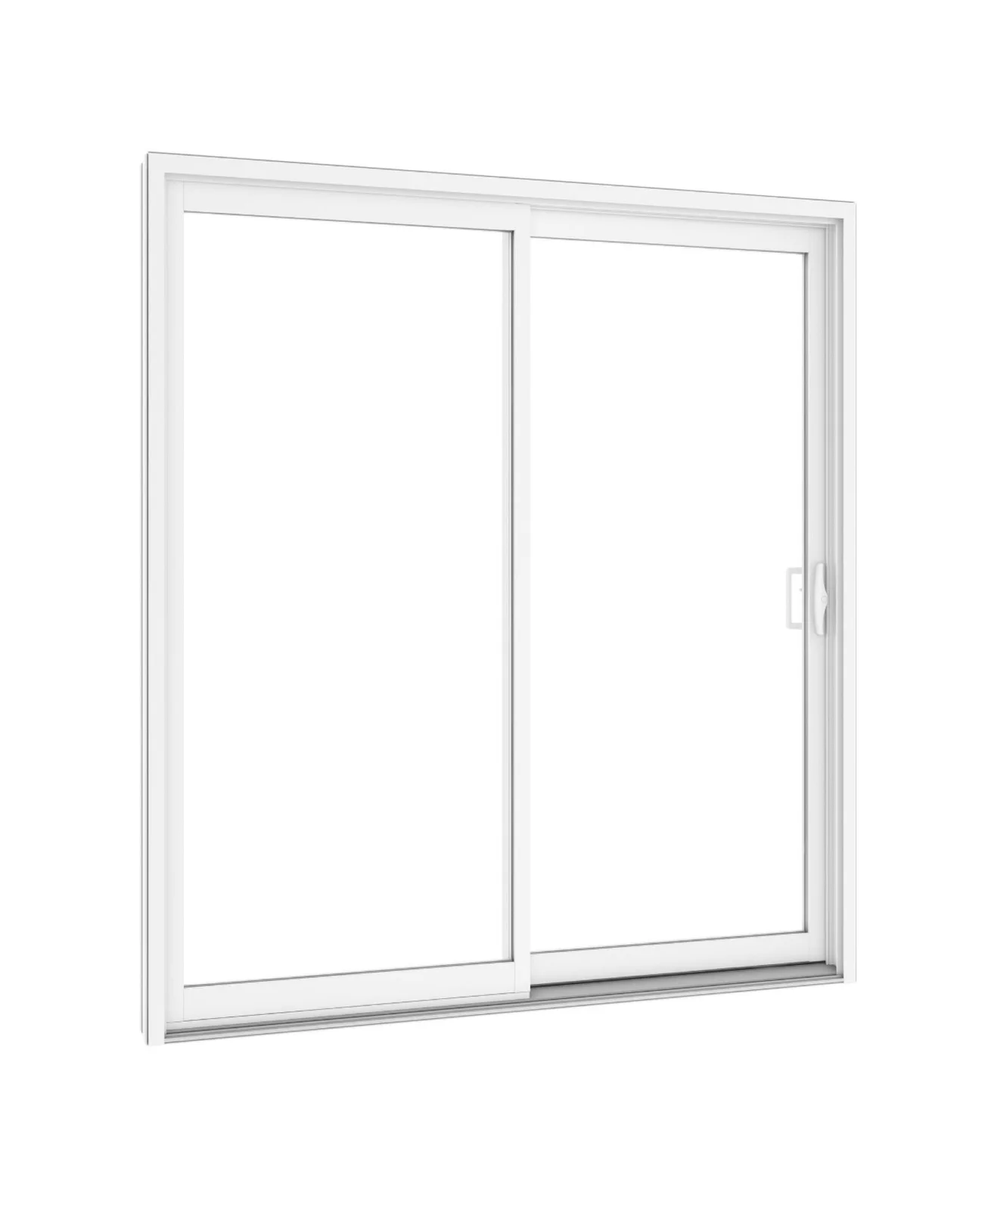
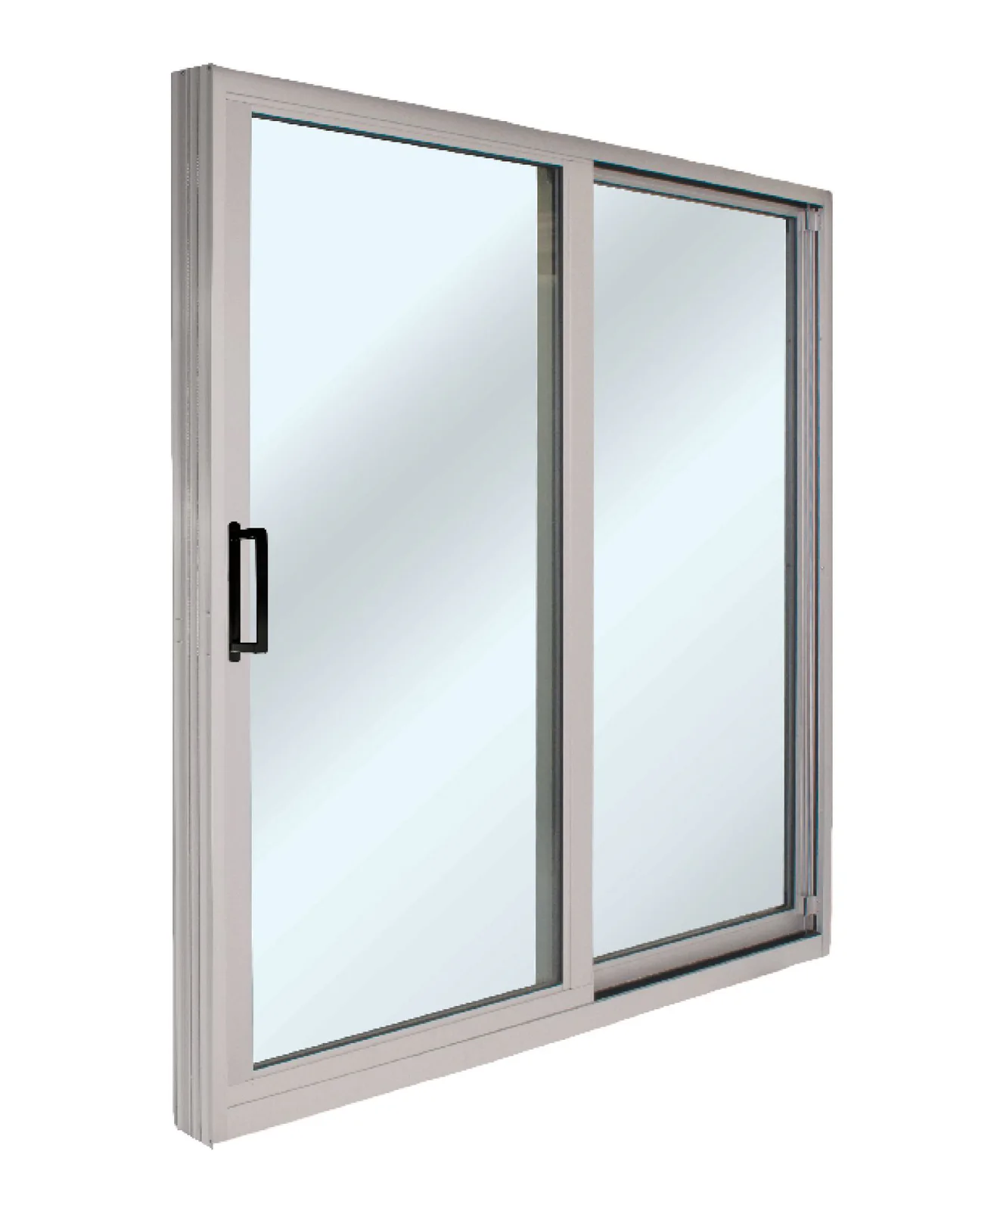
A horizontal sliding patio-door option available in two-, three- and four-panel layouts. It is intended for replacement openings where panel arrangement, clear passage, glazing and hardware must be coordinated as one system. Available configurations include double- and triple-pane low-emissivity glass directions, multiple standard heights and custom sizing, with component packages varying.

Key features

  • Two- to four-panel layouts
  • Horizontal sliding operation
  • Multiple insulated-glass packages
  • Standard and custom size directions

Current selection

Plan this patio door

Patio-door system: Multi-Panel Sliding Patio Door

Configuration
Multi-Panel Sliding Patio Door

Panel layout, frame, sill, glazing and hardware are confirmed for the measured opening.

Request an installed quote

Current option

Patio-door system

The image and details below show this option.

Product details

What to compare in this option.

Operation
Horizontal sliding
Glazing
Double- or triple-pane low-emissivity options
Configurations
Two-, three- and four-panel layouts
Standard heights
Available options include approximately 79 1/2, 81 1/2 and 95 1/2 in

Selection guidance

Where this configuration fits.

Three- and four-panel layouts can span wider openings and change both panel movement and clear passage. The number of panels alone does not reveal which sections operate or how much usable opening remains.

Best for

  • Wider residential openings
  • Projects comparing several panel layouts

Configuration options

  • Panel count and operating direction
  • Double- or triple-pane glazing
  • Screen, handle and locking package

Considerations

  • Panel count does not equal clear opening width
  • Sill support and drainage require review
  • Hardware packages vary by selected system

Product details

Specifications available for comparison.

These documented characteristics provide a starting point; the measured configuration determines the final specification.

Operation and configurations

Operation
Horizontal sliding
Configurations
Two-, three- and four-panel layouts

Glazing and privacy

Glazing
Double- or triple-pane low-emissivity options

Dimensions

Standard heights
Available options include approximately 79 1/2, 81 1/2 and 95 1/2 in

Complete project scope

Confirm the panel system and opening

Measure the full opening, identify desired traffic flow and map fixed versus moving panels before selecting frame, glazing, screens and hardware. Sill support and drainage must suit the wider assembled unit.

  1. 01Panel layout and clear opening
  2. 02Frame and glazing package
  3. 03Screen, rollers and locking hardware
  4. 04Sill support, sealing and finishing

Request a quote

Send the project details for a useful next conversation.

Share the opening, location and the choices you already know. A request can be sent without completing the detailed planner first.