Panel plan
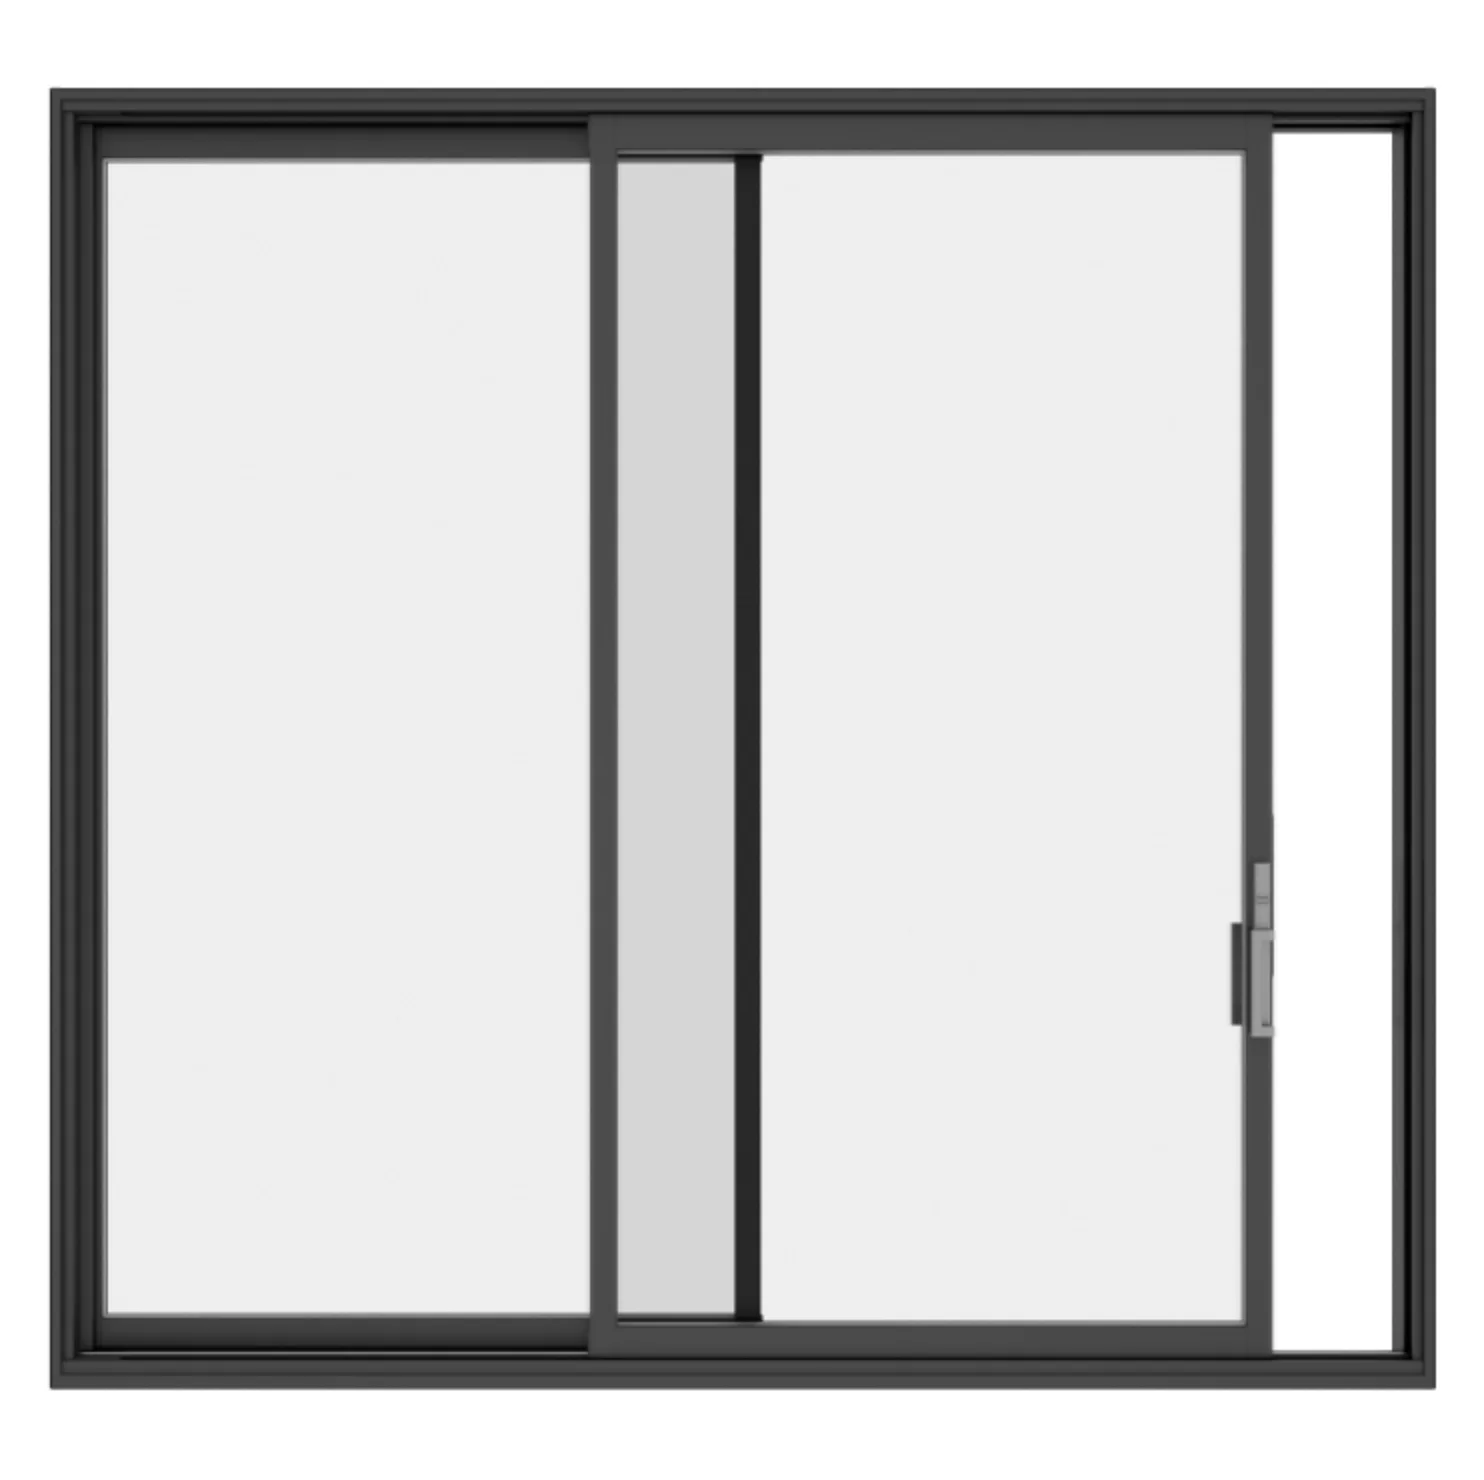
Arrows and handing determine which panel moves and where the clear passage occurs.
Horizontal sliding patio systems
Sliding patio doors move one or more panels horizontally along a sill, avoiding the floor-space swing of a hinged door.

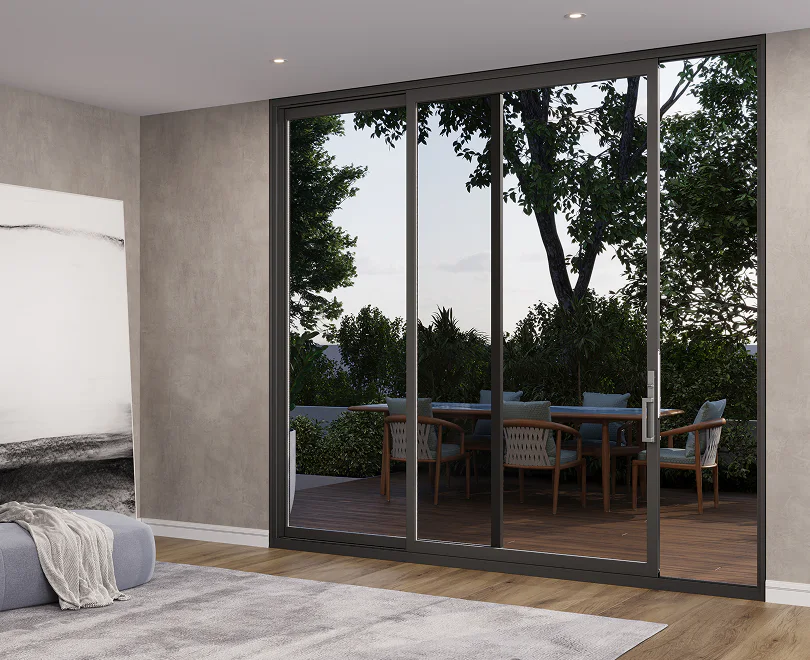
A representative patio door configuration. The exact product, options and performance details are confirmed in your written quotation.
At a glance
Sliding patio doors move one or more panels horizontally along a sill, avoiding the floor-space swing of a hinged door. Two-, three- and four-panel layouts can divide the opening differently, so panel count and clear passage are not the same measurement. Rollers, tracks, interlocks, handles and locks guide and secure the moving panel while fixed or companion panels complete the assembly.
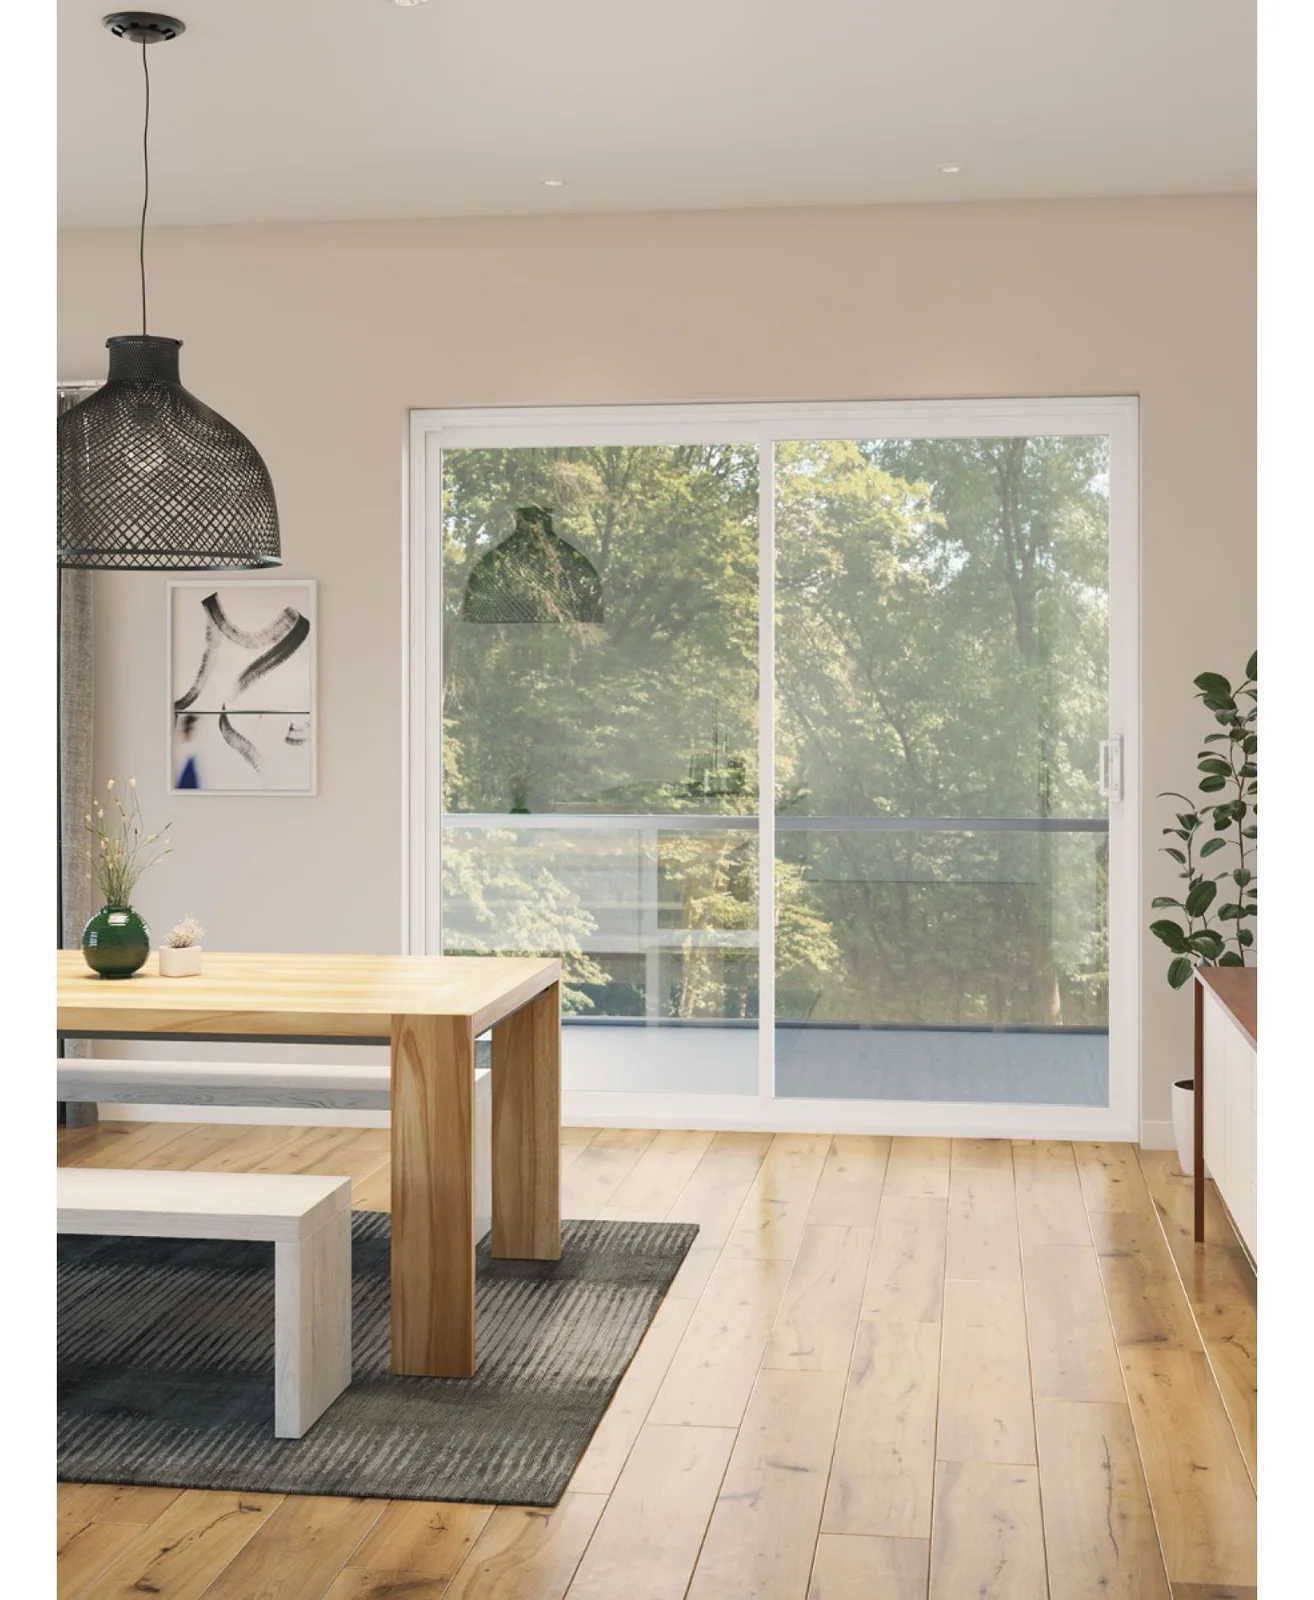
Deck, garden and balcony openings may suit a slider where furniture placement and circulation benefit from operation within the wall plane. Selection begins with the room, opening geometry and access rather than a style name alone. The measured quotation should identify operation, overall size, glass, finish, hardware and installation scope together.
Operation and use
Rollers, tracks, interlocks, handles and locks guide and secure the moving panel while fixed or companion panels complete the assembly. Deck, garden and balcony openings may suit a slider where furniture placement and circulation benefit from operation within the wall plane.
Panel weight, sill level, screen travel, clear opening, drainage and structural limits must be evaluated for the exact layout. Hardware reach, screen position, moving clearances and the relationship to nearby furniture or exterior paths should be checked before sizing is finalized.
Arrows and handing determine which panel moves and where the clear passage occurs.
PVC, aluminum and hybrid systems differ in profile, reinforcement, thermal design and finish.
Large glass area, screen position and everyday passage should be considered together.
Track support, drainage, rollers, interlocks and locking hardware affect operation.
Room and opening fit
Deck, garden and balcony openings may suit a slider where furniture placement and circulation benefit from operation within the wall plane. The useful answer depends on sill height, reachable hardware, desired ventilation, view, privacy and the amount of wall available around the unit.
Panel weight, sill level, screen travel, clear opening, drainage and structural limits must be evaluated for the exact layout. Building-code requirements, including egress where applicable, depend on the final clear opening, hardware and local project conditions; a style label alone does not establish compliance.
Glass, frame and finish
Compare two-panel and multi-panel plans, handing, PVC, aluminum or hybrid frames, insulated glass, internal finishes, exterior colours, screens and hardware. Pane count by itself does not establish whole-window performance, so the exact glass package and documented values should be compared for the quoted size and operation.
Interior casing, flooring, exterior trim, sealants and drainage paths should meet the frame without blocking its designed weep system. Colour, grille pattern, screen, hardware and adjoining fixed or operating units should be coordinated from both the interior and exterior elevations.
A direct residential layout with one principal passage direction.
Three- or four-panel arrangements divide wider openings in several ways.
Confirm coatings, pane count, safety glass and documented performance for the full door.
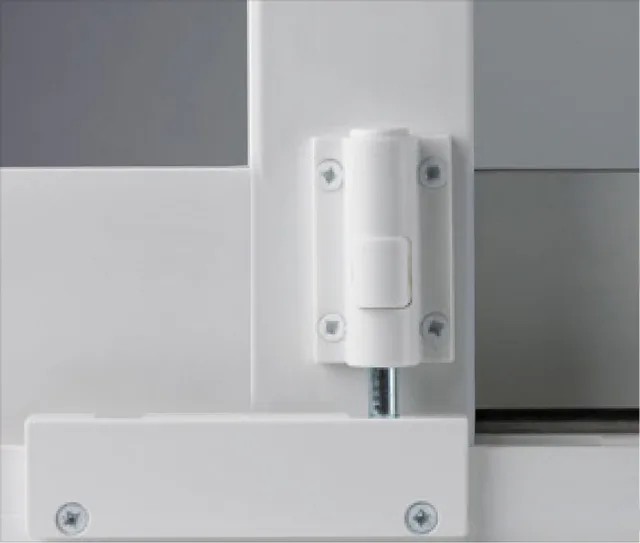
Coordinate handles, locks, screens, frame colour and threshold details.
Replacement scope
Check sill support, level, rough opening, header, water management, floor transition, exterior landing and safe handling before removal. A retrofit approach may be reasonable only when the retained frame is sound, correctly shaped and suitable for the new unit. Full-frame work exposes more of the perimeter and can address frame condition, opening size and finishes more completely.
Interior casing, flooring, exterior trim, sealants and drainage paths should meet the frame without blocking its designed weep system. The written scope should state removal limits, perimeter insulation, interior air sealing, exterior water management, trim or capping, disposal, adjustment and final finishing.
Confirm the sliding patio doors opening dimensions, frame condition, access, clearances and intended operation before selecting the final configuration.
Record the sliding patio doors frame, glass, hardware, screen, finish, mullions and adjoining units so the components are compatible.
Identify the sliding patio doors removal, sealing, water-management and interior/exterior finish work rather than leaving the perimeter ambiguous.
Technical and configuration details
Each visual explains a specific detail relevant to sliding patio doors. Captions identify its practical limits.

Product examples
Explore common configurations, then confirm the exact product, performance ratings and warranty in your written quotation.

Patio doorReference WRP-P001
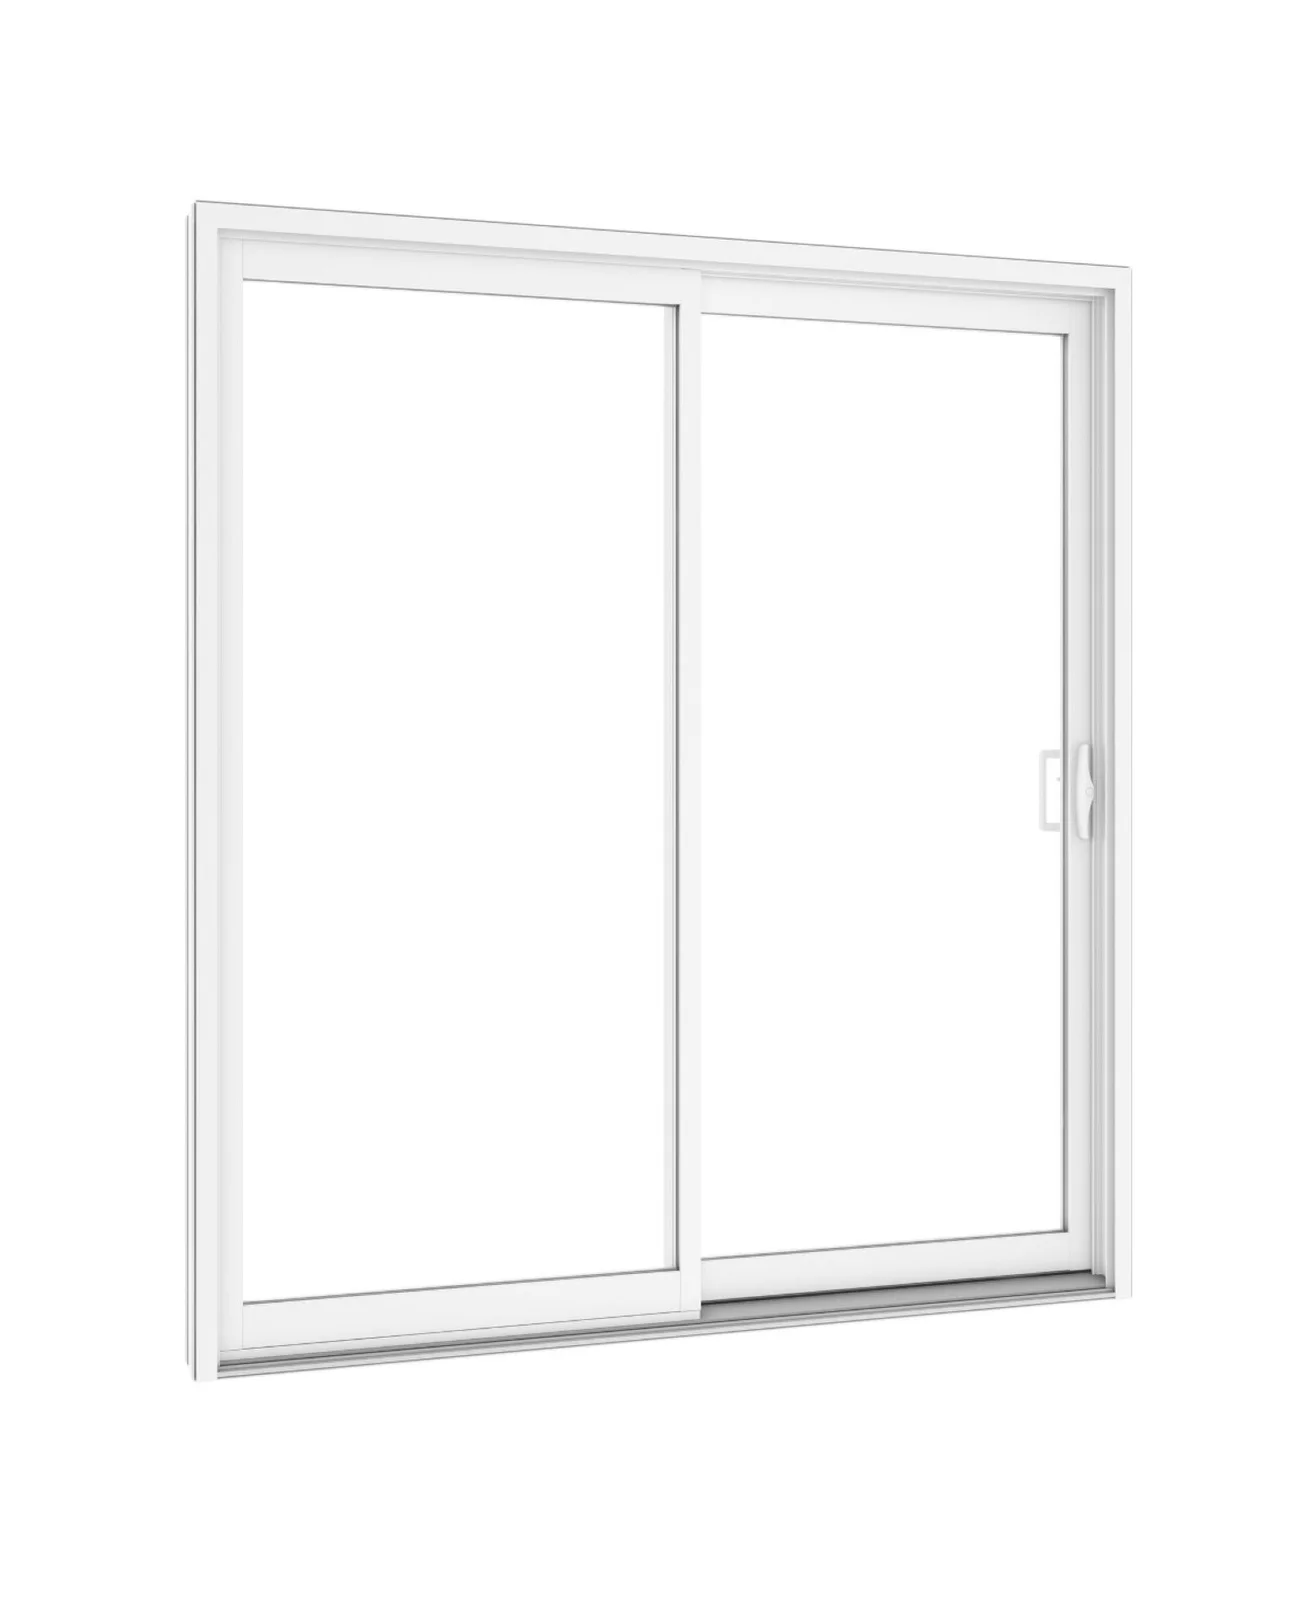
A horizontal sliding patio-door option available in two-, three- and four-panel layouts.

Patio doorReference WRP-P003
A sliding patio-door option built around an insulated PVC frame direction. PVC systems are common in residential replacement work and can support different frame depths, glazing packages, panel arrangements and hardware.
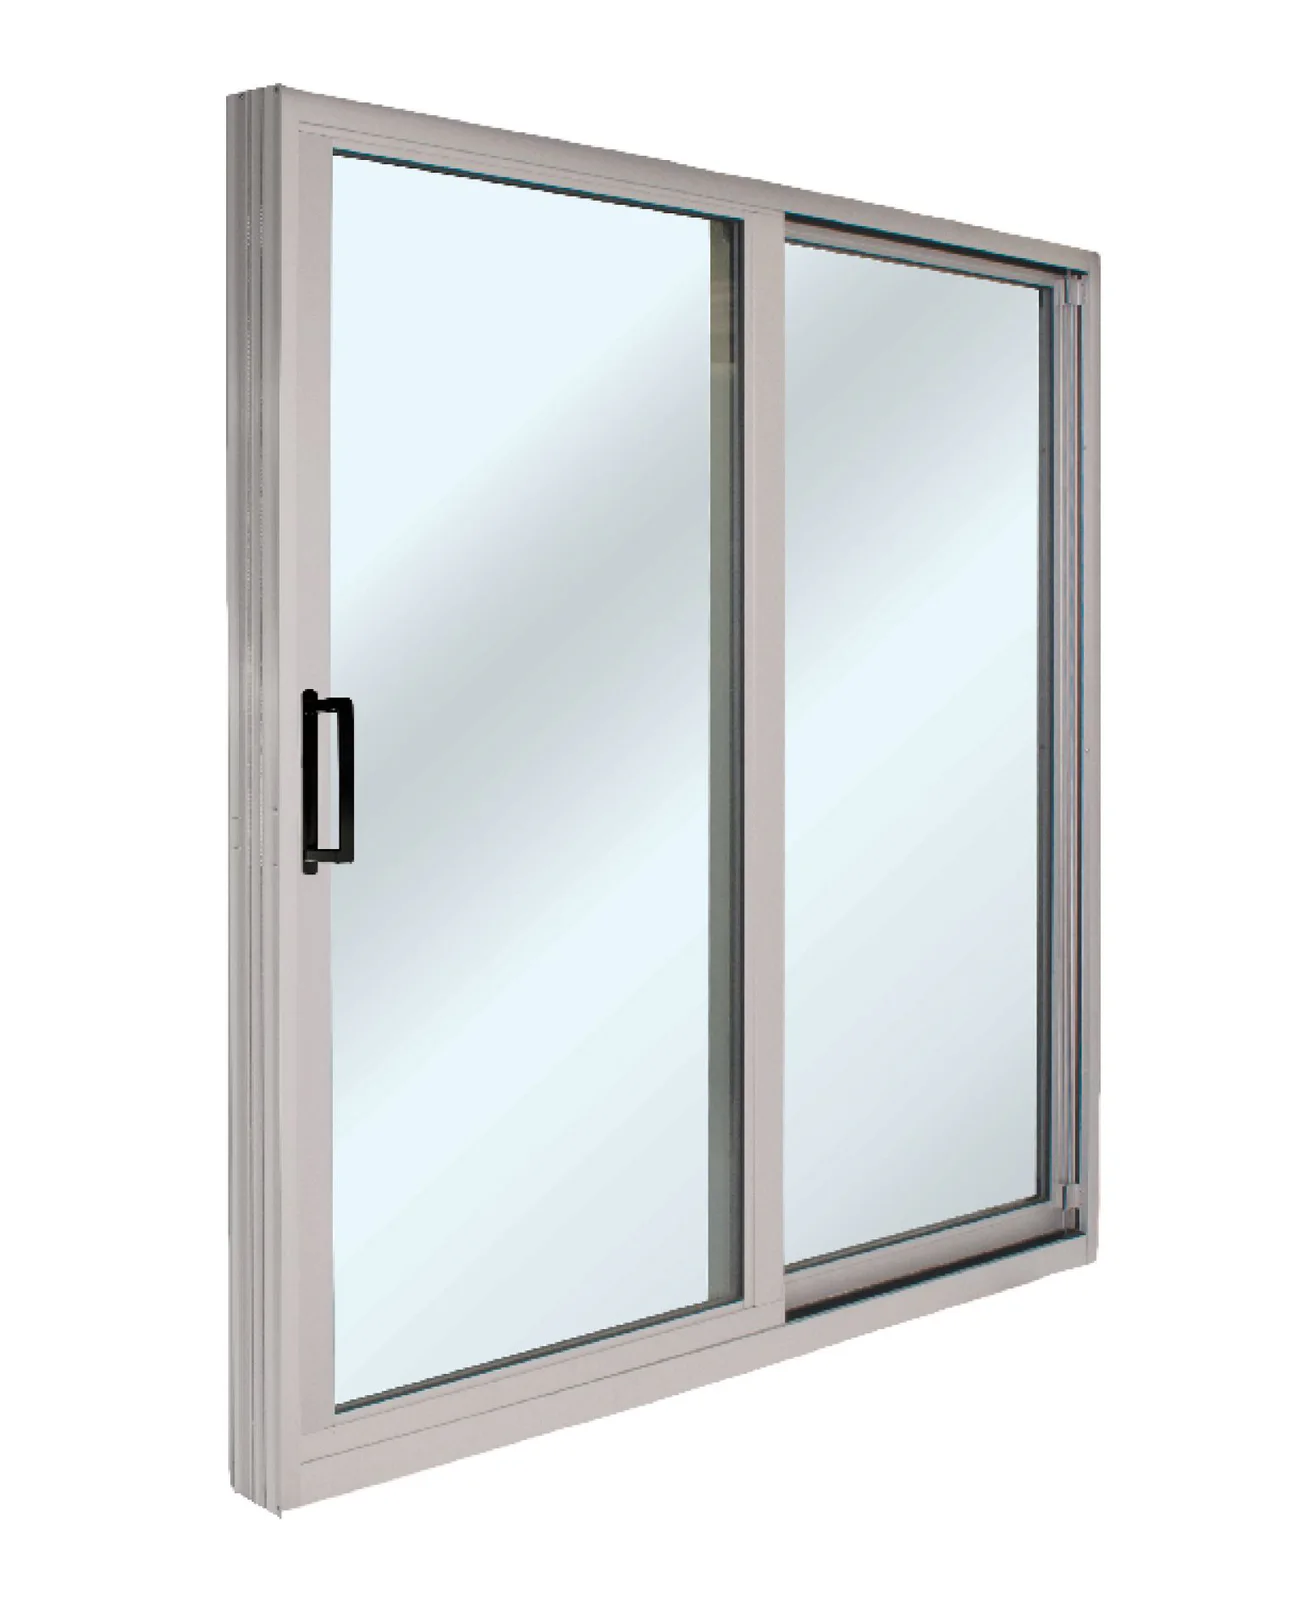
Patio doorReference WRP-P004
A horizontal sliding patio-door option using aluminum frame construction for a crisp, durable profile.
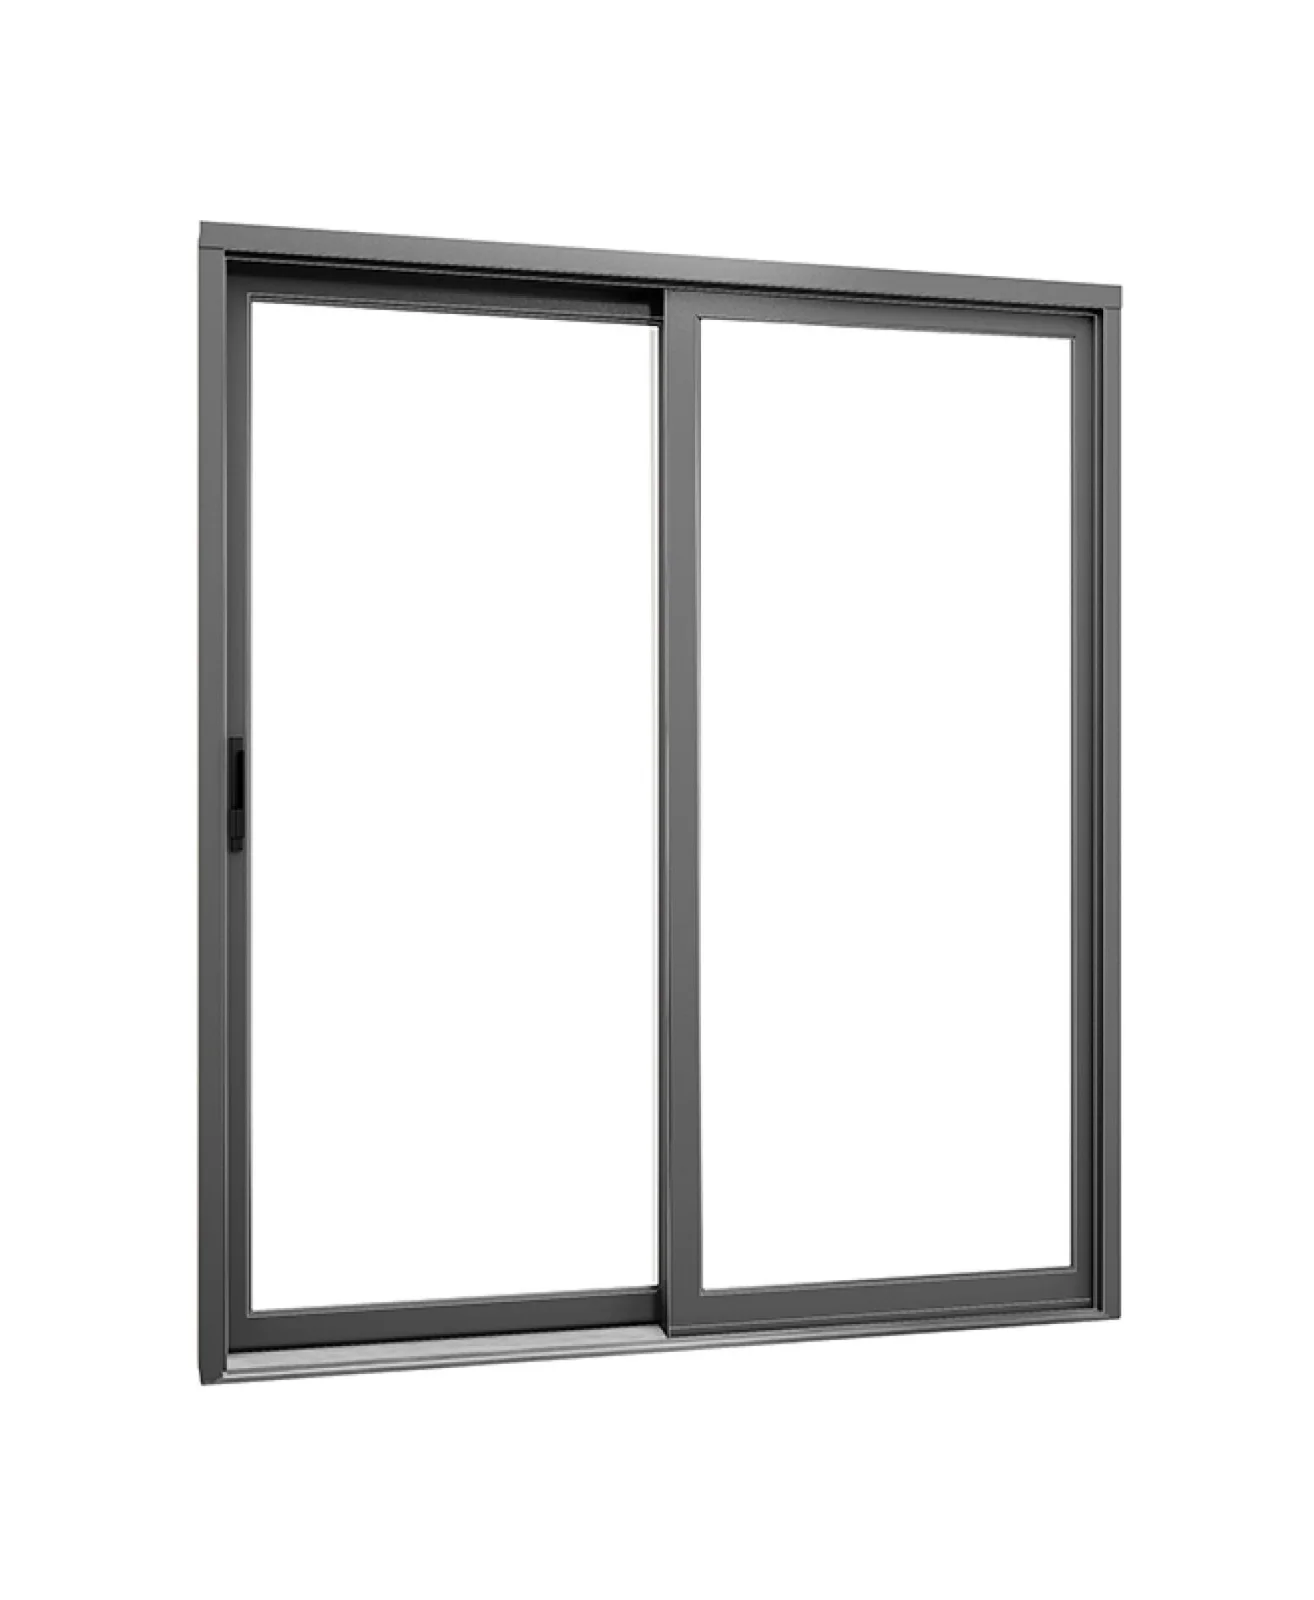
Patio doorReference WRP-P005
A patio-door option combining more than one frame material within the complete system.
Continue planning
Plan your replacement
Compare suitable options, confirm the site measure and receive a written scope for product supply, installation and finishing.