Four or more sections
Narrower lites create the characteristic arc and more frame-to-frame joints.
Curved multi-lite window assemblies
A bow window projects from the wall through four or more narrower window sections arranged along a gentle curve.
Illustrative configuration diagram; dimensions, angles and operating sections vary by project.
At a glance
A bow window projects from the wall through four or more narrower window sections arranged along a gentle curve. More sections create a softer exterior arc than a typical three-part bay and introduce additional joints, mullions and finish transitions. Individual lites may be fixed or operating according to the supported design, while the complete assembly depends on shared head, sill and support details.
A bow can broaden views and add interior depth where the facade and room can accommodate a curved projection. Selection begins with the room, opening geometry and access rather than a style name alone. The measured quotation should identify operation, overall size, glass, finish, hardware and installation scope together.
Operation and use
Individual lites may be fixed or operating according to the supported design, while the complete assembly depends on shared head, sill and support details. A bow can broaden views and add interior depth where the facade and room can accommodate a curved projection.
Overall weight, repeated joints, projection depth, support, roof or cover and exterior access make bow replacement a full assembly project. Hardware reach, screen position, moving clearances and the relationship to nearby furniture or exterior paths should be checked before sizing is finalized.
Narrower lites create the characteristic arc and more frame-to-frame joints.
A bay usually has three stronger angles; a bow uses more segments to approximate a curve.
The entire projected assembly needs a verified load path and level base.
Head, side and sill transitions must work continuously around the projection.
Room and opening fit
A bow can broaden views and add interior depth where the facade and room can accommodate a curved projection. The useful answer depends on sill height, reachable hardware, desired ventilation, view, privacy and the amount of wall available around the unit.
Overall weight, repeated joints, projection depth, support, roof or cover and exterior access make bow replacement a full assembly project. Building-code requirements, including egress where applicable, depend on the final clear opening, hardware and local project conditions; a style label alone does not establish compliance.
Glass, frame and finish
Compare lite count, curve radius, fixed and operating sections, glass packages, grilles, head and seat boards, exterior covering and trim. Pane count by itself does not establish whole-window performance, so the exact glass package and documented values should be compared for the quoted size and operation.
Curved or segmented interior casing, exterior cladding transitions and continuous air and water control need a planned sequence. Colour, grille pattern, screen, hardware and adjoining fixed or operating units should be coordinated from both the interior and exterior elevations.
Set the curve around opening width, desired depth and supported system limits.
Place any vents where handles, screens and exterior clearance remain practical.
Specify interior depth, head and seat boards, insulation, casing and exterior treatment.
Treat conversion from a flat opening as a potential wall and facade alteration requiring appropriate review.
Replacement scope
Inspect existing support, rough opening, head conditions, water paths, insulation and interior boards before deciding what can remain. A retrofit approach may be reasonable only when the retained frame is sound, correctly shaped and suitable for the new unit. Full-frame work exposes more of the perimeter and can address frame condition, opening size and finishes more completely.
Curved or segmented interior casing, exterior cladding transitions and continuous air and water control need a planned sequence. The written scope should state removal limits, perimeter insulation, interior air sealing, exterior water management, trim or capping, disposal, adjustment and final finishing.
Confirm the bow windows opening dimensions, frame condition, access, clearances and intended operation before selecting the final configuration.
Record the bow windows frame, glass, hardware, screen, finish, mullions and adjoining units so the components are compatible.
Identify the bow windows removal, sealing, water-management and interior/exterior finish work rather than leaving the perimeter ambiguous.
Product examples
Explore common configurations, then confirm the exact product, performance ratings and warranty in your written quotation.
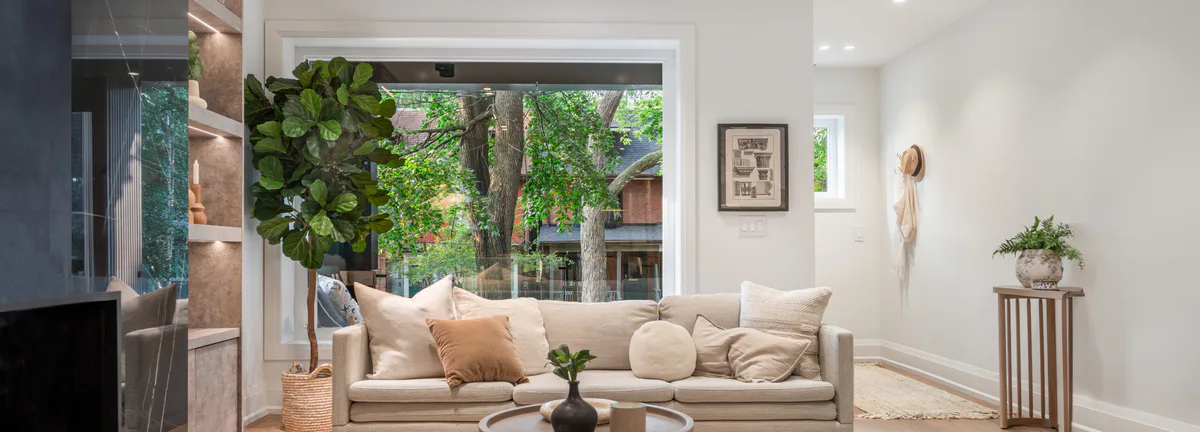
Replacement windowReference WRP-W010
A fixed vinyl window using a slimmer perimeter profile to increase visible glass area where ventilation is not required. It can serve as a standalone daylight opening or form part of a larger composition.
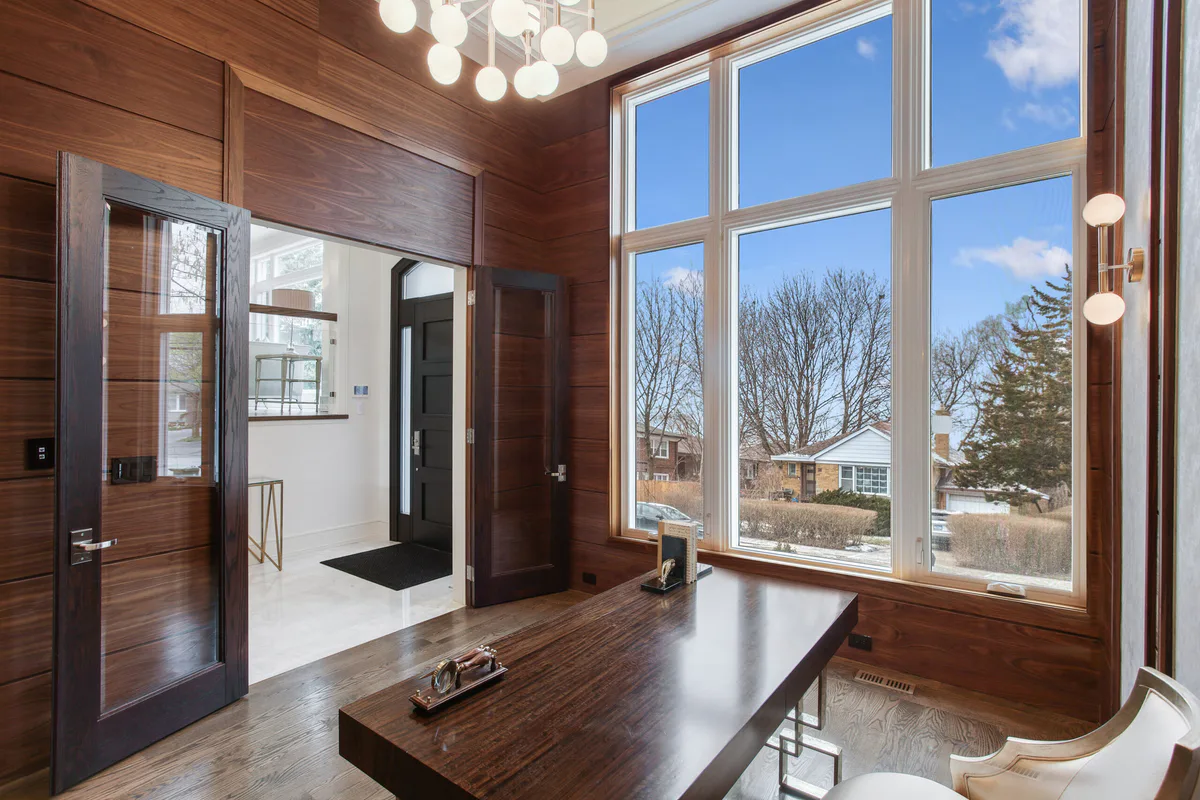
Replacement windowReference WRP-W001
A side-hinged vinyl window that opens outward with a crank and closes against a compression seal. The compact frame direction preserves useful glass area while supporting double- or triple-pane insulated glass choices.
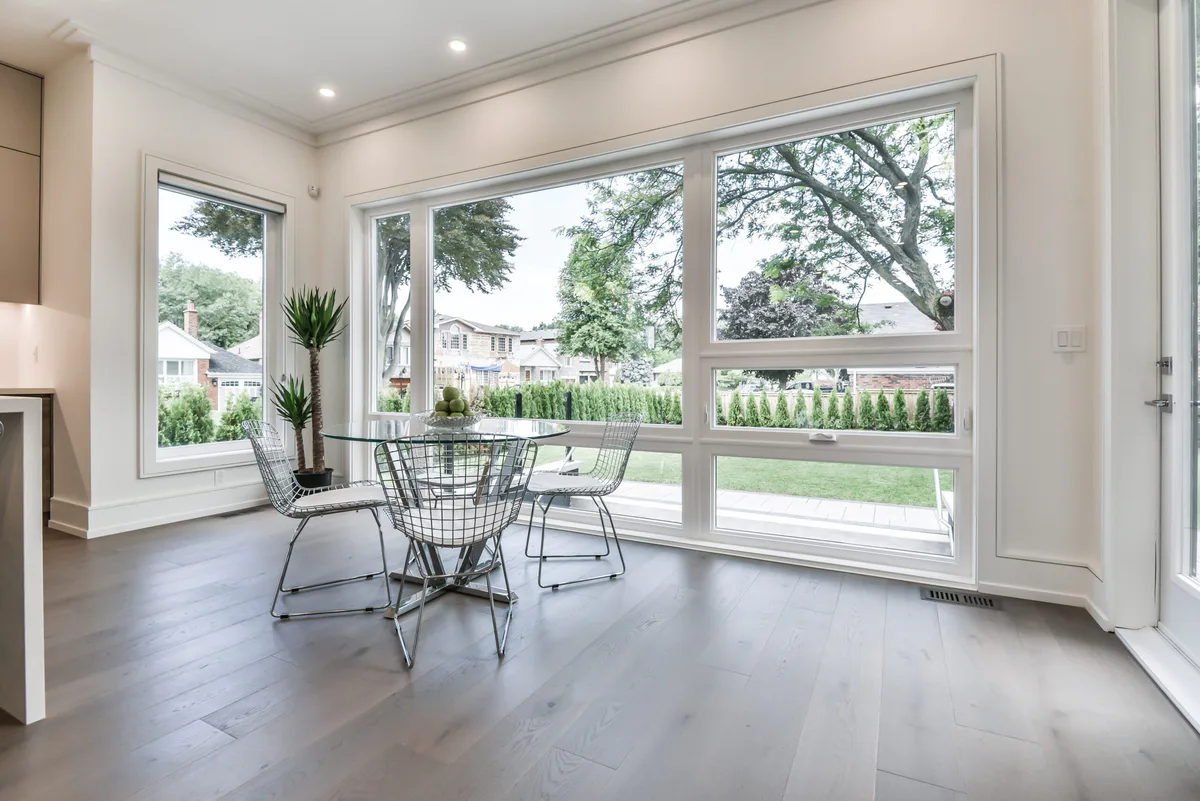
Replacement windowReference WRP-W003
A top-hinged operating window that projects outward from the bottom, allowing useful ventilation while keeping the opening compact.
Continue planning
Plan your replacement
Compare suitable options, confirm the site measure and receive a written scope for product supply, installation and finishing.