Create an opening key
Number every unit on exterior photographs and tie it to the written schedule.
Brampton whole-home coordination
Brampton’s subdivision eras range from established Bramalea houses to larger Castlemore and Toronto Gore properties and newer Credit Valley streets. Whole-home replacements work best when repeated dimensions, elevations, entrance design and finishing exceptions are documented before the order is grouped.
Package control
Whole-home pricing is reliable only when every opening is identified by elevation, room, operation and finish condition. Repeated bedroom windows may form one group; a bay, stair window, enlarged kitchen opening and entrance should remain explicit line items.
A schedule also prevents accidental inconsistency. Frame colour, grille pattern, sash height and hardware can be coordinated while operation changes logically between bedrooms, living areas, bathrooms and the basement.
Number every unit on exterior photographs and tie it to the written schedule.
Identify shaped, enlarged, water-affected and difficult-access units before a package discount is discussed.
Review window divisions and the entrance together, especially where stone or brick bands create strong horizontal lines.
Decide whether the house is completed in one phase or by elevation without losing finish consistency.
Development eras and scale
City housing work documents detached, semi-detached, row and apartment forms, while secondary plans identify distinct larger-lot and rural-estate patterns in the northeast. Those differences change package size, entrance proportion and access planning.[1][2][3][4]
The page does not assume a product from the neighbourhood. It uses the local context to ask better questions about how many openings repeat, which elevations lead the design and where previous alterations created exceptions.
Substantial detached homes often place the entrance and front elevation at the centre of the replacement brief. Align window heads, grille divisions and sidelite or transom proportions before selecting finishes.[3]
The secondary plan describes larger-lot housing and emphasized architectural treatment. That supports careful elevation-level review, not an assumption that every opening should be larger.[3]
The city identifies an established rural-estate development pattern. Long driveways, large units and varied exterior materials can affect delivery, lifting, perimeter detailing and the project sequence.[2]
Newer subdivision elevations may use repeated window families and prominent front entrances. A schedule should preserve intended symmetry while adapting operation to individual rooms.[4]
Exposure and site access can differ from denser streets. Confirm wind, sun, grading, sill drainage and equipment access on the actual property.[2]
Operation and entrance geometry
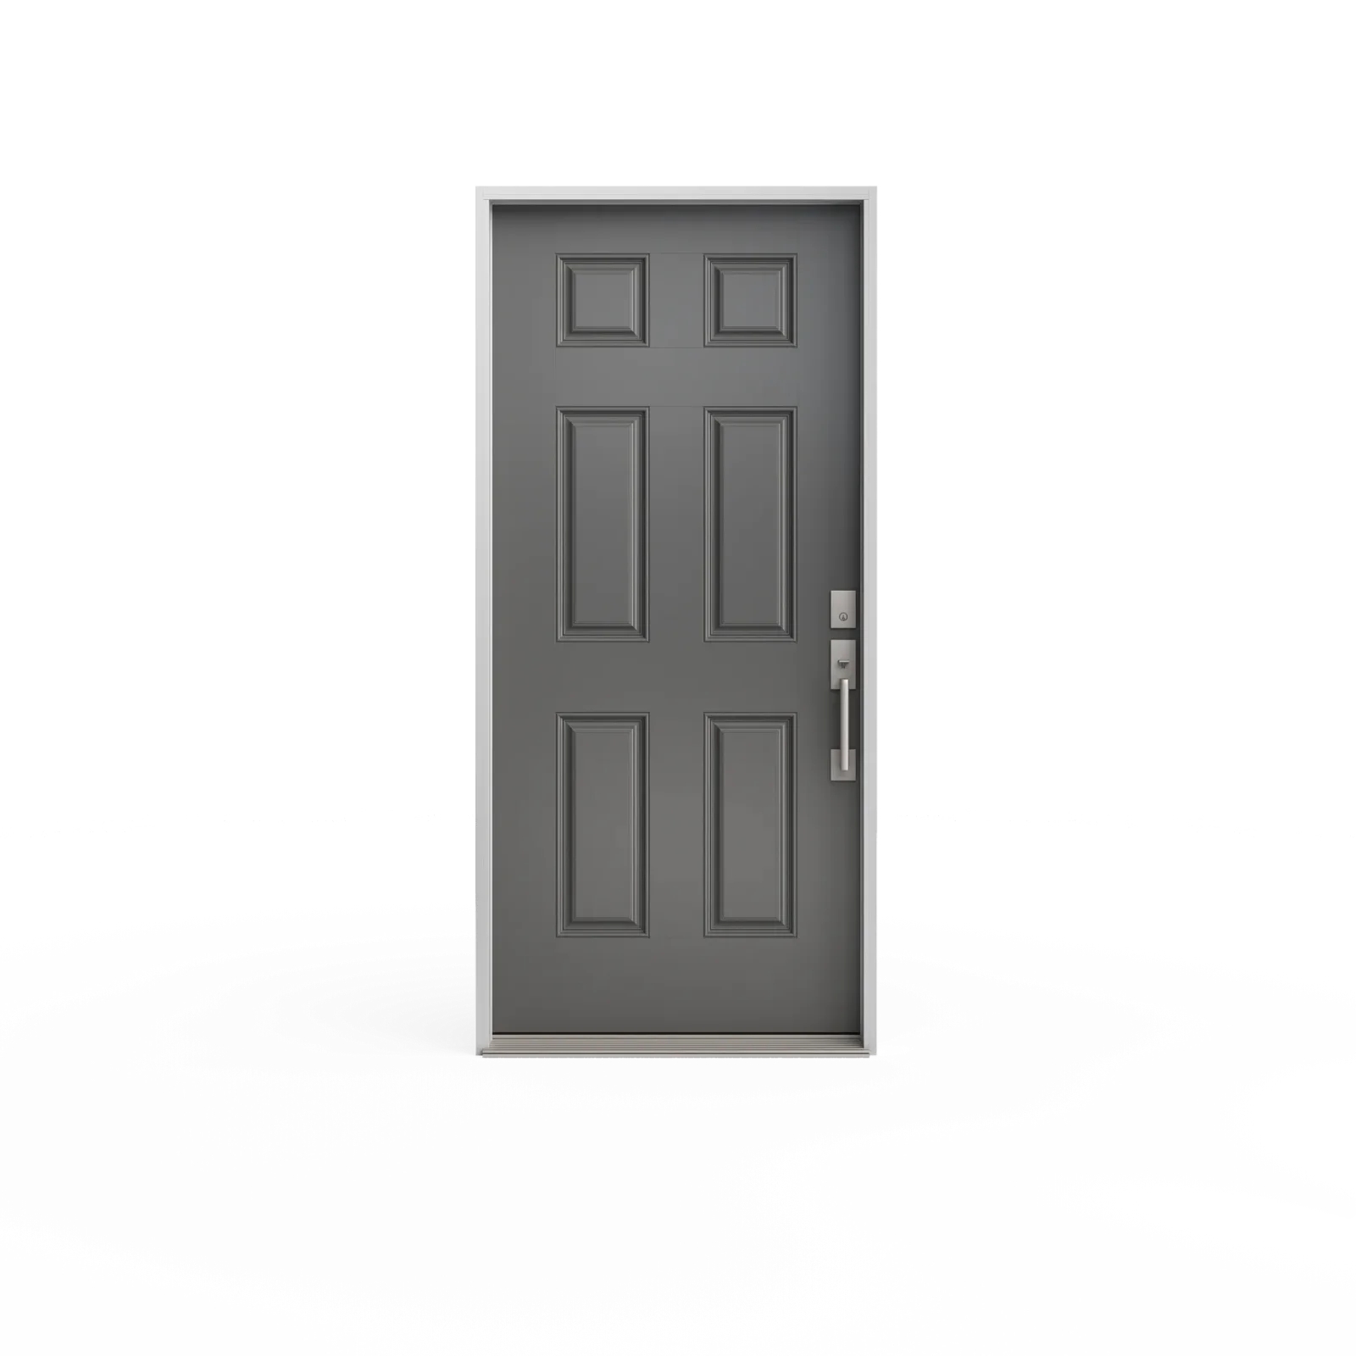
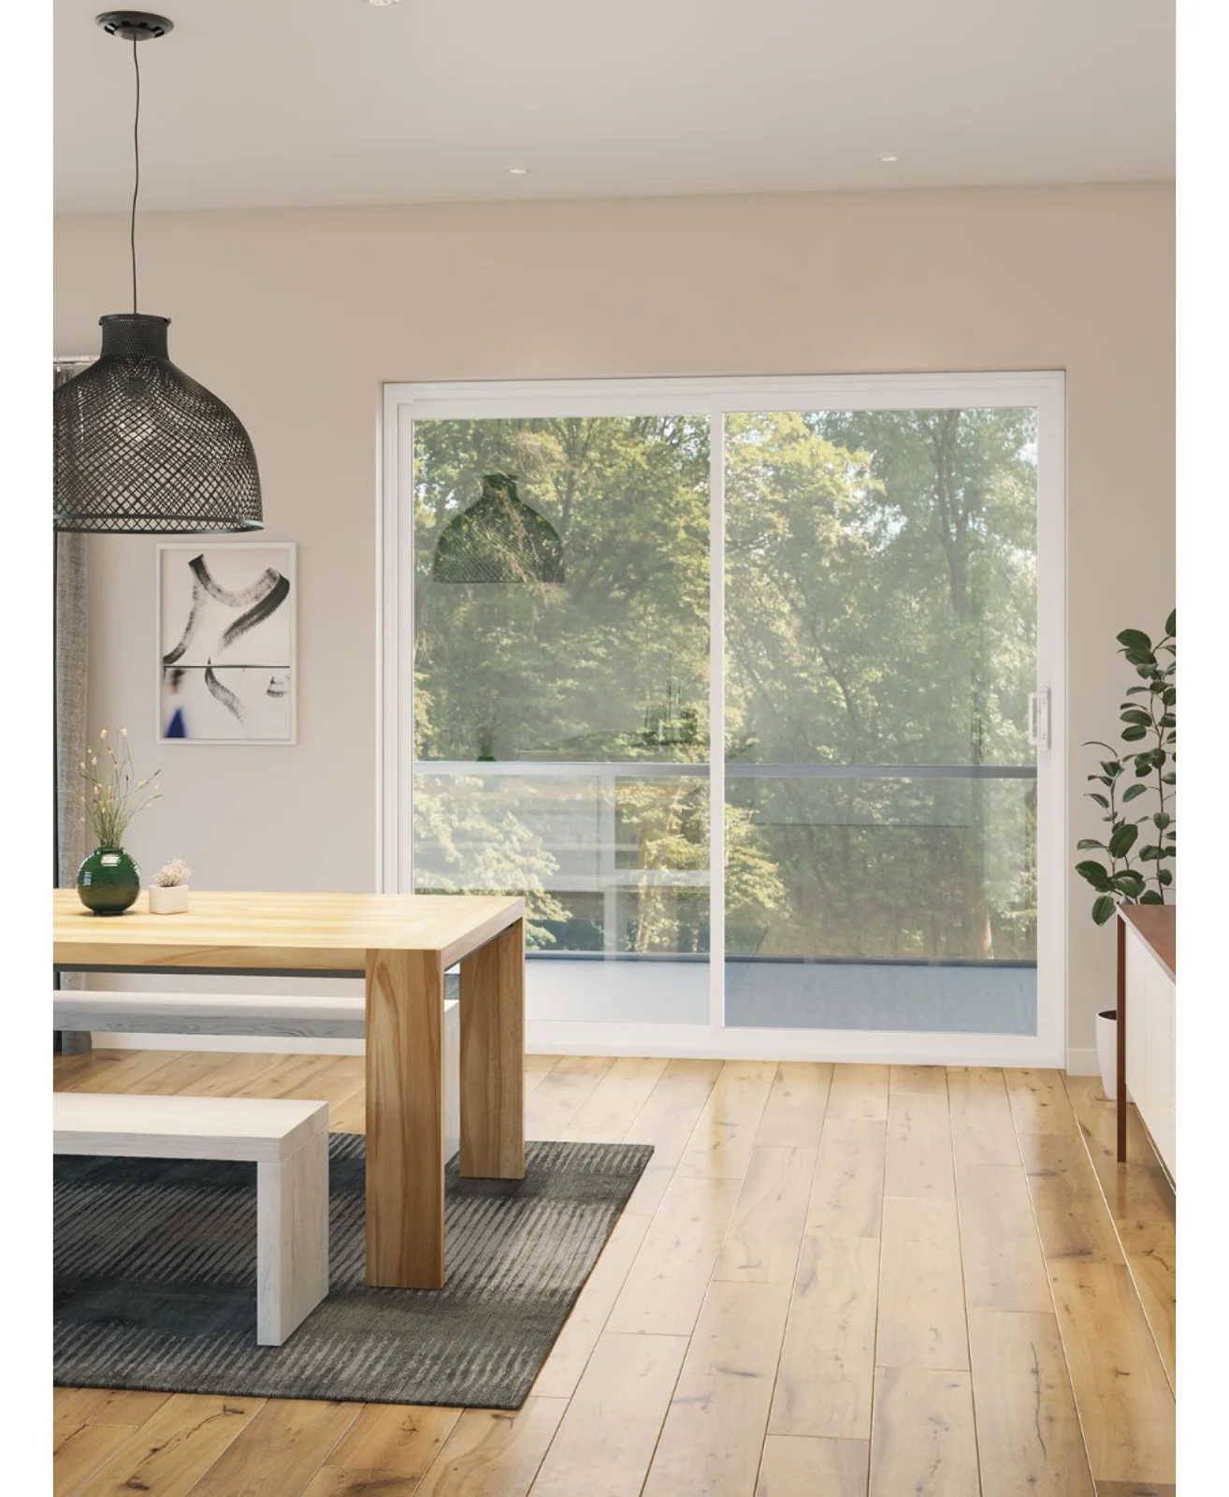
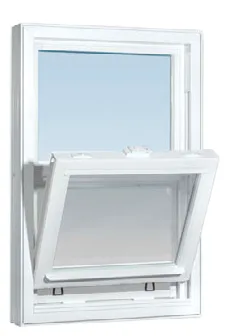
The visuals show a traditional entrance and vertical versus horizontal window operation. They help distinguish function and proportions; they are not presented as Brampton project photographs.
A disciplined shortlist
A smaller first comparison makes the trade-offs legible: entrance geometry, vertical ventilation and patio movement. Additional products should be added only when the house presents another real opening condition.
A six-panel fiberglass door brings traditional geometry to an entrance where opaque panel rhythm is the main feature.
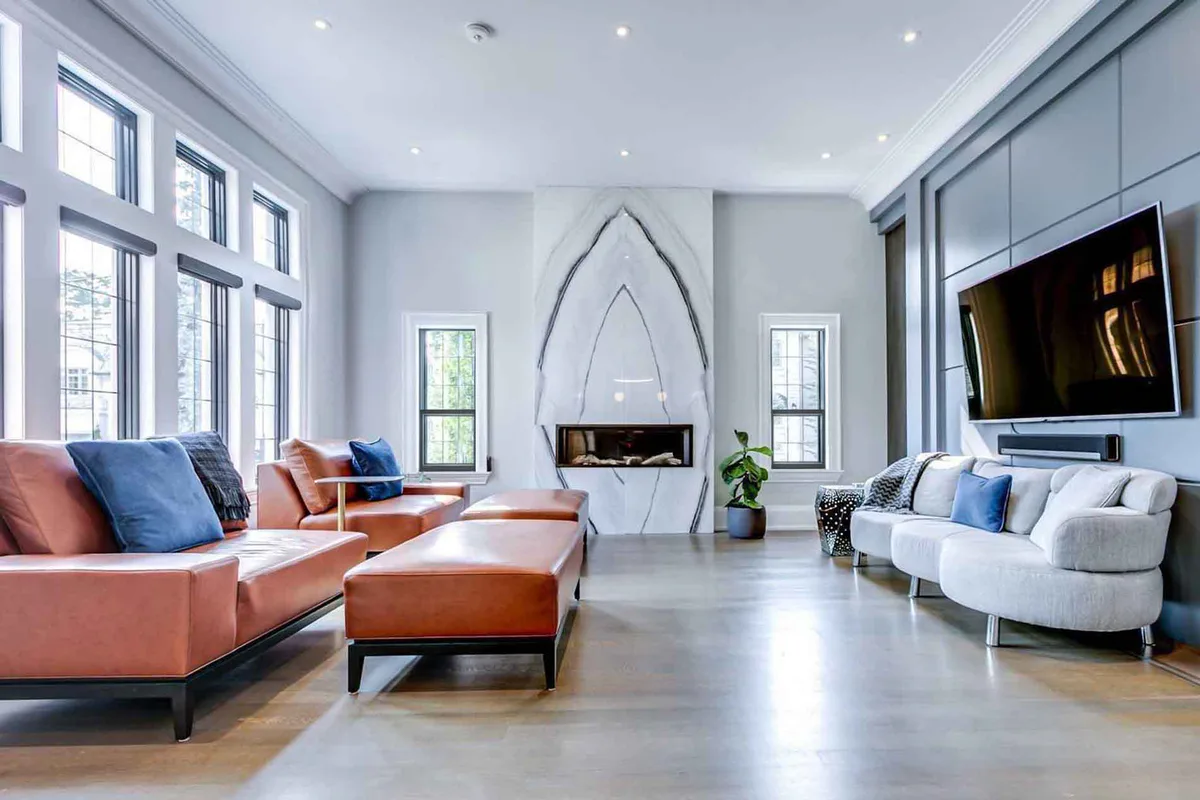
A single-hung window provides one vertical operating sash and a fixed companion without exterior projection.
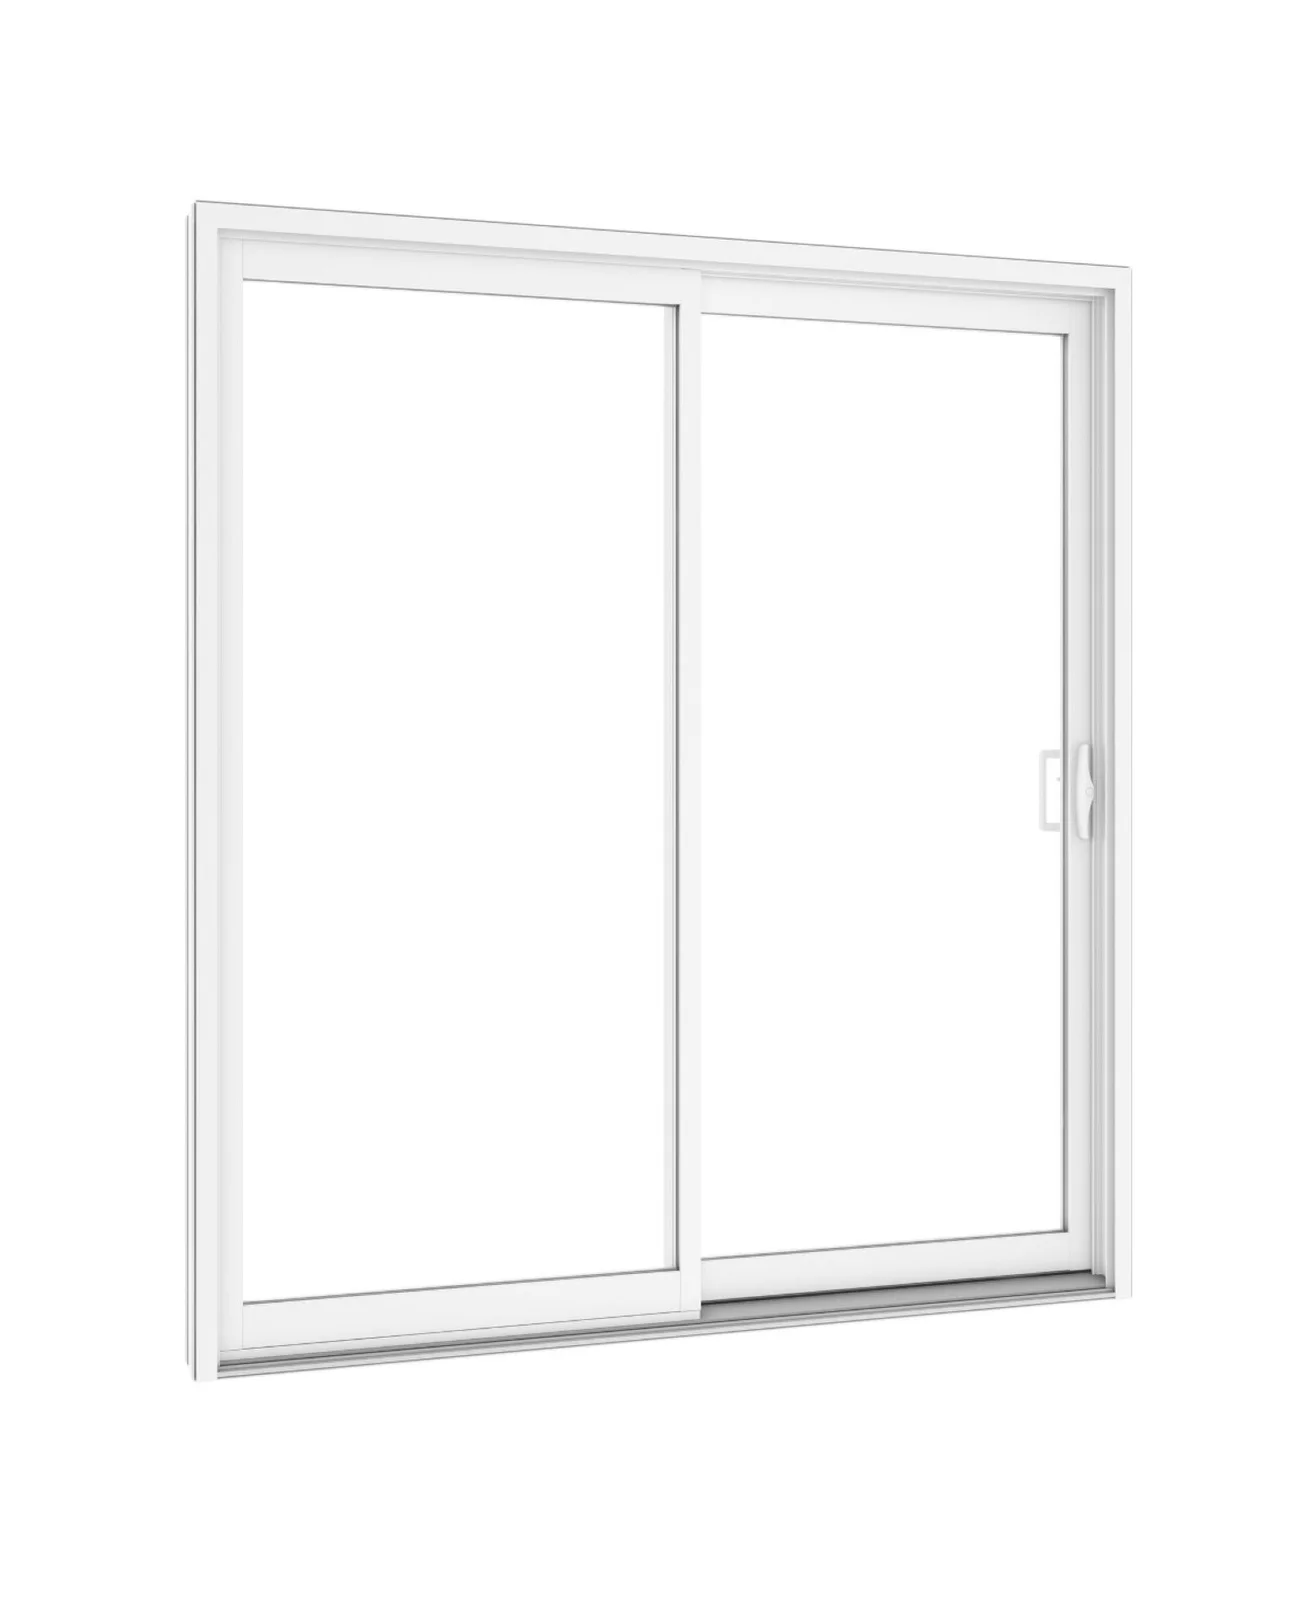
A PVC patio door offers a practical reference for two-panel movement, frame area, sill and screen.
Measurement discipline
Subdivision construction can create many nominally similar units, but settlement, renovations, flooring changes and interior trim make exceptions. Record each opening rather than copying the first bedroom measurement across the floor.
Compare exterior alignment and interior operating height before grouping units.
Confirm applicable requirements and actual clear opening; do not infer compliance from style name alone.
Identify wells, drainage, finish depth and access as a separate set.
Measure slab, frame, sidelites, transom, swing, threshold and interior floor together.
One package, explicit finish
A package can use one standard detail for repeated sound openings, but the quotation should identify where full-frame work, sill repair, exterior capping, interior casing or paint differs. That keeps unusual work visible rather than averaged into vague allowances.
For a substantial entrance, confirm door swing, threshold height, weather exposure, hardware preparation and how interior flooring meets the sill. Decorative glass and finish selections should follow the compatible complete assembly.
Sequence removal and temporary openings around household use and weather.
Approve exterior metal, caulking and interior casing samples before repeating them across the house.
Test operation and verify finish at each numbered opening rather than reviewing only the total count.
Brampton questions
No. Coordinate exterior appearance, then choose operation by room. Fixed, hung, slider and casement units can work together when visible proportions are intentionally managed.
Create an opening schedule, measure every unit and group only those with matching dimensions and finish conditions. Flag exceptions before pricing and ordering.
The slab, frame, glass, sidelites or transom, threshold, swing, hardware preparation, removal, perimeter work and interior and exterior finishing should be described.
The neighbourhood does not dictate a product. Larger openings, exposure, access and architectural composition may change the shortlist, but final selection follows measurement and project requirements.
Yes, if the schedule preserves approved finishes and product continuity. Availability should be reconfirmed before a later phase rather than assumed indefinitely.
Build a Brampton opening schedule
Send full-elevation photographs and an approximate opening count. We will distinguish repeated units, entrance work and exceptions before final measurement.
Installation is available within approximately 200 km of Innisfil, subject to address confirmation. Product shipping is a separate service and may be available internationally, subject to product and destination confirmation.
Reviewed local references
These links provide planning, housing or heritage context. They do not replace address-specific municipal advice.