Jamb depth
Measure from exterior masonry to interior finish and identify where the new frame will sit.
Hamilton opening and perimeter planning
Hamilton spans pre-war masonry, post-war subdivisions, escarpment conditions, former town centres and rural-edge properties. The most valuable first decision is often not the sash style—it is whether the existing frame and surrounding wall should remain concealed.
What the frame conceals
In a deep masonry opening, an insert may preserve plaster or trim but leave the oldest frame, flashing and perimeter connection untouched. Full-frame removal can expose condition and create a clearer path to insulation and sill work, though it also expands finishing.
The choice should follow inspection. Look for soft wood, corrosion, repeated sealant layers, staining, uneven sills, covered weight pockets and earlier reductions in glass area. Describe which materials will be removed and which remain.
Measure from exterior masonry to interior finish and identify where the new frame will sit.
Record support, slope, drainage and visible cracking; do not treat masonry repair as automatically included.
Plan casing, plaster or drywall extension before selecting the final frame depth.
Define backer, sealant joint and any capping or trim so water management is not reduced to a cosmetic bead.
A city of different building periods
Hamilton planning and heritage resources cover the former municipalities and many established neighbourhood plans. Heritage concentrations, urban masonry, suburban walls and rural-edge construction all occur within the installation area.[1][2][3]
That variety makes “Hamilton window” a poor specification. The useful local distinction is the wall assembly, building period, exposure and finish that meet the opening.
The documented concentration of pre-1950 buildings and historic streetscapes makes original proportion and finish worth identifying before removal.[4]
Older urban houses and recognized heritage resources can include deep masonry openings, tall sash proportions and detailed interior trim. Compare retention value with perimeter condition.[2]
Repeated windows in established brick homes benefit from consistent head, sill and grille logic, while room-specific operation can still vary.[1]
Masonry and elevation
Old openings are not always perfectly square, and the visible masonry may not reveal the rough opening. Measure multiple points, identify the controlling dimension and decide how the finished frame will read against brick courses, stone sills and interior trim.
Preserve the vertical emphasis of older hung windows when selecting frame and meeting-rail dimensions.
Determine whether the shape belongs to masonry, trim infill or the window itself before reproducing it.
Check wells, drainage, clear opening and the condition of the surrounding wall as a separate scope.
Review wind, rain and access by elevation rather than applying one generic weather assumption.
Frame and surface detail
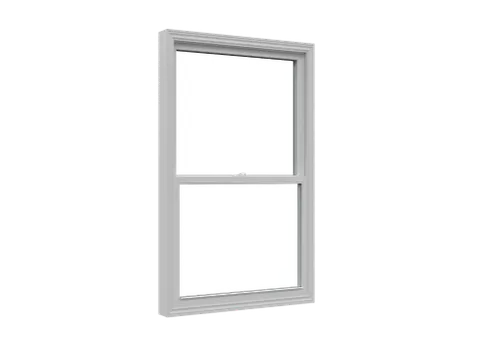
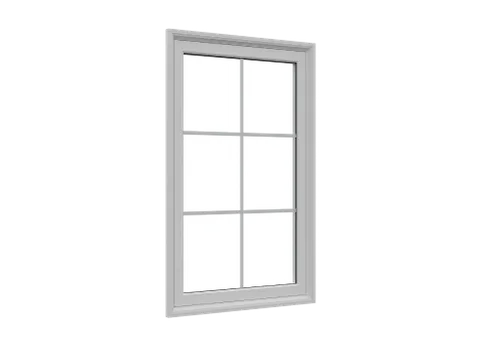
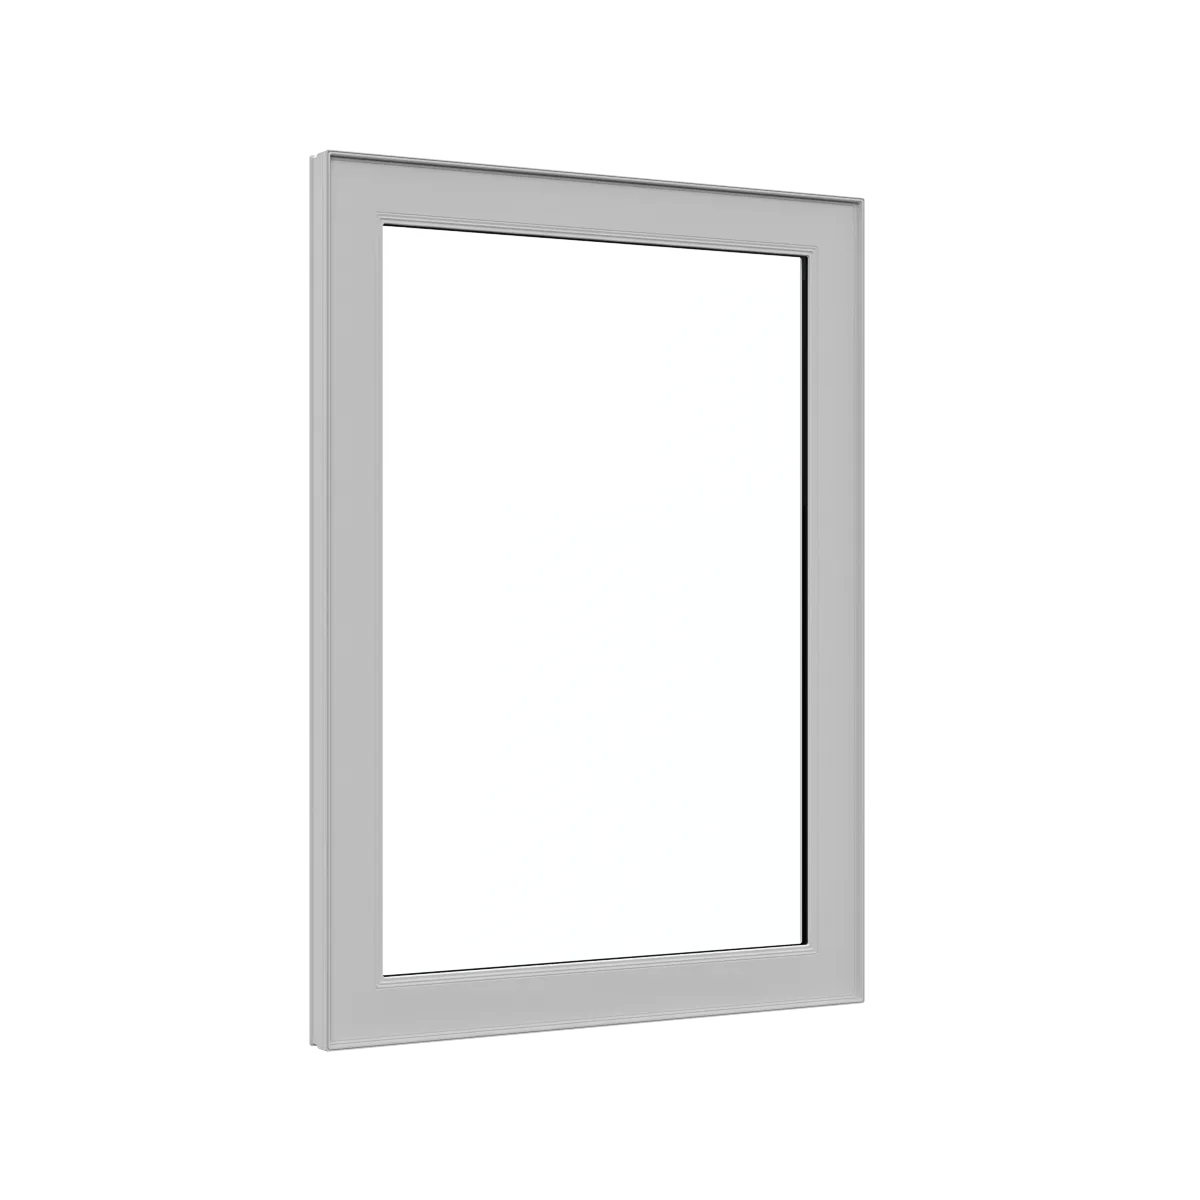
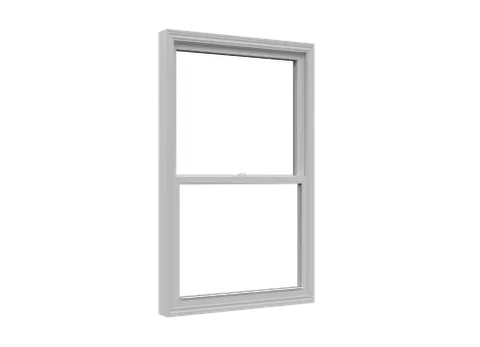
The selected media supports comparison of a deeper frame, double-hung operation and entrance surface character. It does not show work completed at a Hamilton address.
Price the unknowns honestly
A written quotation can state what is visible, what removal will expose and how additional substrate or masonry repair is handled if discovered. This is more useful than pretending every older opening has a fixed, fully known perimeter cost.
Photographs should include cracks, staining, sealant, sill and interior return, plus a wider elevation view. For heritage properties or changed structural openings, confirm municipal requirements with the appropriate authority.
List product, glass, removal, frame connection and standard finishing.
Describe unit rates or approval steps for concealed deterioration where appropriate.
Identify structural design, major masonry repair, hazardous-material work and painting if not provided.
Hamilton comparisons
The options are chosen to illuminate different decisions rather than suggest a universal package for the city.
A deeper casement frame creates a useful construction and performance comparison for substantial openings.
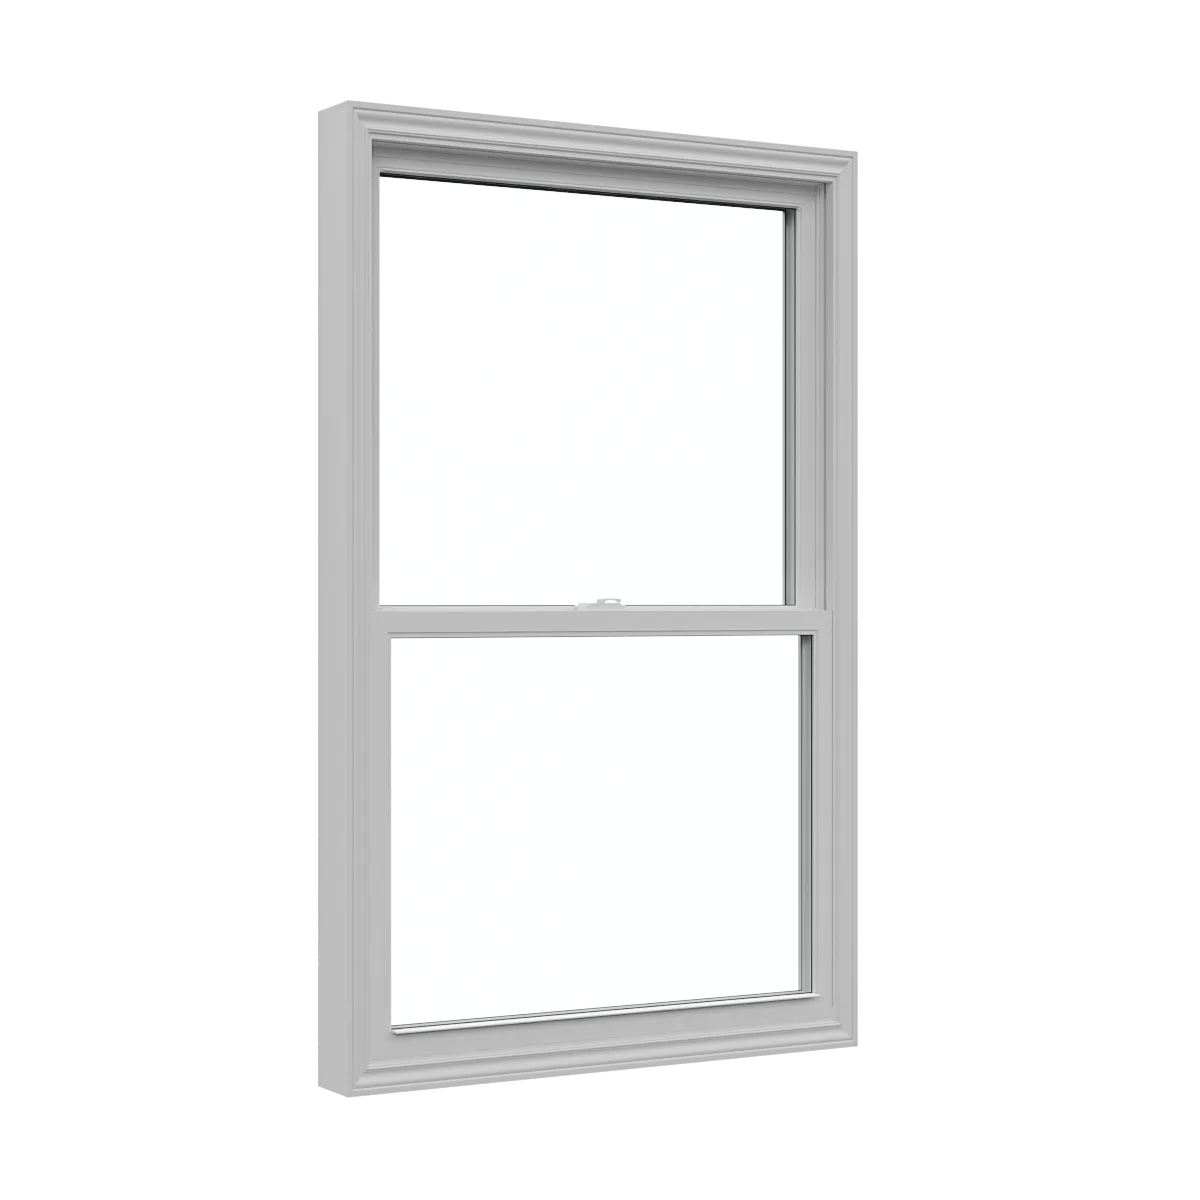
Double-hung operation preserves vertical movement and can suit tall masonry proportions.
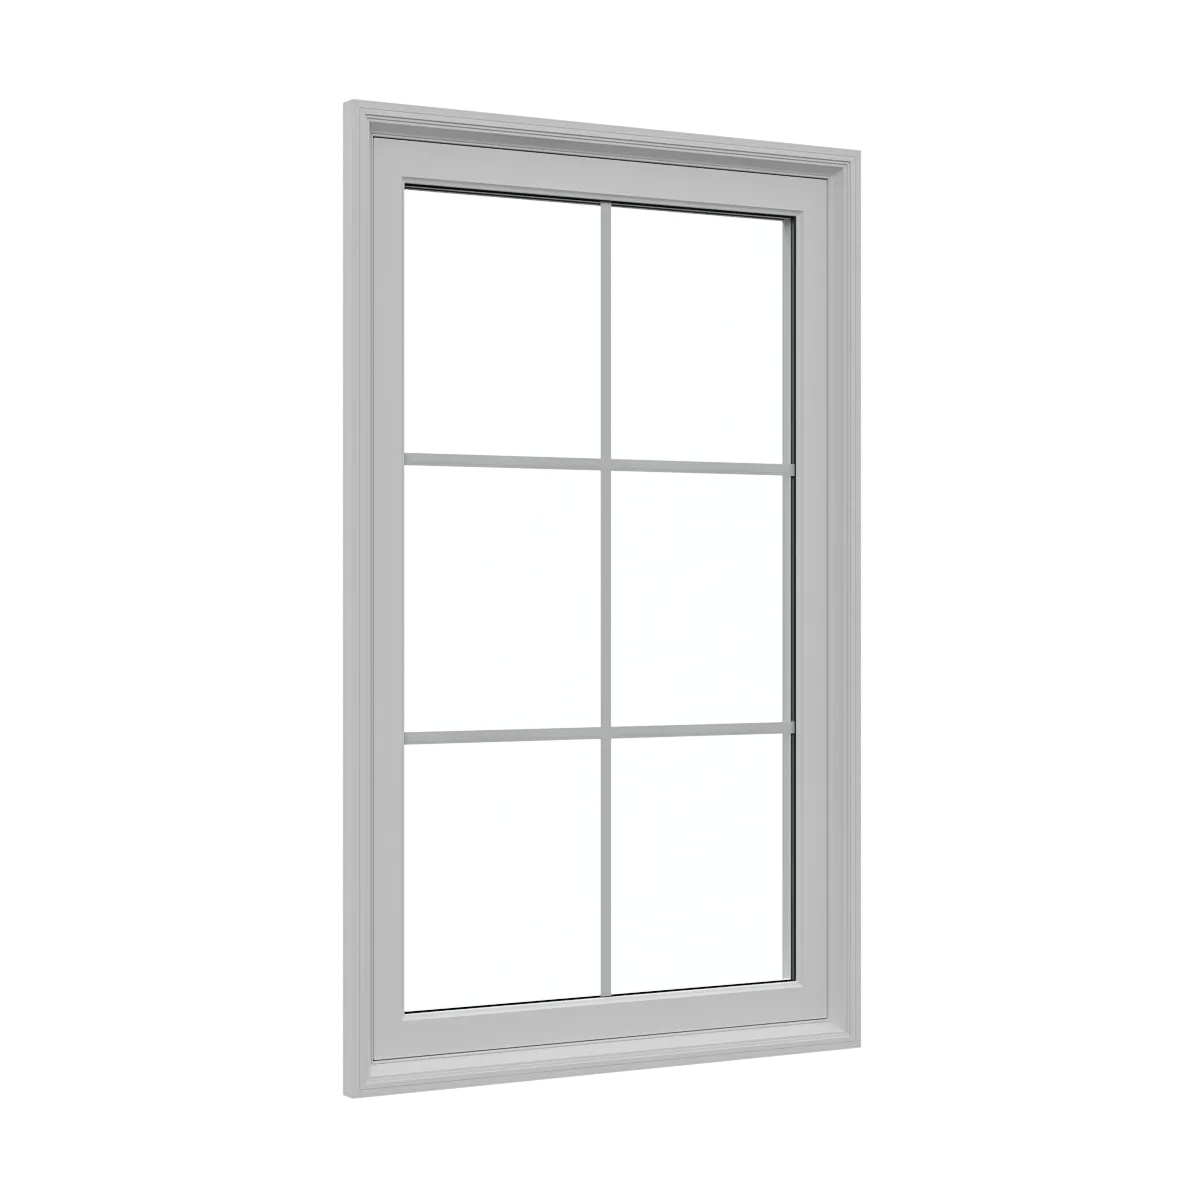
Picture glass supports view and daylight where ventilation is supplied elsewhere.
Oak-grain fiberglass offers a wood-look entrance direction with distinct finish considerations.
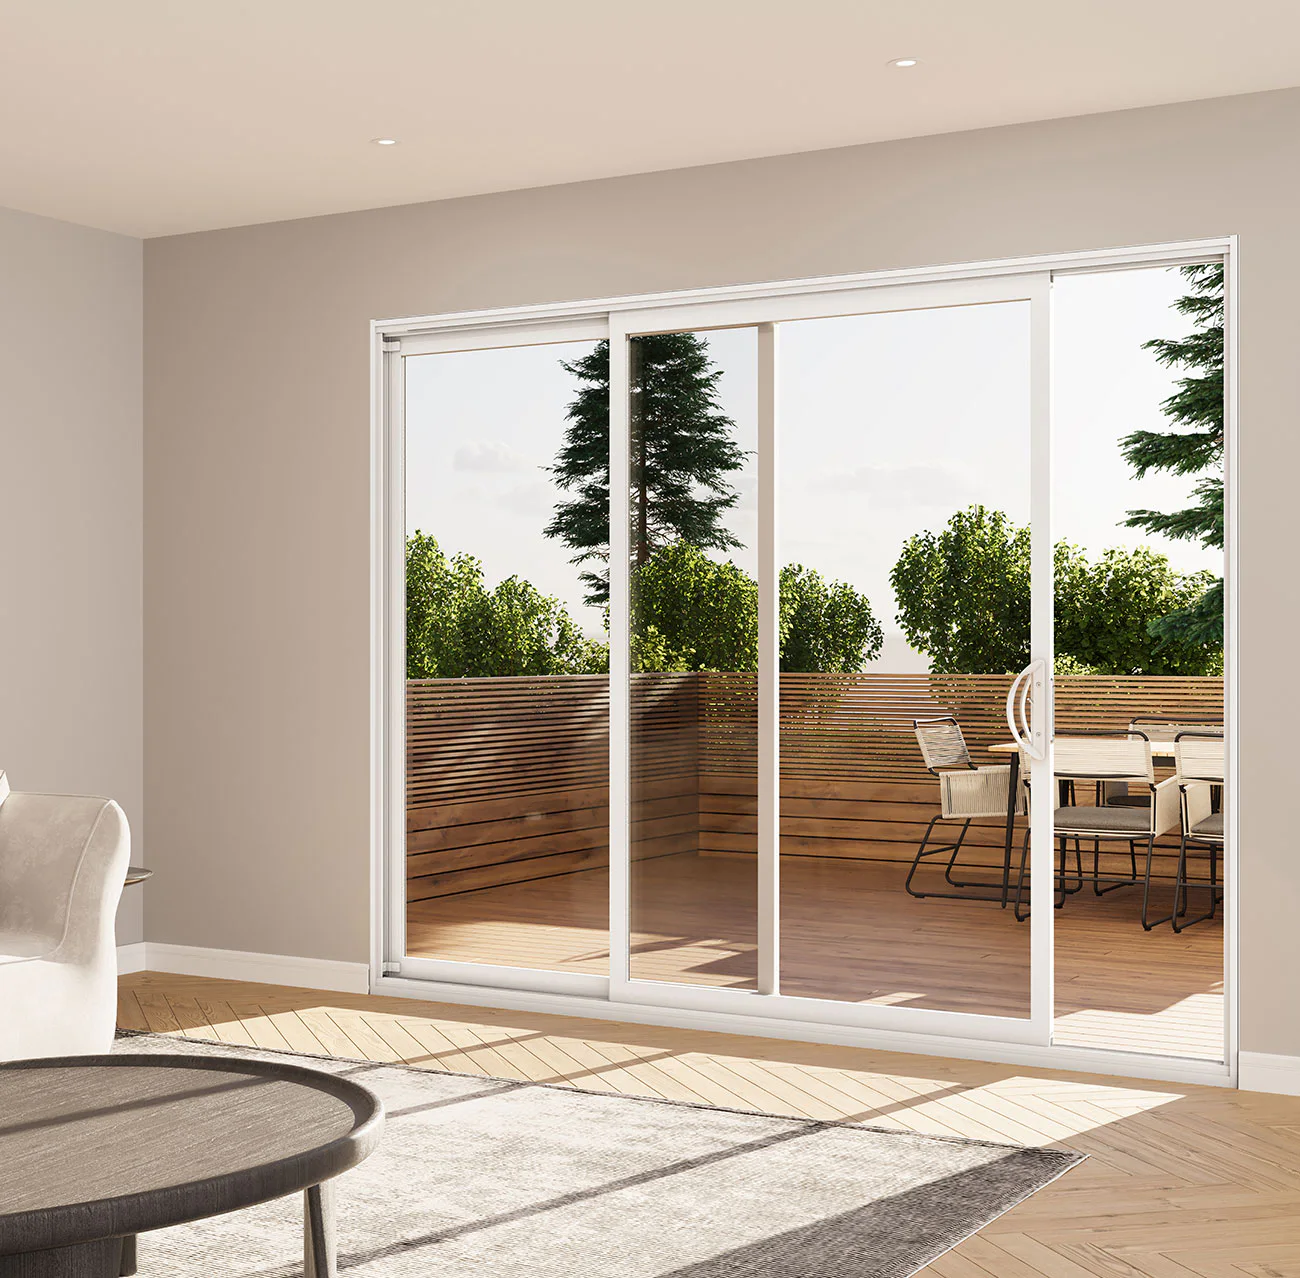
A two-panel patio layout provides a straightforward reference for movement, sill and access.
Hamilton questions
Not automatically. Full-frame work is valuable when the retained frame or perimeter condition warrants access. A sound, suitable frame may support a lower-disturbance method after inspection.
Jamb depth, square, sill and lintel condition, interior return, exterior sealant joint, clear opening, access and surrounding finish should also be recorded.
The quotation should define included work and explain how concealed deterioration is documented, priced and approved if encountered. Avoid a vague promise that all unknown repairs are included.
They can preserve vertical operation, but heritage suitability depends on the specific property, profiles, divisions, material appearance and applicable guidance.
Hamilton falls within the general approximately 200 km service radius from Innisfil, but availability remains subject to the exact address, access and project scope.
Assess a Hamilton opening
Send close photographs of the frame and sill plus a full elevation. Note masonry, staining, heritage status or earlier insert layers that may affect the installation method.
Installation is available within approximately 200 km of Innisfil, subject to address confirmation. Product shipping is a separate service and may be available internationally, subject to product and destination confirmation.
Reviewed local references
These links provide planning, housing or heritage context. They do not replace address-specific municipal advice.