Panels span the opening and meet at their interlocks.
Panel movement
How stacking doors open.
Several moving panels travel toward a designated side, collect in a parking zone and leave a broader passage through the opening.
The active panel travels toward the selected stacking side.
Companion panels move onto adjacent tracks and gather in the parking zone.
The parked stack remains at the side while the usable passage becomes clear.
Opening geometry
Clear opening is not the same as total opening.
The parked panel stack, frame and required clearances remain within the overall wall opening.
- Total wall opening
- The complete framed width available to the door assembly.
- Panel parking area
- The space retained by panels after they collect at the stacking side.
- Usable clear passage
- The unobstructed route left for people, furniture and everyday circulation.
Panel count
More panels change the parking, passage and track plan.
3 panels
Three-panel direction
A three-panel plan can create a broader glass field while keeping the movement sequence relatively direct.
- Smaller parked group
- Fewer track relationships
- Passage depends on the selected moving-panel plan
4 panels
Four-panel direction
Four panels divide the opening more finely and can support a wider overall composition within documented limits.
- More panel joints
- More involved parking and track plan
- Added glass weight and handling
Current mapped evidence documents standard two-, three- and four-panel configurations. Larger layouts require separate project-specific documentation and are not illustrated here as a supported arrangement.
System comparison
Standard sliding and stacking systems solve different openings.
| Project factor | Standard 2-panel slider | Stacking multi-panel system |
|---|---|---|
| Clear passage | Usually limited by one fixed or companion panel | Can be broader after moving panels collect at the parking side |
| Moving panels | Commonly one principal active panel | Several panels may move in sequence |
| Track system | Simpler two-panel relationship | Multiple coordinated or parallel panel paths |
| Opening work | Often suited to an existing residential opening | More likely to involve a wider or altered structural opening |
| Project scale | Straightforward replacement direction | Major-renovation planning, handling and finishing |
Track, sill and hardware
Inspect the details that carry and secure the panels.
These verified related-system details show the panel-plan, interlock, construction and locking questions that need answers before a stacking system is ordered.
- 01
Panel plans show documented layout directions; the moving panels and stacking side must be confirmed for the selected system.
- 02
Lock position, handle reach and keeper alignment need to work with the selected moving-panel sequence.
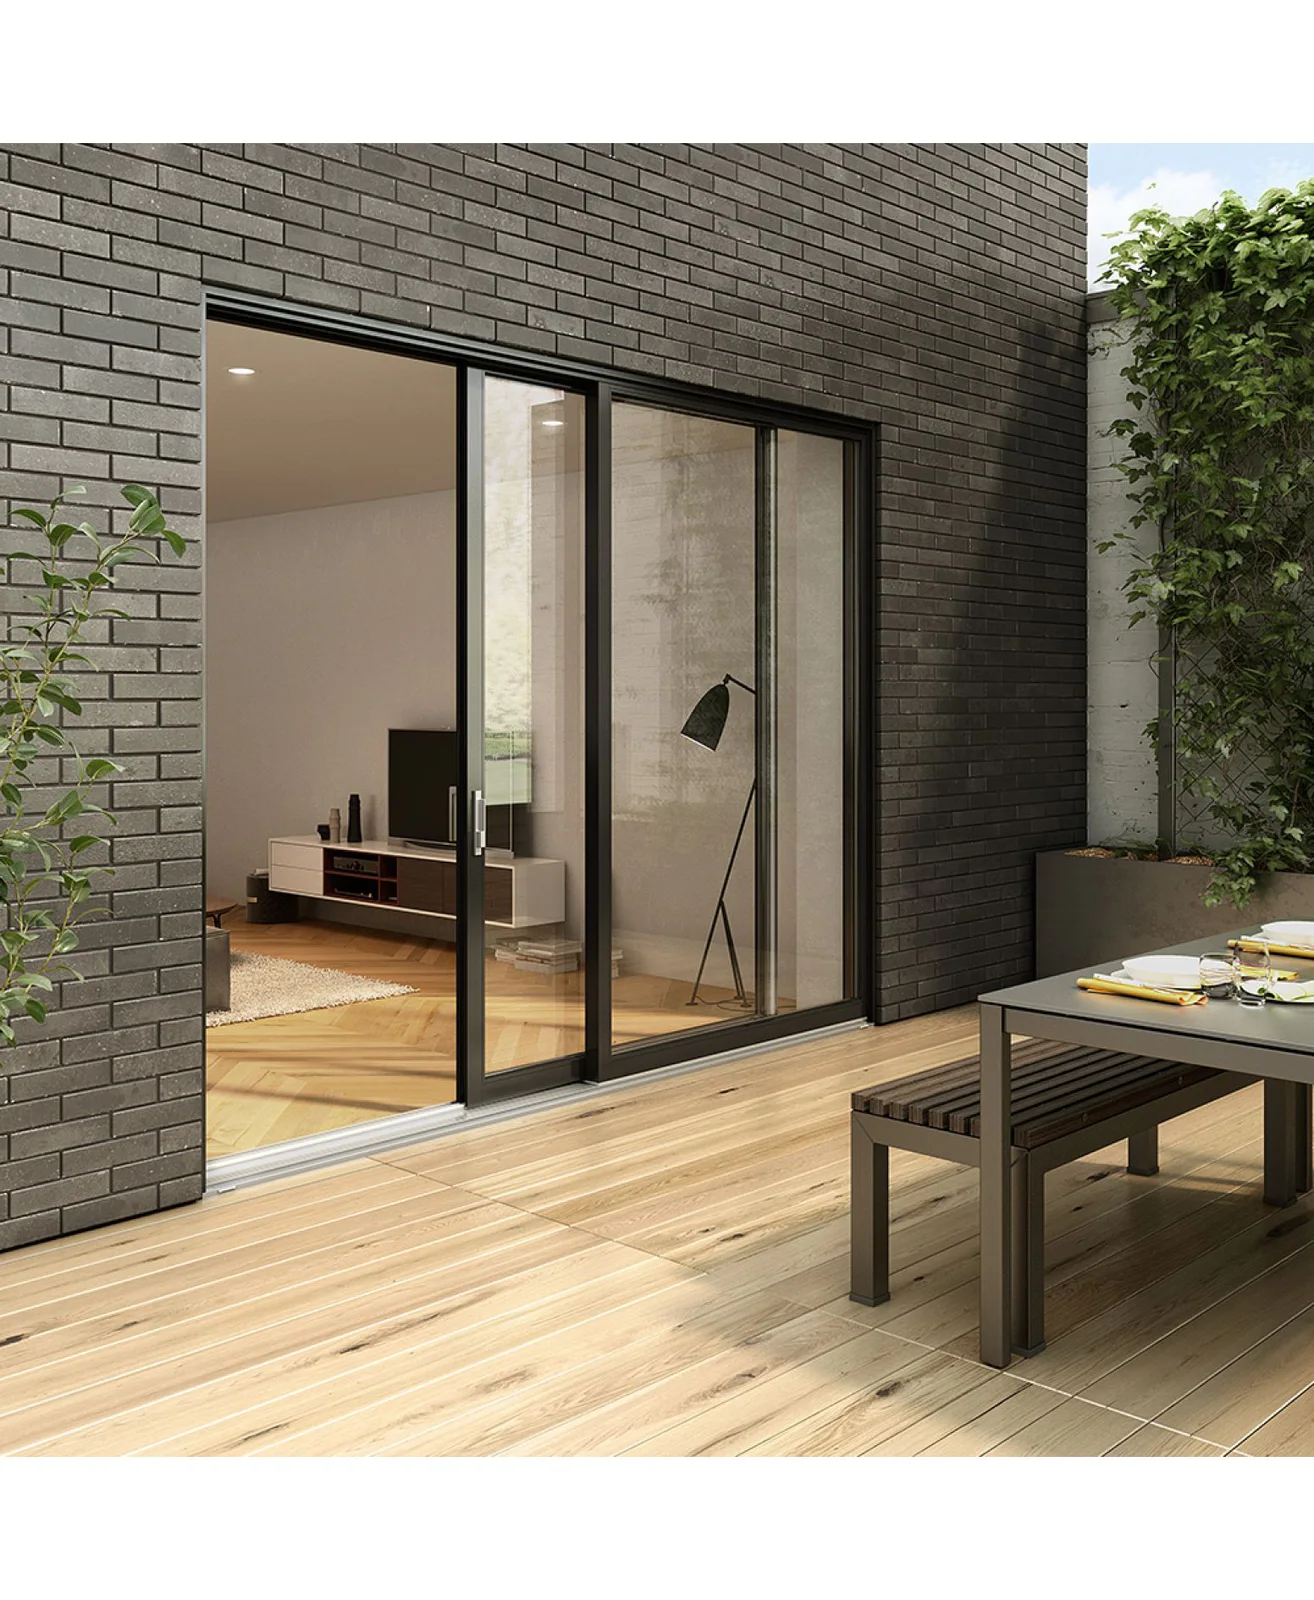
Structure and installation
The opening has to support the scale of the system.
Structural opening
Confirm header capacity, jamb conditions and rough-opening geometry before final sizing.
Sill support
Provide continuous, level support for the full track width and panel load.
Drainage
Connect sill drainage and exterior water management without blocking designed paths.
Floor transition
Coordinate interior flooring, threshold height and the exterior landing as one detail.
Handling and access
Plan delivery, lifting, safe panel handling and access to the opening before removal starts.
A new or enlarged structural opening may require design, engineering, permits and municipal review.
When stacking makes sense
Consider it when the clear passage is central to the renovation.
Stacking systems suit projects willing to trade a simpler door assembly for a wider connection, larger glass areas and a more open route between inside and outside.
- A wider opening is central to the renovation.
- Indoor-outdoor connection matters more than the simplest panel plan.
- Larger glass areas suit the room and elevation.
- The usable clear passage is worth the added project scope.