Wind-driven rain
Inspect head, sill, sealant and cladding transitions where weather reaches the opening directly.
Burlington lake-to-escarpment planning
Burlington’s south-end neighbourhoods, Aldershot properties and escarpment-influenced sites can present very different sun, wind, drainage and access conditions. The product shortlist should begin at the elevation and the room, especially for broad glass and patio thresholds.
Elevation by elevation
Record orientation, overhangs, tree cover, nearby buildings and visible water paths before specifying glass and perimeter details. Exposure varies across the city and across one house; a north-facing shaded opening does not need the same response as broad west glass.
Inspect head, sill, sealant and cladding transitions where weather reaches the opening directly.
Match coatings and shading to glass area, room use and orientation rather than one house-wide default.
Confirm grades, steps, side-yard width and lifting route for large units.
Use fixed glass where view leads, then add reachable ventilation in a compatible composition.
Broad-glass references
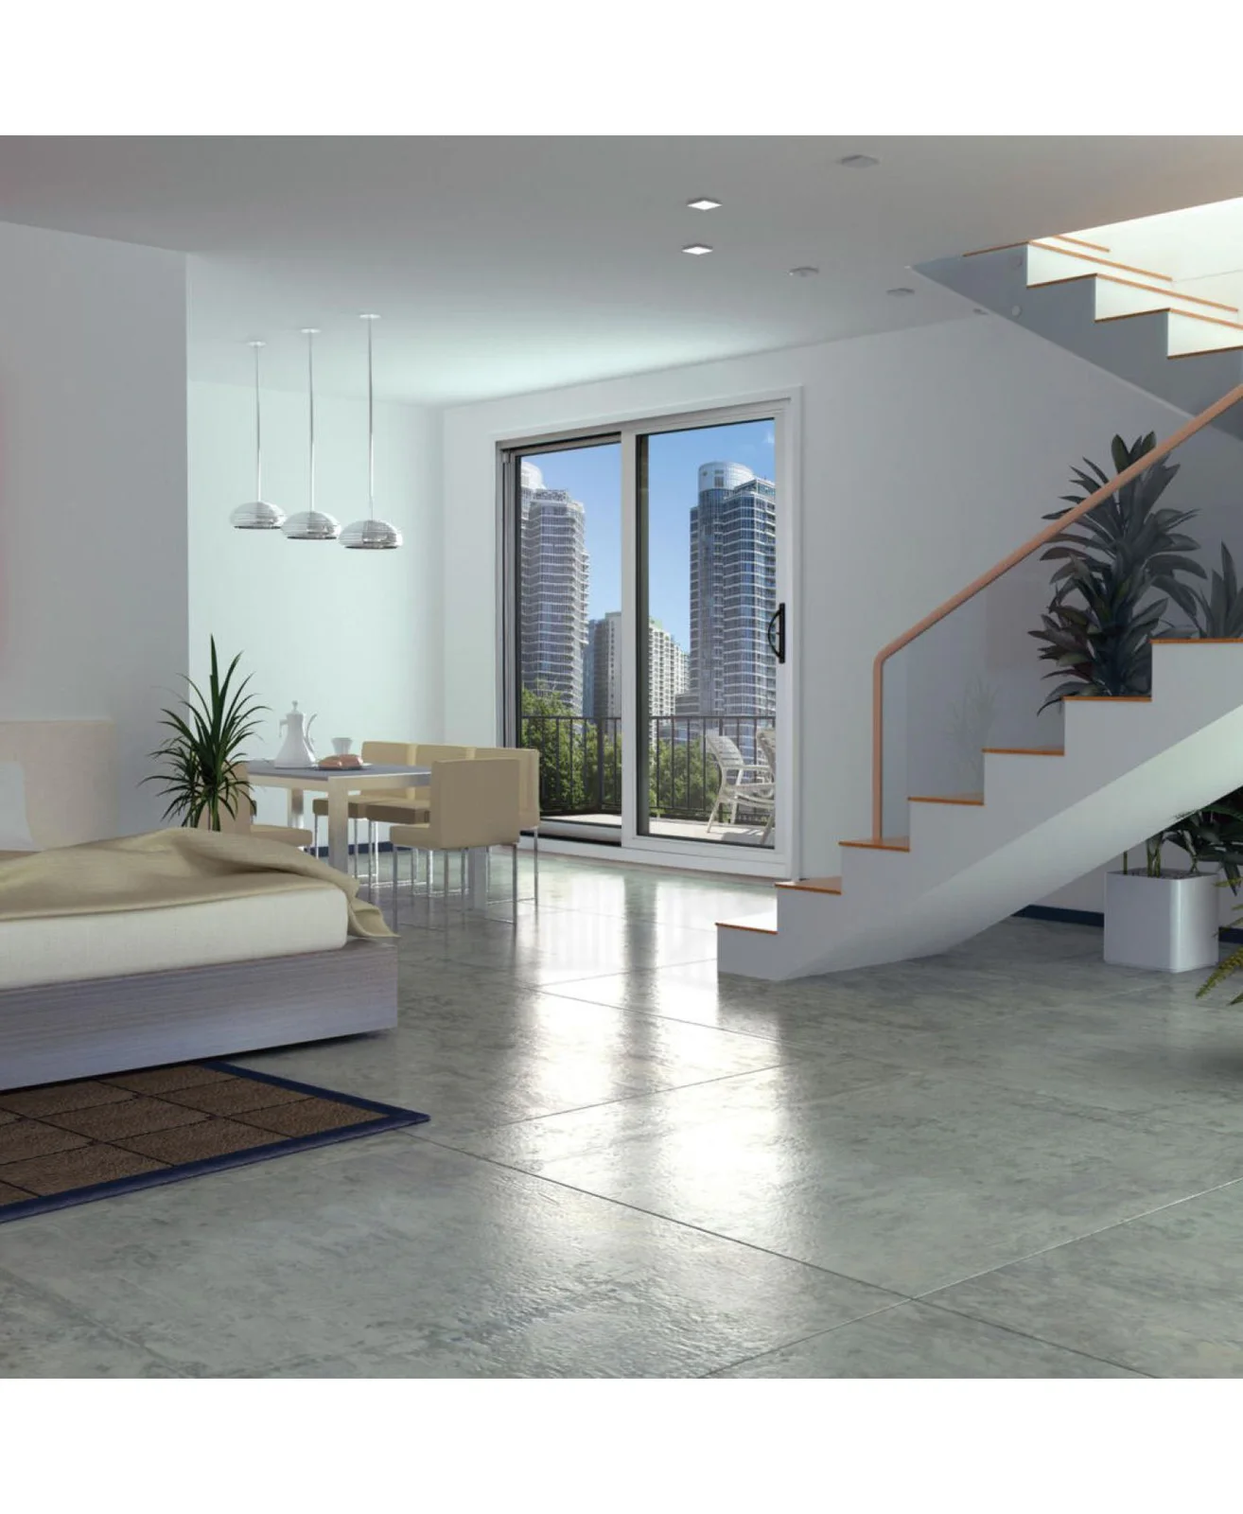
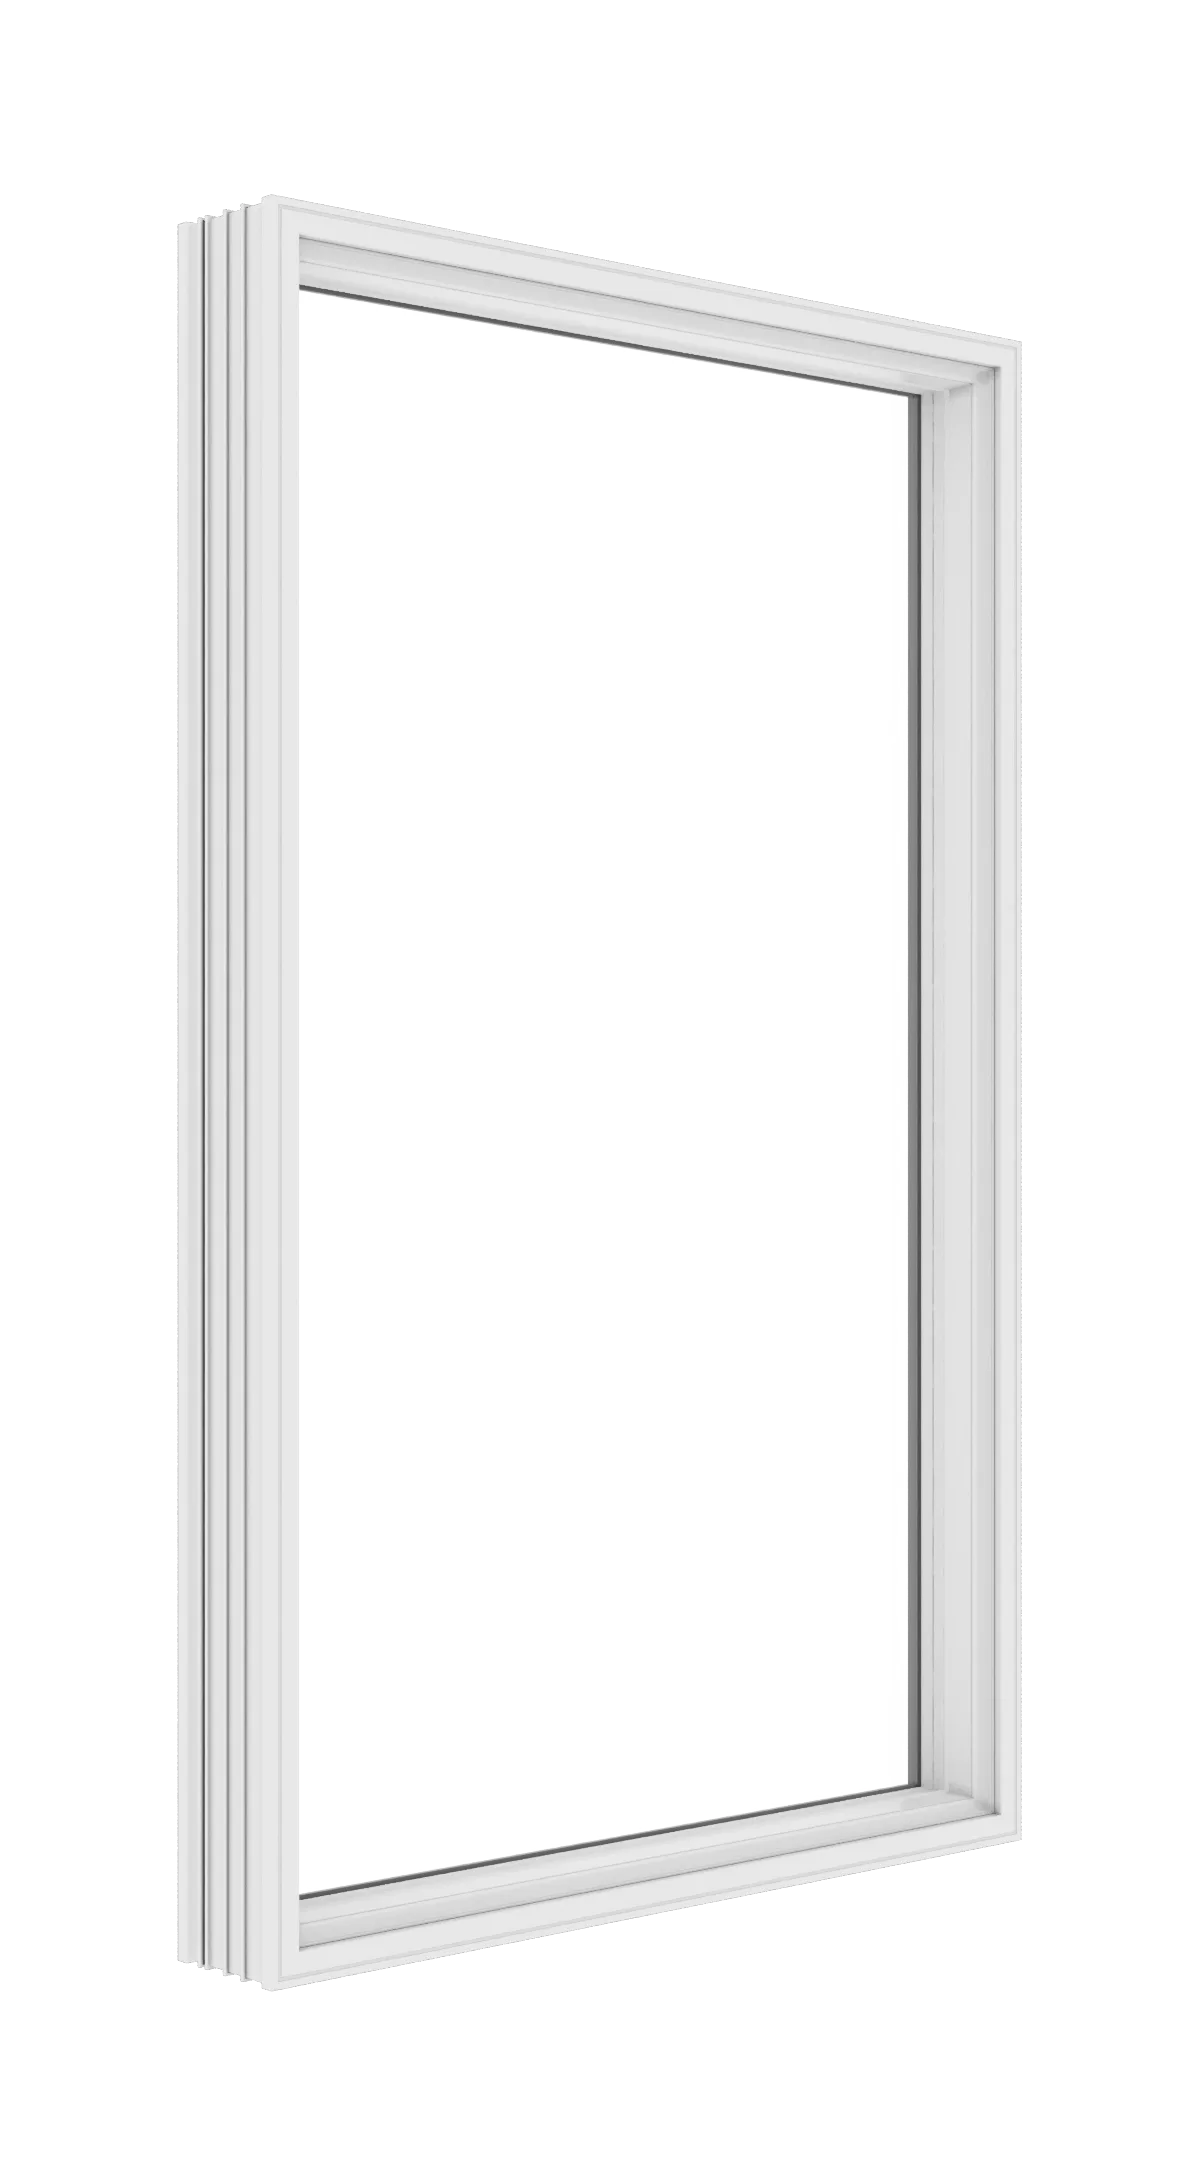
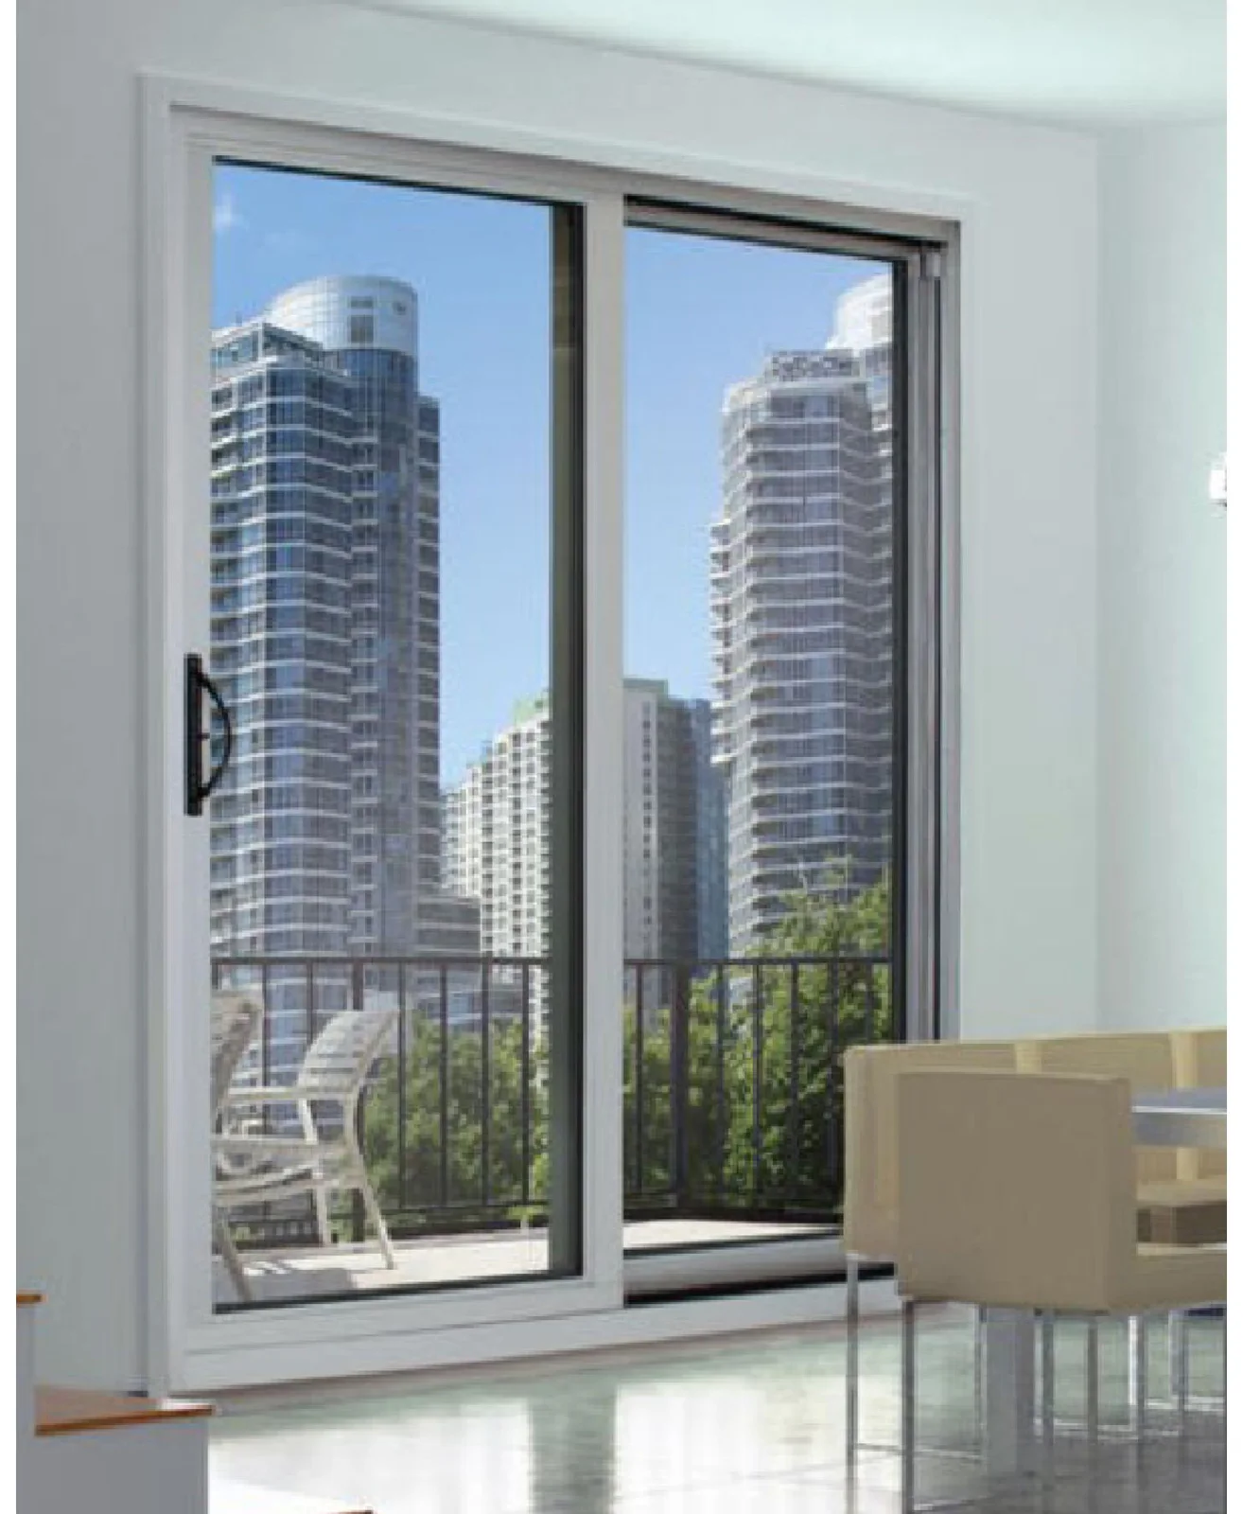
The selected media supports glass-area and frame discussions. These are product examples and are not represented as installations in Burlington.
Established character and varied sites
Burlington policy distinguishes established areas from growth locations and includes neighbourhood-character direction for Roseland and Shoreacres. That context makes scale and exterior fit relevant without deciding a product for any address.[1][2][3]
A bungalow window, a waterfront renovation and a Tyandaga slope should not be measured from the same checklist alone. Each requires a closer look at proportion, exposure and access.
Established character and mature lots favour a controlled relationship among window size, roof lines and landscape. Preserve useful bungalow and two-storey proportions instead of maximizing frame thickness.[2]
Area-specific character and proximity to the lake make exterior scale and weather detailing important. Confirm the actual exposure rather than using “waterfront” as a product label.[2]
Varied grades, mature sites and broad views can affect glass selection, delivery and drainage at large patio openings.[1]
Slope and elevated exposure can change access and weather conditions by elevation. Plan lifting and exterior finishing before large units arrive.[1]
Patio-oriented rooms need careful sill, deck and drainage coordination so a wider glass opening remains usable in everyday weather.[1]
Glass-forward options
The shortlist keeps the discussion centred on uninterrupted view, patio movement and entrance daylight rather than presenting several cosmetically similar products.
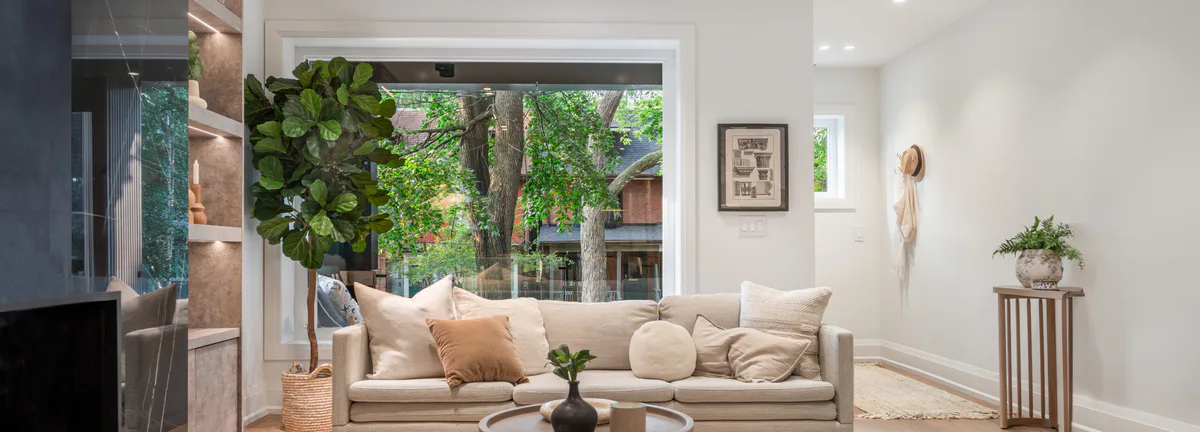
A slim fixed-window direction emphasizes glass and view where no ventilation is required.
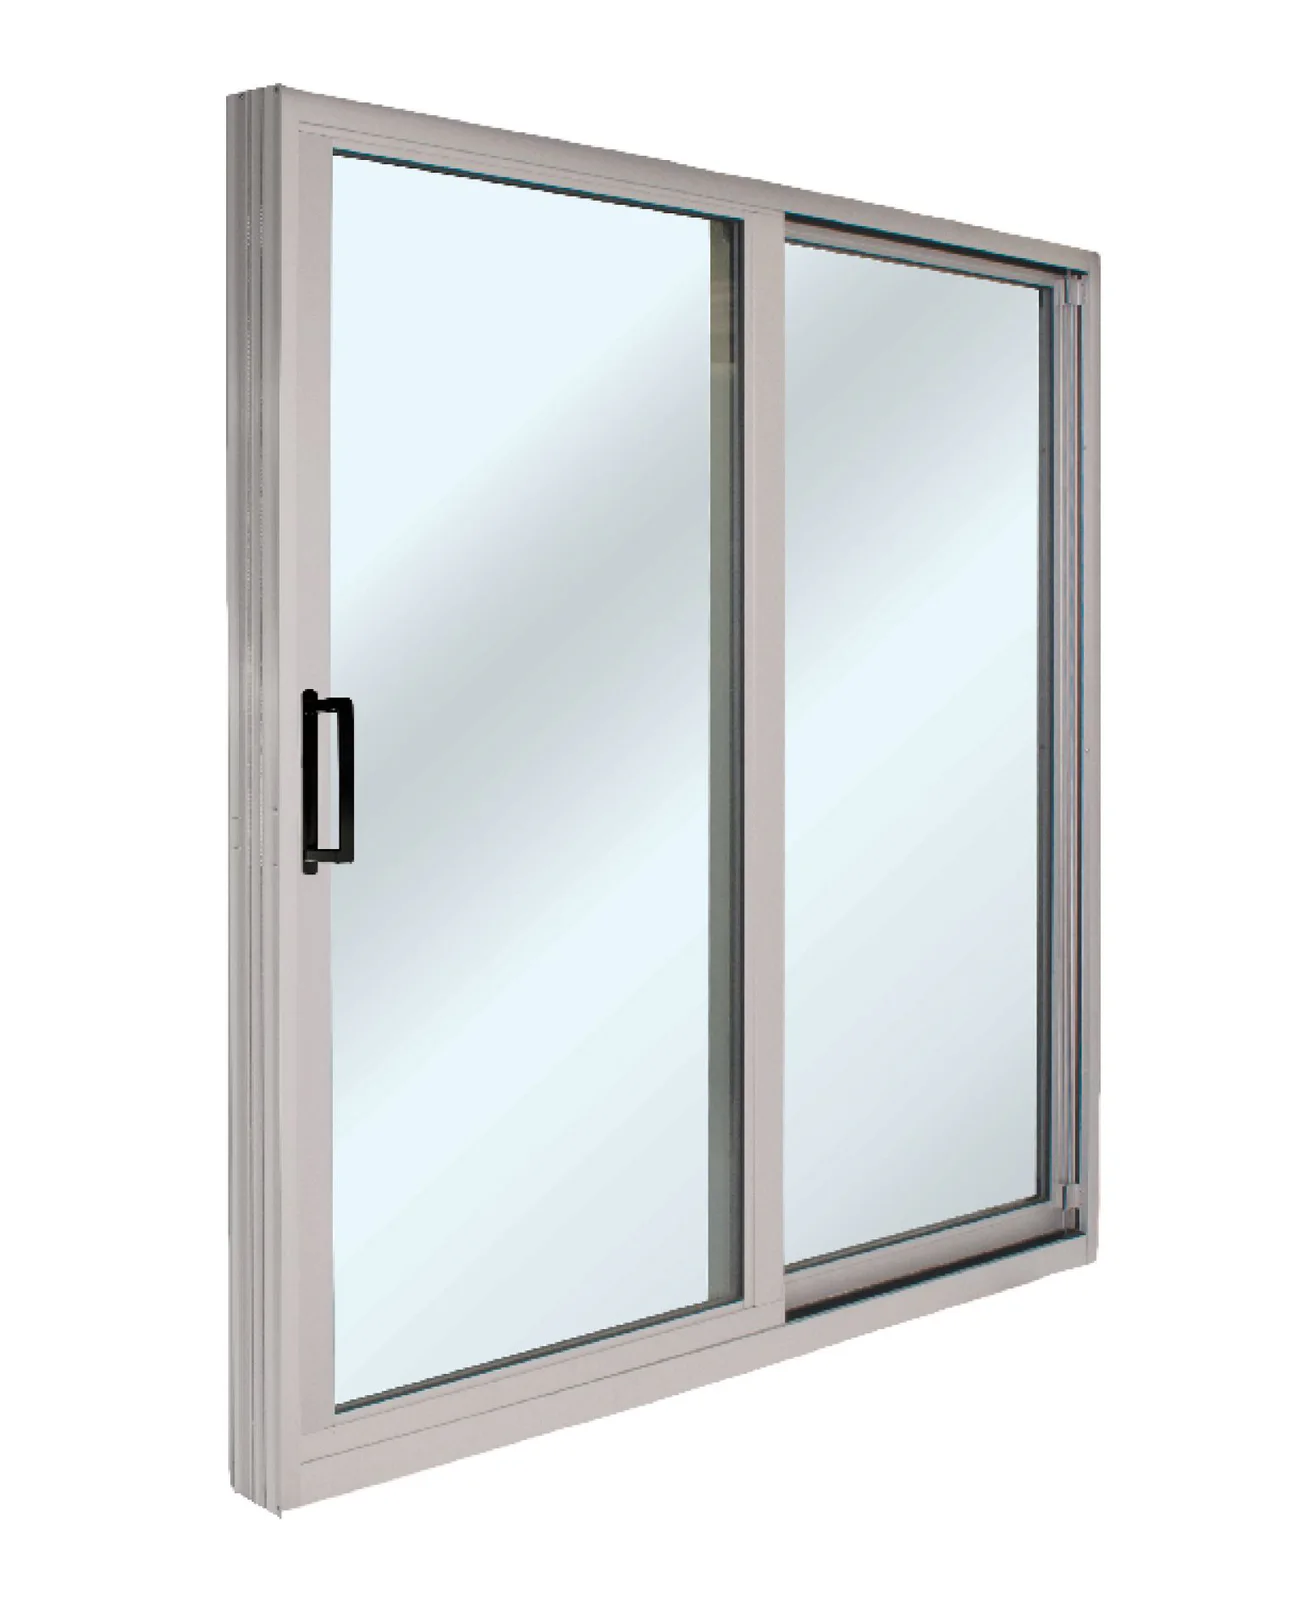
An aluminum patio system provides a clean frame comparison for a broad opening and large glass area.
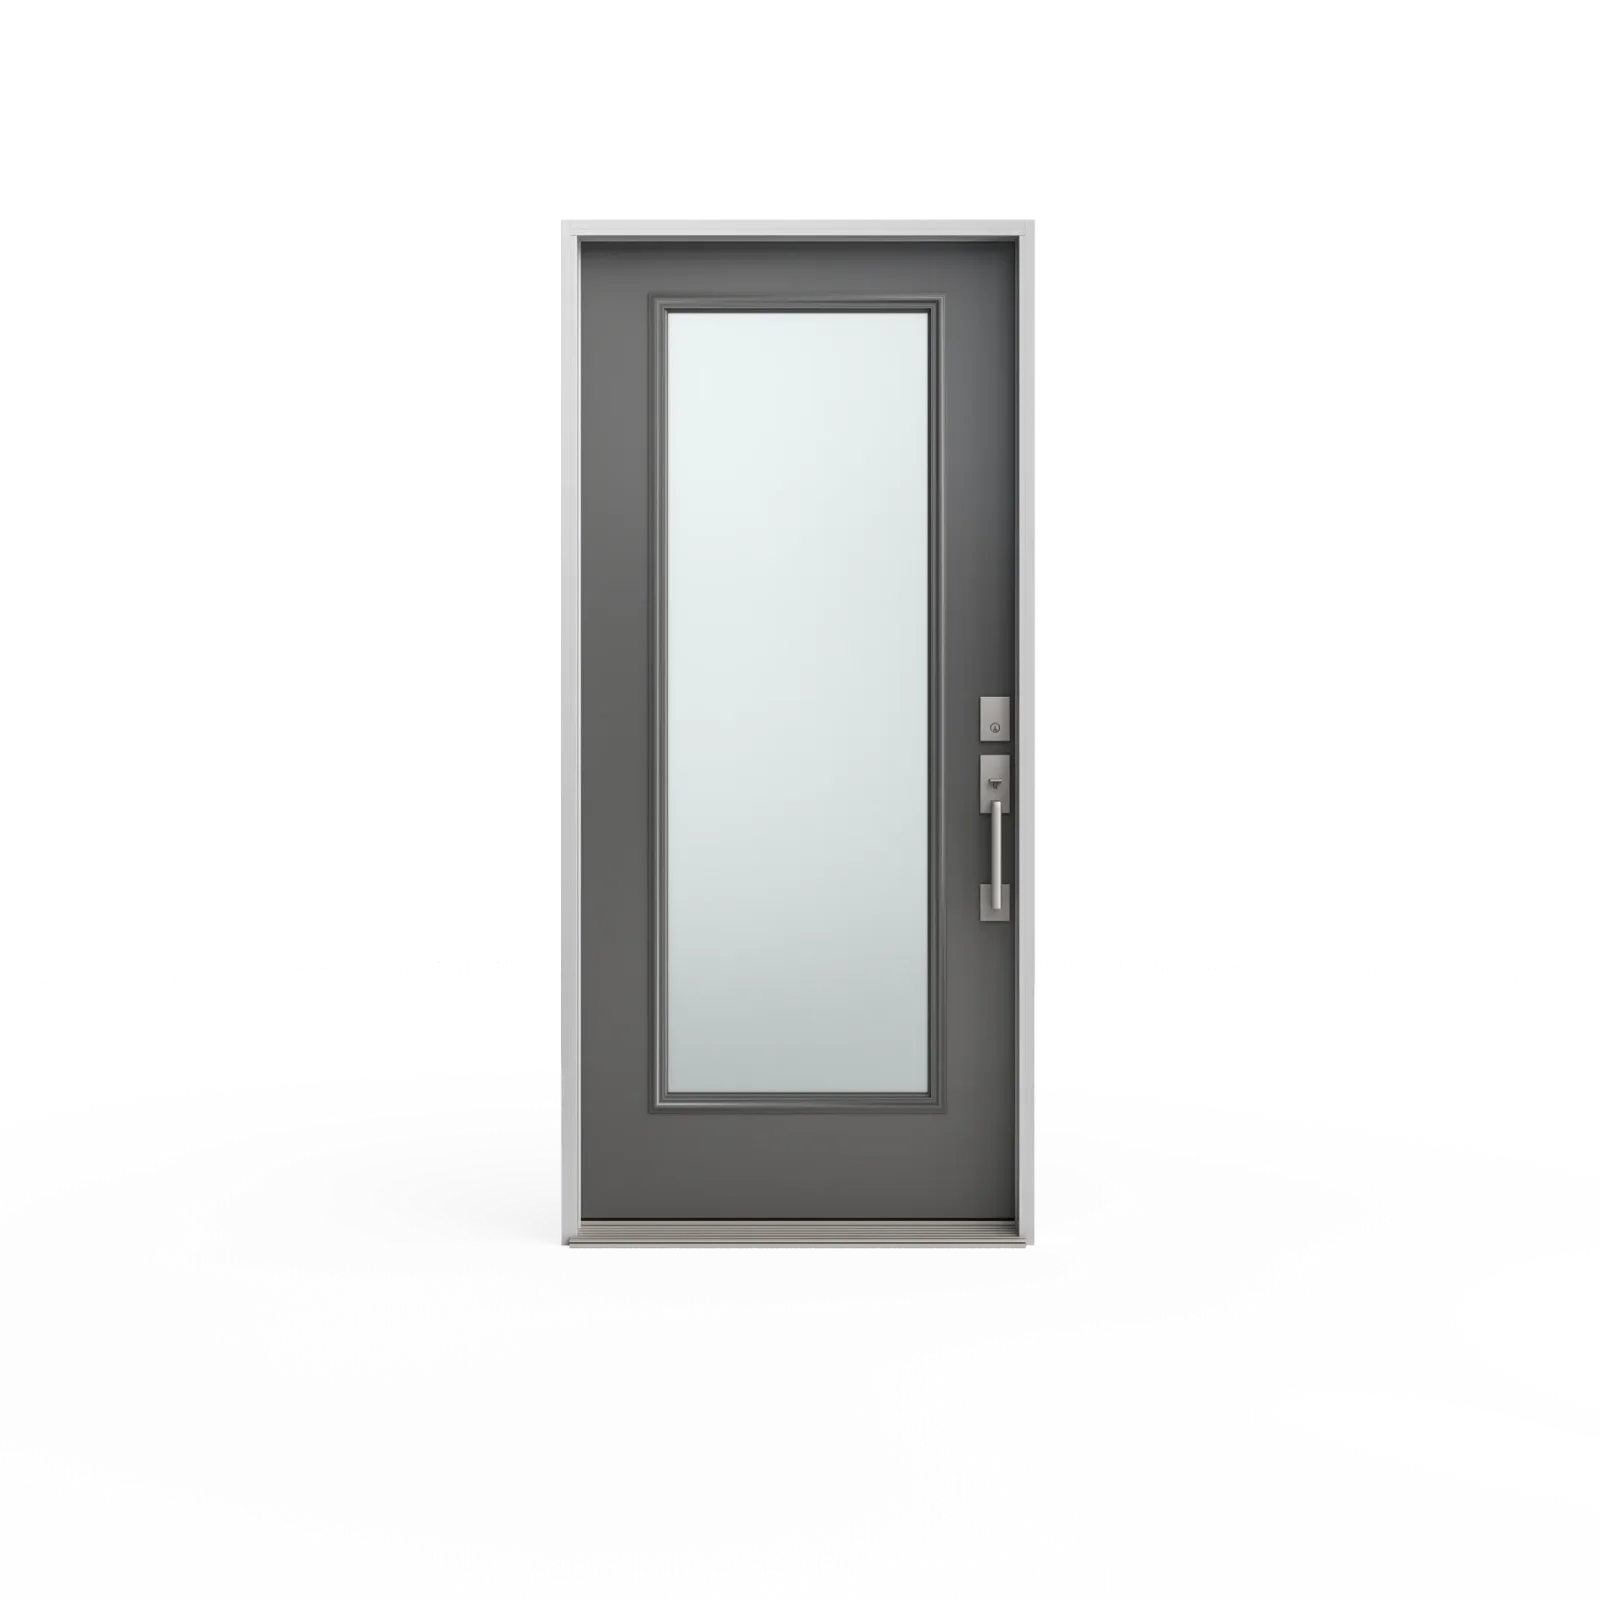
A full-glass entrance maximizes daylight but requires a deliberate privacy and safety-glass review.
Sill and perimeter
Patio-door replacement should record exterior landing height, deck or paving slope, drainage path, interior flooring and the existing sill support. A low-looking threshold is not successful if water has nowhere safe to go.
For windows, determine whether the retained frame and sill are sound and how the new assembly connects to siding, brick or other cladding. Where staining is present, state the investigation and repair limits explicitly.
Use a simple section when interior and exterior elevations make the sill relationship difficult to describe.
Confirm screen type, track and storage or stacking behaviour with the selected patio layout.
Match repeated exterior trim deliberately while allowing different details for different cladding conditions.
A useful site brief
Exterior context photographs should include roof or overhang, grade, vegetation, deck and adjacent cladding. Interior images should show furniture, counters, floor transitions and how occupants approach hardware. Add one view along the wall to reveal projecting sills, deep returns and conflicts that a straight-on photograph can hide; for a patio opening, include the exterior landing and the full panel travel.
The quotation should identify product configuration, glass, sill, screen, removal, perimeter and finishing. For wide patio units, it should also state panel direction, usable passage, threshold relationship, handling route and who completes adjacent flooring or deck corrections. Installation is available only after the Burlington address and project fall within the approximate service radius and access is confirmed.
Use orientation and comfort goals to understand the practical difference.
Judge patio layouts by usable passage, not total frame width alone.
Lake light and shaded elevations can make the same colour read differently.
Burlington questions
Not solely because they face the lake. Glass area, orientation, wind exposure, room use, frame and performance goals all matter. Compare documented options for the measured opening.
Compare fixed and operating combinations with resulting visible glass. Avoid accepting a thick frame or multiple insert layers without reviewing the exterior composition.
Inspect support, drainage, exterior landing or deck height, slope, interior flooring and how the selected threshold manages water and movement.
Frame appearance varies by system and configuration. Compare actual sightlines, glass size, performance documents, panel weight, sill and hardware rather than material shorthand.
Yes, with compatible textured or privacy glass, but privacy changes with lighting and viewing distance. Confirm the exact insert and complete door configuration.
Plan a Burlington opening
Share the elevation, opening type and any lake, slope, deck or access condition. We will use those details to prepare the measured discussion.
Installation is available within approximately 200 km of Innisfil, subject to address confirmation. Product shipping is a separate service and may be available internationally, subject to product and destination confirmation.
Reviewed local references
These links provide planning, housing or heritage context. They do not replace address-specific municipal advice.